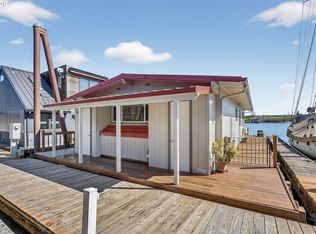
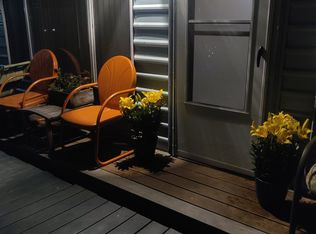
This rustic floating home with a cabin feel has some particularly interesting neighbors. Sandhill cranes, geese, ducks, and sometimes sea lions come by. The interior has a mid century modern meets cabin meets the Doug Fir Lounge vibe. Paddling is awesome here, as are all kinds of boating and fishing. There is a salmon run in the Spring. The views are not only of the river but also of Sauvie Island. Some notable improvements and house maintenance (that you won't have to do!) are: A metal roof was installed in 2016/2017.The deck boards, posts, and the floating patio on the river side of the house were replaced. There is a whole house water filter for this floating house. Newer wood floors in the bedroom. New entry door with keyless entry. New deck boards. Starlink internet equipment will remain with the house. New hot water heater. New waste transfer pump. Amazing views of the sunrise and rainbows are included at no extra charge. Schedule a showing today to see this floating home an easy drive away from NW Portland along highway 30.
Active
Price cut: $10K (8/29)
$159,900
24600 NW Saint Helens Rd #M50, Portland, OR 97231
1beds
610sqft
Residential
Built in 1960
-- sqft lot
$-- Zestimate®
$262/sqft
$988/mo HOA
What's special
New deck boardsNew hot water heaterWhole house water filter
- 223 days
- 829
- 66
Zillow last checked:
Listing updated:
Listed by:
John McPherson 503-406-1776,
Premiere Property Group, LLC
Source: RMLS (OR),MLS#: 326643193
Facts & features
Interior
Bedrooms & bathrooms
- Bedrooms: 1
- Bathrooms: 1
- Full bathrooms: 1
- Main level bathrooms: 1
Rooms
- Room types: Dining Room, Family Room, Kitchen, Living Room, Primary Bedroom
Primary bedroom
- Features: Bathroom, Double Closet, Walkin Closet
- Level: Main
- Area: 120
- Dimensions: 12 x 10
Kitchen
- Features: Eat Bar, Galley
- Level: Main
- Area: 117
- Width: 9
Living room
- Features: Deck, Fireplace, Sliding Doors, High Ceilings
- Level: Main
- Area: 209
- Dimensions: 19 x 11
Heating
- Wood Stove, Fireplace(s)
Appliances
- Included: Free-Standing Range, Free-Standing Refrigerator, Washer/Dryer, Electric Water Heater
Features
- High Ceilings, High Speed Internet, Eat Bar, Galley, Bathroom, Double Closet, Walk-In Closet(s), Cook Island
- Flooring: Tile, Wall to Wall Carpet, Wood
- Doors: Sliding Doors
- Basement: None
- Number of fireplaces: 1
- Fireplace features: Wood Burning
Interior area
- Total structure area: 610
- Total interior livable area: 610 sqft
Property
Parking
- Parking features: Off Street, Secured
Features
- Levels: One
- Stories: 1
- Patio & porch: Deck, Porch
- Has view: Yes
- View description: Mountain(s), River
- Has water view: Yes
- Water view: River
- Waterfront features: River Front
- Body of water: Multnomah Channel
Lot
- Features: Flood Zone, Gated, Level, SqFt 0K to 2999
Details
- Parcel number: Not Found
Construction
Type & style
- Home type: SingleFamily
- Architectural style: Cabin
- Property subtype: Residential
Materials
- Vinyl Siding
- Foundation: Other
Condition
- Resale
- New construction: No
- Year built: 1960
Utilities & green energy
- Sewer: Community
- Water: Community, Well
- Utilities for property: Satellite Internet Service
Community & HOA
HOA
- Has HOA: No
- Amenities included: Commons, Gated, Management, Sewer, Trash, Water
- HOA fee: $988 monthly
Location
- Region: Portland
Financial & listing details
- Price per square foot: $262/sqft
- Annual tax amount: $1,719
- Date on market: 2/14/2026
- Listing terms: Cash,Conventional
- Road surface type: Paved
Estimated market value
Not available
Estimated sales range
Not available
Not available
Price history
| Date | Event | Price |
|---|---|---|
| 8/29/2026 | Price change | $159,900-5.9%$262/sqft |
Source:  RMLS (OR) #326643193 Report a problem RMLS (OR) #326643193 Report a problem | ||
| 6/23/2026 | Price change | $169,900-5.6%$279/sqft |
Source: RMLS (OR) #326643193 Report a problem | ||
| 5/1/2026 | Price change | $179,900-9.8%$295/sqft |
Source: RMLS (OR) #326643193 Report a problem | ||
| 3/28/2026 | Price change | $199,500-5%$327/sqft |
Source: RMLS (OR) #326643193 Report a problem | ||
| 2/14/2026 | Listed for sale | $209,995$344/sqft |
Source: RMLS (OR) #326643193 Report a problem | ||
Public tax history
Tax history is unavailable.
Monthly payment
Est. payment
Payment breakdown
Explore the cost of this home by adjusting the details. Changes won't be saved.Climate risks
Neighborhood: 97231
Nearby schools
Schools provided by the listing agent
- Elementary: Scappoose
- Middle: Scappoose
- High: Scappoose
Source: RMLS (OR). This data may not be complete. We recommend contacting the local school district to confirm school assignments for this home.
- $475,0002 bd2 ba1.4k sqft24600 NW Saint Helens Rd SLIP M-42, Portland, OR 97231For Sale

- $---- bd-- ba-- sqft23866 NW Saint Helens Rd, Portland, OR 97231Off Market
- $348,7002 bd3 ba1.5k sqft23816 NW Saint Helens Rd, Portland, OR 97231Off Market
- $389,0002 bd3 ba2.2k sqft24600 NW Saint Helens Rd #M34, Portland, OR 97231Sold

Similar homes
- $175,0001 bd1 ba792 sqft24800 NW Saint Helens Rd Unit L10, Portland, OR 97231Active
 MLS ID #345757809, John McPherson, Premiere Property Group, LLC. RMLS (OR)
 - $87,5001 bd1 ba605 sqft23508 NW Saint Helens Rd #S16, Portland, OR 97231Active
 MLS ID #209452910, Dorinda Aschoff, Oregon First. RMLS (OR)
 - $159,0002 bd2 ba874 sqft847 SW Broadway Dr APT 32, Portland, OR 97201Active
 MLS ID #489180747, Alexander Croy, Knipe Realty ERA Powered. RMLS (OR)
 - $155,0001 bd1 ba707 sqft6685 W Burnside St Unit 343, Portland, OR 97210Active
 MLS ID #450174438, Daniel Mal, Mal & Seitz. RMLS (OR)
 - $164,0001 bd1 ba579 sqft1205 SW Cardinell Dr Unit 202, Portland, OR 97201ActiveMLS ID #547473615, Marissa Sainz, Living Room Realty. RMLS (OR)
- $184,0001 bd1 ba545 sqft7232 N New York Ave APT 6, Portland, OR 97203ActiveMLS ID #105209571, Alexander Grimaldi, Windermere Realty Trust. RMLS (OR)
- $170,0001 bd1 ba600 sqft255 SW Harrison St APT 5C, Portland, OR 97201ActiveMLS ID #205980598, Amy Minister, Keller Williams Premier Partners. RMLS (OR)
- $199,0001 bd1 ba569 sqft925 NE 68th Ave, Portland, OR 97213ActiveMLS ID #470299944, Renee Espinosa, MORE Realty. RMLS (OR)
- $190,9502 bd1 ba727 sqft8833 N Syracuse St APT 12, Portland, OR 97203ActiveMLS ID #628044609, Shanon Adamson-John, MORE Realty. RMLS (OR)
- $170,0001 bd1 ba513 sqft2109 NW Irving St Unit 407, Portland, OR 97210ActiveMLS ID #635525797, Kathryn King, KJK Properties PC. RMLS (OR)
- $169,0001 bd1 ba618 sqft1829 NW Lovejoy St Unit 103, Portland, OR 97209ActiveMLS ID #538385298, Deb Kemp, Vetiver Street Real Estate. RMLS (OR)
- $186,0001 bd1 ba600 sqft451 N Hayden Bay Dr, Portland, OR 97217ActiveMLS ID #581370012, Nathan Cano, Cano Real Estate LLC. RMLS (OR)
- $157,9001 bd1 ba443 sqft1005 SW Park Ave Unit 605, Portland, OR 97205ActiveMLS ID #270201339, Pam Blair, YogaBug Real Estate LLC. RMLS (OR)
- $175,0002 bd1 ba812 sqft12638 NW Barnes Rd APT 5, Portland, OR 97229ActiveMLS ID #142074529, Lindsay Fiarito, MORE Realty. RMLS (OR)
- $169,9001 bd1 ba630 sqft709 SW 16th Ave Unit 505, Portland, OR 97205ActiveMLS ID #459294800, Jackie Wu, Oregon First. RMLS (OR)
- $185,0001 bd1 ba738 sqft910 NW Naito Pkwy APT I12, Portland, OR 97209ActiveMLS ID #485825642, Lisa Gutierrez, McCormick Pier Realty,LCC. RMLS (OR)
- $179,0001 bd1 ba598 sqft7522 SW Barnes Rd APT E, Portland, OR 97225ActiveMLS ID #789874772, Sonja Christiansen, Move Real Estate Inc. RMLS (OR)
- $144,9001 bd1 ba700 sqft410 NW 18th Ave APT 7, Portland, OR 97209ActiveMLS ID #125871536, Valerie Hunter, H & H Preferred Real Estate. RMLS (OR)
- $200,0001 bd1 ba720 sqft531 N Bridgeton Rd Slip 2, Portland, OR 97217ActiveMLS ID #685261097, John McPherson, Premiere Property Group, LLC. RMLS (OR)
- $145,0001 bd1 ba452 sqft1005 SW Park Ave Unit 204, Portland, OR 97205ActiveMLS ID #571449865, Stuart Stevens, Realty Portland. RMLS (OR)
