Beautifully maintained 3 bedrooms, 2 bath offering 1,524 sf of living space in a desirable location near great schools, dining and everyday conveniences.
Open floor plan creates a bright, spacious feel, with views straight through to the backyard from the front entry. Recent updates include a new A/C (2019), water heater (2021) appliances 2023, fresh interior paint and new blinds throughout. designed for Arizona living, the home features solar with low monthly payments, APS typically under $25 per month. option to pay off solar at close. Front and backyard irrigation, backyard mature lemon tree. Move in ready, energy efficient and conveniently located. This home offers the perfect combination of comfort, savings and lifestyle.
Accepting backups
Price cut: $5K (7/15)
$424,000
24612 N 38TH Avenue, Glendale, AZ 85310
3beds
1,523sqft
:
Get pre-qualified$2,573/mo
Single Family Residence
Built in 1996
5,604 Square Feet Lot
$-- Zestimate®
$278/sqft
$20/mo HOA
What's special
Front and backyard irrigationBackyard mature lemon tree
- 68 days |
- 470 |
- 21 |
Likely to sell faster than
Zillow last checked:
Listing updated:
Listed by:
Rhonda Hulsebus 602-679-6383,
Delex Realty
Source: ARMLS,MLS#: 7016480
Facts & features
Interior
Bedrooms & bathrooms
- Bedrooms: 3
- Bathrooms: 2
- Full bathrooms: 2
Heating
- Forced Air
Cooling
- Central Air
Appliances
- Included: Refrigerator, Built-in Microwave, Dishwasher, Electric Oven
- Laundry: Inside
Features
- Granite Counters, Eat-in Kitchen, Breakfast Bar
- Flooring: Carpet, Laminate, Tile
- Windows: Screens
- Has basement: No
- Has fireplace: No
Interior area
- Total structure area: 1,523
- Total interior livable area: 1,523 sqft
Property
Parking
- Total spaces: 4
- Parking features: Garage, Open
- Garage spaces: 2
- Uncovered spaces: 2
Features
- Stories: 1
- Spa features: None
- Fencing: Back Yard,Block
Lot
- Size: 5,604 Square Feet
- Features: Gravel/Stone Front, Gravel/Stone Back
Details
- Parcel number: 20514871
Construction
Type & style
- Home type: SingleFamily
- Property subtype: Single Family Residence
Materials
- Stucco, Wood Frame, Painted
- Roof: Tile
Condition
- Year built: 1996
Details
- Builder name: rRichmond America
Utilities & green energy
- Sewer: Public Sewer
- Water: City Water
Community & HOA
Community
- Subdivision: PARCELS 7C AND 1 NORTH CANYON RANCH
HOA
- Has HOA: Yes
- Services included: Maintenance Grounds
- HOA fee: $120 semi-annually
- HOA name: north canyon ranch
- HOA phone: 623-877-1396
Location
- Region: Glendale
Financial & listing details
- Price per square foot: $278/sqft
- Tax assessed value: $347,600
- Annual tax amount: $1,509
- Date on market: 5/18/2026
- Cumulative days on market: 68 days
- Listing terms: Cash,Conventional,FHA,VA Loan
- Ownership: Fee Simple
- Road surface type: Paved
Estimated market value
Not available
Estimated sales range
Not available
Not available
Price history
| Date | Event | Price |
|---|---|---|
| 7/15/2026 | Price change | $424,000-1.2%$278/sqft |
Source:  ARMLS #7016480 Report a problem ARMLS #7016480 Report a problem | ||
| 7/3/2026 | Price change | $429,000-0.2%$282/sqft |
Source: ARMLS #7016480 Report a problem | ||
| 6/5/2026 | Price change | $429,900-2.1%$282/sqft |
Source: ARMLS #7016480 Report a problem | ||
| 5/18/2026 | Listed for sale | $439,000+99.5%$288/sqft |
Source: ARMLS #7016480 Report a problem | ||
| 5/18/2016 | Sold | $220,000-4.3%$144/sqft |
Source: ARMLS #5426777 Report a problem | ||
| 4/12/2016 | Listed for sale | $230,000+14.1%$151/sqft |
Source: Equity Executives Real Estate Group #5426777 Report a problem | ||
| 9/22/2008 | Sold | $201,500+11.9%$132/sqft |
Source: ARMLS #3027285 Report a problem | ||
| 7/29/2008 | Listed for sale | $180,000-36.8%$118/sqft |
Source: Postlets Report a problem | ||
| 8/16/2005 | Sold | $284,900+183%$187/sqft |
Source: Public Record Report a problem | ||
| 6/19/1996 | Sold | $100,670$66/sqft |
Source: Public Record Report a problem | ||
Public tax history
| Year | Property taxes | Tax assessment |
|---|---|---|
| 2025 | $1,477 +1% | $34,760 -3.7% |
| 2024 | $1,463 +1.6% | $36,100 +129.4% |
| 2023 | $1,439 +1.9% | $15,734 -32.5% |
| 2022 | $1,413 -2.5% | $23,300 +10% |
| 2021 | $1,449 +3.2% | $21,180 +5.4% |
| 2020 | $1,405 +3.6% | $20,100 +12.5% |
| 2019 | $1,356 | $17,860 +7.5% |
| 2018 | $1,356 +3.6% | $16,610 +8.1% |
| 2017 | $1,309 +18.7% | $15,370 +11% |
| 2016 | $1,103 +3.6% | $13,850 +1.8% |
| 2015 | $1,064 | $13,600 +31.3% |
| 2014 | -- | $10,360 +12.4% |
| 2013 | -- | $9,220 -9.4% |
| 2012 | -- | $10,180 -1.5% |
| 2011 | -- | $10,330 -24.4% |
| 2010 | -- | $13,670 -25.1% |
| 2009 | -- | $18,250 -12.7% |
| 2008 | -- | $20,900 +10.3% |
| 2007 | -- | $18,950 +58.6% |
| 2006 | -- | $11,950 |
| 2005 | -- | $11,950 +12.2% |
| 2004 | -- | $10,650 |
| 2003 | -- | $10,650 +12.1% |
| 2002 | -- | $9,500 |
Find assessor info on the county website
Monthly payment
Est. payment
Payment breakdown
Explore the cost of this home by adjusting the details. Changes won't be saved.Climate risks
Neighborhood: Deer Valley
Nearby schools
GreatSchools rating
- 7/10Desert Sage Elementary SchoolGrades: PK-6Distance: 0.5 mi
- 9/10Sandra Day O'Connor High SchoolGrades: 7-12Distance: 0.5 mi
- 7/10Hillcrest Middle SchoolGrades: 7-8Distance: 4.2 mi
Schools provided by the listing agent
- Elementary: Desert Sage Elementary School
- Middle: Hillcrest Middle School
- High: Sandra Day O'Connor High School
- District: Deer Valley Unified District
Source: ARMLS. This data may not be complete. We recommend contacting the local school district to confirm school assignments for this home.
- $391,2003 bd2 ba1.5k sqft24616 N 38th Ave, Glendale, AZ 85310Off Market

- $400,800-- bd2 ba1.5k sqft24608 N 38th Ave, Glendale, AZ 85310Off Market
- $422,9003 bd2 ba1.3k sqft24604 N 38th Ave, Glendale, AZ 85310Off Market
- $423,600-- bd2 ba1.5k sqft24609 N 38th Dr, Glendale, AZ 85310Off Market
- $427,900-- bd2 ba1.3k sqft3805 W Chama Dr, Glendale, AZ 85310Off Market
- $445,2003 bd2 ba1.5k sqft3809 W Chama Dr, Glendale, AZ 85310Off Market
- $421,9003 bd2 ba1.3k sqft24615 N 38th Dr, Glendale, AZ 85310Off Market
- $459,0003 bd2 ba1.1k sqft24605 N 38th Dr, Glendale, AZ 85310Sold
A local agent can set up tours, give advice and negotiate with sellers.
Similar homes
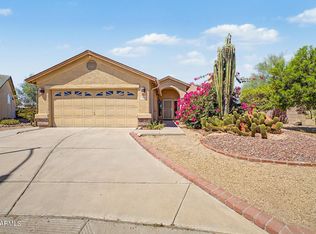
- $425,0003 bd2 ba1.5k sqft21650 N 38TH Avenue, Glendale, AZ 85308For Sale
 MLS ID #7039942, Joseph Callaway, eXp Realty. ARMLS
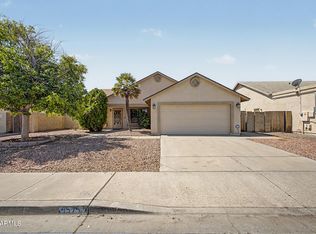
 - $425,0003 bd2 ba1.7k sqft4575 W Oraibi Drive, Glendale, AZ 85308For Sale
 MLS ID #7047448, Blair Ballin, Realty85. ARMLS
 - $400,0003 bd2 ba1.4k sqft10097 W MARIPOSA Street, Phoenix, AZ 85037For Sale
 MLS ID #7058269, Kevin T Langan, eXp Realty. ARMLS
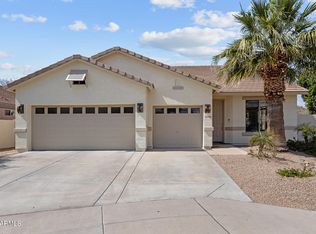
 - $518,9004 bd2 ba2k sqft24420 N 60TH Lane, Glendale, AZ 85310For Sale
 MLS ID #6997300, George Laughton, EveryPlace. ARMLS
 - $491,9953 bd3 ba1.6k sqft2511 W GAMBIT Trail, Phoenix, AZ 85085For SaleMLS ID #7035623, Ray Ferrier, HomeSmart. ARMLS
- $430,0003 bd2 ba1.5k sqft2315 E EDNA Avenue, Phoenix, AZ 85022For SaleMLS ID #7048784, Monique Walker, RE/MAX Excalibur. ARMLS
- $429,9993 bd2 ba1.5k sqft17185 N 52ND Avenue, Glendale, AZ 85308For SaleMLS ID #7007641, Zachary M Place, Barrett Real Estate. ARMLS
- $395,0002 bd2 ba1.5k sqft4540 W RENEE Drive, Glendale, AZ 85308For SaleMLS ID #7020089, Andrew McCargar, Done Deal. ARMLS
- $375,0003 bd2 ba1.3k sqft2863 W MURIEL Drive, Phoenix, AZ 85053For SaleMLS ID #7041105, Shawna Marie Foster, West USA Realty. ARMLS
- $435,0003 bd2 ba1.7k sqft6433 W KINGS Avenue, Glendale, AZ 85306For SaleMLS ID #7023760, Olivia Diamond, My Home Group Real Estate. ARMLS
- $449,9993 bd2 ba1.5k sqft7603 W ORAIBI Drive, Glendale, AZ 85308For SaleMLS ID #7040169, Gabriel Ruvalcaba, My Home Group Real Estate. ARMLS
- $430,0003 bd2 ba1.3k sqft8556 W CHARTER OAK Road, Peoria, AZ 85381For SaleMLS ID #7052869, Paul Sanchez, W and Partners, LLC. ARMLS
- $419,9003 bd3 ba1.8k sqft8515 W BLUEFIELD Avenue, Peoria, AZ 85382For SaleMLS ID #7041184, Kyle Keller, Keller Williams, Professional Partners. ARMLS
- $385,0003 bd2 ba1.4k sqft7310 N 88TH Lane, Glendale, AZ 85305For SaleMLS ID #7056955, Doreen Inzalaco, Citiea. ARMLS
- $549,9004 bd2 ba1.8k sqft26709 N 55TH Avenue, Phoenix, AZ 85083For SaleMLS ID #7051563, Brittany Greathouse, West USA Realty. ARMLS
- $430,0003 bd2 ba1.6k sqft8815 W PORT AU PRINCE Lane, Peoria, AZ 85381For SaleMLS ID #7022458, Staci Bawden, Realty Executives Arizona Territory. ARMLS
- $455,0003 bd2 ba2.2k sqft2828 W NORTHVIEW Avenue, Phoenix, AZ 85051For SaleMLS ID #7033698, Fernando Valle, HomeSmart. ARMLS
- $379,9002 bd2 ba1.3k sqft6368 W PONTIAC Drive, Glendale, AZ 85308For SaleMLS ID #7034063, Rick Metcalfe, Canam Realty Group. ARMLS
- $444,5003 bd2 ba1.6k sqft18181 N 91st Drive, Peoria, AZ 85382For SaleMLS ID #7037272, Lisa M McDermed, West USA Realty. ARMLS
- $489,9003 bd2 ba1.6k sqft20633 N 63rd Drive, Glendale, AZ 85308For SaleMLS ID #7023688, Erin Deal, Deal Realty. ARMLS
