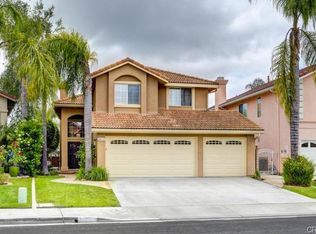
Welcome to this beautifully maintained 5-bedroom, 3-bathroom home offering approximately 2,656 square feet of thoughtfully designed living space on a 5,108 square foot lot. Ideally situated on a quiet cul-de-sac in one of Laguna Niguel's desirable neighborhoods, this home combines spacious living with a functional and versatile floor plan.
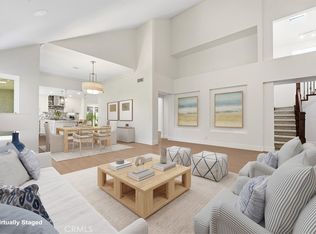
A dramatic two-story foyer with soaring ceilings and an elegant wrought iron staircase creates a grand first impression, while abundant natural light fills the home throughout. The desirable layout includes a main-level bedroom and full bathroom, ideal for guests, a home office, or multi-generational living. Formal living and dining rooms provide excellent spaces for entertaining, while the inviting family room features a stunning stacked-stone fireplace and opens to the backyard.
The kitchen is designed for both everyday living and entertaining, featuring rich wood cabinetry, stone countertops, a center island, subway tile backsplash, ample storage, and a sunny breakfast nook overlooking the backyard.
Upstairs, the spacious primary suite offers vaulted ceilings, a beautiful bay window, a walk-in closet, and an en-suite bath complete with dual vanities, a soaking tub, and a separate shower. Two additional generously sized bedrooms and a full bathroom complete the second level.
Step outside to a private backyard with mature landscaping, offering plenty of space to relax, dine, or entertain. Additional highlights include recessed lighting, an indoor laundry room, and an attached three-car garage.
Conveniently located near top-rated schools, parks, hiking and biking trails, Laguna Niguel Regional Park and Lake, Dana Point Harbor, Irvine Spectrum, shopping, dining, and major freeways, this home offers an exceptional opportunity to enjoy the best of coastal Orange County living.
Pending
Listed by: The Oppenheim Group • Reza Shirangi • Contact: 949-466-0920
$1,699,900
24642 Monita Cir, Laguna Niguel, CA 92677
5beds
2,656sqft
Single Family Residence
Built in 1997
5,108 Square Feet Lot
$1,686,300 Zestimate®
$640/sqft
$114/mo HOA
What's special
- 20 days |
- 145 |
- 2 |
Likely to sell faster than
Zillow last checked:
Listing updated:
Listed by:
Reza Shirangi DRE #01293969 949-466-0920,
The Oppenheim Group
Source: CRMLS,MLS#: OC26154673 Originating MLS: California Regional MLS
Originating MLS: California Regional MLSFacts & features
Interior
Bedrooms & bathrooms
- Bedrooms: 5
- Bathrooms: 3
- Full bathrooms: 3
- Main level bathrooms: 1
- Main level bedrooms: 1
Rooms
- Room types: Bedroom, Entry/Foyer, Family Room, Kitchen, Laundry, Living Room, Primary Bathroom, Primary Bedroom, Other, Dining Room
Bedroom
- Features: Bedroom on Main Level
Bathroom
- Features: Bathtub, Dual Sinks, Full Bath on Main Level, Separate Shower, Tub Shower
Kitchen
- Features: Kitchen Island
Other
- Features: Walk-In Closet(s)
Heating
- Central
Cooling
- Central Air
Appliances
- Included: Built-In Range, Convection Oven, Dishwasher, Gas Range, Microwave, Refrigerator, Water Heater
- Laundry: Inside, Laundry Room
Features
- Built-in Features, Breakfast Area, Ceiling Fan(s), Cathedral Ceiling(s), Separate/Formal Dining Room, Eat-in Kitchen, High Ceilings, In-Law Floorplan, Recessed Lighting, Bedroom on Main Level, Walk-In Closet(s)
- Flooring: Tile
- Has fireplace: Yes
- Fireplace features: Family Room
- Common walls with other units/homes: No Common Walls
Interior area
- Total interior livable area: 2,656 sqft
Property
Parking
- Total spaces: 6
- Parking features: Door-Multi, Direct Access, Driveway, Garage
- Attached garage spaces: 3
- Uncovered spaces: 3
Features
- Levels: One
- Stories: 1
- Entry location: 1
- Patio & porch: Patio
- Pool features: Association
- Has spa: Yes
- Spa features: Association
- Has view: Yes
- View description: Neighborhood
Lot
- Size: 5,108 Square Feet
- Features: 0-1 Unit/Acre, Back Yard, Landscaped
Details
- Parcel number: 63642136
- Special conditions: Standard
Construction
Type & style
- Home type: SingleFamily
- Property subtype: Single Family Residence
Condition
- New construction: No
- Year built: 1997
Utilities & green energy
- Sewer: Public Sewer
- Water: Public
- Utilities for property: Electricity Connected, Sewer Connected, Water Connected
Community & HOA
Community
- Features: Curbs, Street Lights, Suburban
HOA
- Has HOA: Yes
- Amenities included: Other
- HOA fee: $95 monthly
- HOA name: Village Niguel Homes II
- HOA phone: 949-855-1800
- Second HOA fee: $225 annually
- Second HOA name: Bhe Management Corporation
- Second HOA phone: 949-363-9930
Location
- Region: Laguna Niguel
Financial & listing details
- Price per square foot: $640/sqft
- Tax assessed value: $518,305
- Date on market: 7/15/2026
- Cumulative days on market: 20 days
- Listing terms: Cash,Cash to Existing Loan,Cash to New Loan,Conventional,1031 Exchange,Submit
Estimated market value
$1,686,300
$1.60M - $1.77M
$6,256/mo
Price history
| Date | Event | Price |
|---|---|---|
| 8/14/2026 | Pending sale | $1,699,900$640/sqft |
Source:  CRMLS #OC26154673 Report a problem CRMLS #OC26154673 Report a problem | ||
| 7/30/2026 | Contingent | $1,699,900$640/sqft |
Source: CRMLS #OC26154673 Report a problem | ||
| 7/15/2026 | Listed for sale | $1,699,900+444.8%$640/sqft |
Source: CRMLS #OC26154673 Report a problem | ||
| 12/20/1996 | Sold | $312,000$117/sqft |
Source: Public Record Report a problem | ||
Public tax history
| Year | Property taxes | Tax assessment |
|---|---|---|
| 2026 | -- | $518,305 +2% |
| 2025 | $5,074 +1.7% | $508,143 +2% |
| 2024 | $4,988 +2.2% | $498,180 +2% |
| 2023 | $4,882 +2% | $488,412 +2% |
| 2022 | $4,788 +2% | $478,836 +2% |
| 2021 | $4,694 +1% | $469,448 +1% |
| 2020 | $4,647 | $464,635 +2% |
| 2019 | $4,647 +2% | $455,525 +2% |
| 2018 | $4,554 +4.1% | $446,594 +2% |
| 2017 | $4,377 | $437,838 +2% |
| 2016 | $4,377 +2% | $429,253 +1.5% |
| 2015 | $4,292 +3.6% | $422,806 +2% |
| 2014 | $4,143 | $414,524 +0.5% |
| 2013 | -- | $412,651 +2% |
| 2012 | -- | $404,560 +2% |
| 2011 | -- | $396,628 +0.8% |
| 2010 | -- | $393,664 -0.2% |
| 2009 | -- | $394,600 +2% |
| 2008 | -- | $386,863 +2% |
| 2007 | -- | $379,278 +2% |
| 2006 | -- | $371,842 +2% |
| 2005 | -- | $364,551 +2% |
| 2004 | -- | $357,403 +1.9% |
| 2003 | -- | $350,853 +2% |
| 2002 | -- | $343,974 +2% |
| 2001 | $3,367 +1.9% | $337,230 +2% |
| 2000 | $3,304 | $330,618 |
Find assessor info on the county website
Monthly payment
Est. payment
Payment breakdown
Explore the cost of this home by adjusting the details. Changes won't be saved.Climate risks
Neighborhood: 92677
Nearby schools
GreatSchools rating
- 7/10Laguna Niguel Elementary SchoolGrades: K-5Distance: 0.2 mi
- 9/10Aliso Viejo Middle SchoolGrades: 6-8Distance: 1.8 mi
- 10/10Aliso Niguel High SchoolGrades: 9-12Distance: 1.1 mi
- $1,667,4005 bd3 ba2.3k sqft24652 Monita Cir, Laguna Niguel, CA 92677Off Market
- $1,722,5005 bd3 ba2.4k sqft24632 Monita Cir, Laguna Niguel, CA 92677Off Market
- $1,346,5003 bd2 ba1.9k sqft24656 Monita Cir, Laguna Niguel, CA 92677Off Market
- $1,423,4003 bd3 ba1.9k sqft24626 Monita Cir, Laguna Niguel, CA 92677Off Market
- $1,520,0005 bd3 ba2.6k sqft24662 Monita Cir, Laguna Niguel, CA 92677Sold
- $1,701,5005 bd3 ba2.6k sqft24622 Monita Cir, Laguna Niguel, CA 92677Off Market
- $1,472,0003 bd3 ba1.9k sqft24641 Monita Cir, Laguna Niguel, CA 92677Off Market
- $1,780,4005 bd3 ba2.6k sqft24651 Monita Cir, Laguna Niguel, CA 92677Off Market
A local agent can set up tours, give advice and negotiate with sellers.
Similar homes
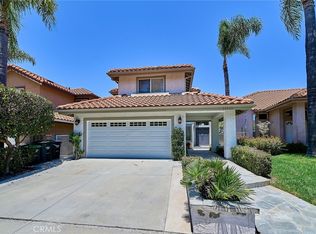
- $1,695,0004 bd3 ba2.6k sqft24535 Rue De Gauguin, Laguna Niguel, CA 92677For Sale
 MLS ID #TR26139119, Jing Lian Sang, Universal Elite Inc.. CRMLS
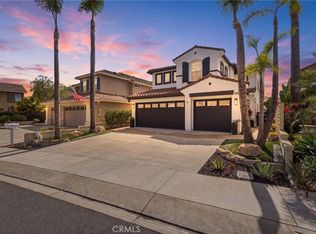
 - $2,289,5005 bd3 ba2.7k sqft27955 Rural Ln, Laguna Niguel, CA 92677For Sale
 MLS ID #OC26163867, Reza Shirangi, The Oppenheim Group. CRMLS
 - $1,560,0004 bd3 ba2.2k sqft28752 Charreadas, Laguna Niguel, CA 92677For Sale
 MLS ID #OC26129708, Michelle Bakkedahl, Berkshire Hathaway HomeService. CRMLS
 - $1,850,0006 bd3 ba2.8k sqft29881 White Otter Ln, Laguna Niguel, CA 92677For Sale
 MLS ID #OC26153784, Heidi Ryan, Pacific Sotheby's Int'l Realty. CRMLS
 - $1,099,0004 bd3 ba1.7k sqft27327 Sahara Pl, Laguna Niguel, CA 92677For SaleMLS ID #SR26166641, Jenny Segovia, Luxury Collective. CRMLS
- $1,749,0003 bd4 ba2.3k sqft10 Toulon, Laguna Niguel, CA 92677For SaleMLS ID #OC26144839, Kara Welliver, Compass. CRMLS
- $1,675,0004 bd3 ba2.2k sqft6 Quail Run, Mission Viejo, CA 92692For SaleMLS ID #OC26167043, Melissa Dano, RE/MAX Connections. CRMLS
- $1,490,0003 bd3 ba2k sqft24852 Barclay Ln, Laguna Niguel, CA 92677For SaleMLS ID #OC26160773, Greg Babakhanian, Harcourts Signature Properties. CRMLS
- $1,250,0003 bd3 ba1.9k sqft24372 Cimarron Ct, Laguna Niguel, CA 92677For SaleMLS ID #LG26095062, Natalie Brown, Coldwell Banker Realty. CRMLS
- $1,399,0003 bd3 ba1.8k sqft29242 Pompano Way, Laguna Niguel, CA 92677For SaleMLS ID #SW26153051, Michelle Medina, eXp Realty of California, Inc.. CRMLS
- $2,169,0005 bd4 ba3k sqft14 Novilla, Laguna Niguel, CA 92677For SaleMLS ID #OC26084795, Halina Szlanta, Realty One Group West. CRMLS
- $1,049,0003 bd3 ba1.6k sqft27451 Embassy Way, Laguna Niguel, CA 92677For SaleMLS ID #PW26167575, Ralph Schiavone, HLS Group, Inc.. CRMLS
- $2,150,0004 bd4 ba2.7k sqft21 Agia, Laguna Niguel, CA 92677For SaleMLS ID #OC26055914, Steve Mino, Coldwell Banker Realty. CRMLS
- $1,488,0004 bd3 ba2.1k sqft10 Windflower, Aliso Viejo, CA 92656For SaleMLS ID #LG26173312, Pamela Hansen, First Team Real Estate. CRMLS
- $2,499,0004 bd4 ba3.2k sqft24271 Rue De Gauguin, Laguna Niguel, CA 92677For SaleMLS ID #OC26137468, Teng Li, AG One Realty. CRMLS
- $1,729,0004 bd4 ba3k sqft27531 Glenwood Dr, Mission Viejo, CA 92692For SaleMLS ID #OC26083887, Carrie Wigh, Bullock Russell RE Services. CRMLS
- $1,739,0005 bd4 ba2.8k sqft48 Creek View Rd, Coto De Caza, CA 92679For SaleMLS ID #PW26092922, Audrey Vo, Credent Real Estate. CRMLS
- $1,495,0003 bd2 ba1.6k sqft31396 Flying Cloud Dr, Laguna Niguel, CA 92677For SaleMLS ID #OC26119941, Helena Noonan, Compass. CRMLS
- $2,295,0004 bd4 ba3k sqft26 Larkfield Ln, Laguna Niguel, CA 92677For SaleMLS ID #OC26160344, Steven Bullock, Bullock Russell RE Services. CRMLS
- $1,400,0003 bd3 ba2.5k sqft26382 Modena, Laguna Hills, CA 92653For SaleMLS ID #OC26169561, Solmaz Naghavi, Keller Williams Realty. CRMLS
Local buyer's agents are ready to help
