Welcome to your Long Lake retreat in Grove City, Meeker County — a rare offering with over two acres and more than 220 feet of private lakeshore. Built in 2006, this 3,300 sqft home features 2,900 finished sqft designed for easy one-level living: all three bedrooms plus a versatile office are on the main level, ideal for guests, a home gym, or working from home. Large windows in the living room and kitchen fill the space with natural light and frame sweeping views of the expansive backyard and water beyond. Four bathrooms provide plenty of room for family and visitors, while the walkout basement opens directly to the back patio and lush, oak-shaded grounds. Outside, mature oak trees line the property, and a 2.5-stall attached garage plus a retired horse barn offer generous storage for vehicles, lake gear, and all your toys. More than a home, this is a lifestyle — quiet mornings on the water, summer evenings on the patio, and the kind of shoreline that rarely comes to market.
Active with contingency
$475,000
24646 548th Ave, Grove City, MN 56243
3beds
2,917sqft
:
Get pre-qualified$2,992/mo
Single Family
Built in 2006
2.05 Acres Lot
$461,300 Zestimate®
$163/sqft
$-- HOA
What's special
- 12 days |
- 949 |
- 54 |
Likely to sell faster than
Zillow last checked:
Listing updated:
Listed by:
Shelbie Cox 612-360-0306,
Real Broker, LLC
Source: NorthstarMLS as distributed by MLS GRID,MLS#: 7104454
Facts & features
Interior
Bedrooms & bathrooms
- Bedrooms: 3
- Bathrooms: 4
- Full bathrooms: 2
- 3/4 bathrooms: 1
- 1/2 bathrooms: 1
Bedroom
- Level: Main
- Area: 123.5 Square Feet
- Dimensions: 13 x 9.5
Bedroom 2
- Level: Main
- Area: 148.5 Square Feet
- Dimensions: 13.5 x 11
Bedroom 3
- Level: Main
- Area: 110 Square Feet
- Dimensions: 11 x 10
Bathroom
- Level: Main
- Area: 123.5 Square Feet
- Dimensions: 13 x 9.5
Family room
- Level: Lower
- Area: 537.5 Square Feet
- Dimensions: 43 x 12.5
Game room
- Level: Lower
- Area: 221 Square Feet
- Dimensions: 13 x 17
Kitchen
- Level: Main
- Area: 260 Square Feet
- Dimensions: 20 x 13
Living room
- Level: Main
- Area: 266 Square Feet
- Dimensions: 19 x 14
Office
- Level: Main
- Area: 95 Square Feet
- Dimensions: 10 x 9.5
Walk in closet
- Level: Main
- Area: 52 Square Feet
- Dimensions: 8 x 6.5
Heating
- Forced Air
Cooling
- Central Air
Appliances
- Included: Dishwasher, Dryer, Electric Water Heater, Freezer, Microwave, Range, Refrigerator, Water Softener Owned
- Laundry: Laundry Room, Main Level
Features
- Basement: Block,Finished,Full,Storage Space,Sump Basket
- Has fireplace: No
Interior area
- Total structure area: 3,364
- Total interior livable area: 2,917 sqft
- Finished area above ground: 1,682
- Finished area below ground: 1,235
Video & virtual tour
Property
Parking
- Total spaces: 2
- Parking features: Attached
- Attached garage spaces: 2
- Details: Garage Dimensions (28 x 27.5), Garage Door Height (8)
Accessibility
- Accessibility features: None
Features
- Levels: One
- Stories: 1
- Patio & porch: Deck, Patio
- Pool features: None
- Fencing: None
- Has view: Yes
- View description: Lake
- Has water view: Yes
- Water view: Lake
- Waterfront features: Lake Front
Lot
- Size: 2.05 Acres
- Dimensions: 180 x 386
Details
- Additional structures: Barn(s)
- Foundation area: 1682
- Parcel number: 010440000
- Zoning description: Residential-Single Family
Construction
Type & style
- Home type: SingleFamily
- Property subtype: Single Family
Materials
- Roof: Age Over 8 Years
Condition
- New construction: No
- Year built: 2006
Utilities & green energy
- Electric: 200+ Amp Service
- Gas: Electric, Propane
- Sewer: Septic System Compliant - Yes
- Water: Well
Community & HOA
Community
- Subdivision: Rolling Grove Estate
HOA
- Has HOA: No
Location
- Region: Grove City
Financial & listing details
- Price per square foot: $163/sqft
- Tax assessed value: $388,500
- Annual tax amount: $2,600
- Date on market: 7/15/2026
Estimated market value
$461,300
$438,000 - $484,000
$1,661/mo
Price history
| Date | Event | Price |
|---|---|---|
| 7/20/2026 | Listed for sale | $475,000$163/sqft |
Source:  NorthstarMLS as distributed by MLS GRID #7104454 Report a problem NorthstarMLS as distributed by MLS GRID #7104454 Report a problem | ||
Public tax history
| Year | Property taxes | Tax assessment |
|---|---|---|
| 2025 | $2,350 -1.3% | $388,500 +12.2% |
| 2024 | $2,382 +6.1% | $346,400 +1.8% |
| 2023 | $2,244 +20.3% | $340,400 +26.3% |
| 2022 | $1,866 +7.5% | $269,600 +28.7% |
| 2021 | $1,736 +7.4% | $209,500 +5.9% |
| 2020 | $1,616 | $197,800 +8.1% |
| 2019 | $1,616 -19.2% | $182,900 |
| 2018 | $2,000 | $182,900 |
| 2017 | $2,000 | $182,900 |
| 2016 | $2,000 | $182,900 |
| 2015 | $2,000 | -- |
| 2014 | $2,000 | -- |
| 2013 | -- | -- |
| 2012 | -- | -- |
| 2011 | -- | -- |
| 2010 | -- | -- |
Find assessor info on the county website
Monthly payment
Est. payment
Payment breakdown
Explore the cost of this home by adjusting the details. Changes won't be saved.Climate risks
Neighborhood: 56243
Nearby schools
GreatSchools rating
- 7/10Acgc Elementary Grades 5 And 6Grades: 5-6Distance: 2.7 mi
- 7/10A.C.G.C. SecondaryGrades: 7-12Distance: 2.7 mi
- 6/10A.C.G.C. North Elementary SchoolGrades: PK-4Distance: 5.6 mi
- $308,9003 bd1 ba1.3k sqft24610 548th Ave, Grove City, MN 56243Off Market
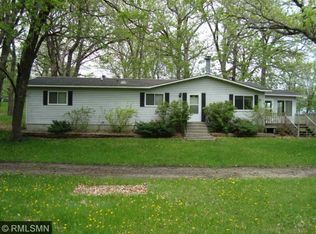
- $252,000-- bd-- ba-- sqft24656 548th Ave, Grove City, MN 56243Off Market
- $246,500-- bd-- ba-- sqft24592 548th Ave, Grove City, MN 56243Off Market
- $299,5003 bd2 ba1.4k sqft24676 548th Ave, Grove City, MN 56243Off Market
- $246,100-- bd-- ba-- sqft24582 548th Ave, Grove City, MN 56243Off Market
- $921,100-- bd-- ba-- sqft54736 243rd St, Grove City, MN 56243Off Market
- $116,200-- bd-- ba-- sqft54736 243rd St, Grove City, MN 56243Off Market
- $540,400-- bd-- ba1k sqft24556 548th Ave, Grove City, MN 56243Off Market
A local agent can set up tours, give advice and negotiate with sellers.
A local lender can help you make sure your offer is ready when you are.
Similar homes
- $425,0004 bd3 ba2.5k sqft710 Cottonwood Ave, Litchfield, MN 55355For Sale

 MLS ID #7107524, Dennis Gartner, Edina Realty, Inc.. NorthstarMLS as distributed by MLS GRID
 - $365,0004 bd3 ba3.1k sqft101 Texas Ln, Atwater, MN 56209For Sale
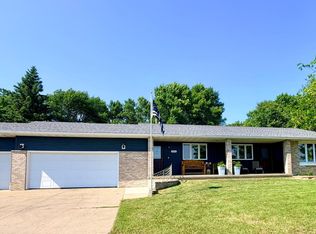 MLS ID #7113001, Amy Bast, Central MN Realty LLC. NorthstarMLS as distributed by MLS GRID
 - $524,9003 bd3 ba2.8k sqft71187 240th St, Dassel, MN 55325For Sale
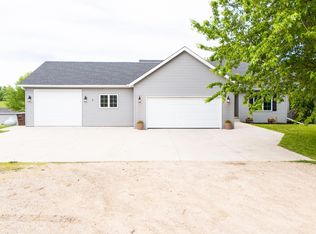 MLS ID #7100479, Levi Peterson, Bradley Real Estate Services. NorthstarMLS as distributed by MLS GRID
 - $--4 bd2 ba1.6k sqft138 E Nelson St, Litchfield, MN 55355Auction
 Auction.com 2
 - $405,0003 bd2 ba2.1k sqft58533 243rd St, Litchfield, MN 55355For SaleMLS ID #7048242, Kimberly A Olson, RE/MAX Today's Properties. NorthstarMLS as distributed by MLS GRID
- $550,0005 bd3 ba3.1k sqft13433 Meeker McLeod Ave, Hutchinson, MN 55350For Sale By Owner
- $479,9004 bd3 ba2.4k sqft9791 County Road 4 SE, Atwater, MN 56209For SaleMLS ID #7053273, Aaron Benjamin Christensen, Edina Realty. NorthstarMLS as distributed by MLS GRID
- $450,0004 bd2 ba2.1k sqft14158 590th Ave, Litchfield, MN 55355For SaleMLS ID #7029212, Tracy Feran, Pemberton RE. NorthstarMLS as distributed by MLS GRID
- $424,0003 bd3 ba2.1k sqft19093 610th Ave, Litchfield, MN 55355For SaleMLS ID #7085217, Mary Kay Franke, Keller Williams Integrity NW. NorthstarMLS as distributed by MLS GRID
- $425,0006 bd3 ba3.1k sqft611 N Marshall Ave, Litchfield, MN 55355For SaleMLS ID #7093403, Dennis Gartner, Edina Realty, Inc.. NorthstarMLS as distributed by MLS GRID
- $497,0004 bd3 ba2.7k sqft15993 154th St NE, Hawick, MN 56273For SaleMLS ID #7022542, Jasmine Vikse, Jane Vikse Real Estate. NorthstarMLS as distributed by MLS GRID
- $430,0003 bd3 ba2.8k sqft27987 Timber Lane Rd, Paynesville, MN 56362For SaleMLS ID #7068631, Riley Flanders, Your Next Place Real Estate. NorthstarMLS as distributed by MLS GRID
- $367,0004 bd3 ba2.7k sqft512 3rd St S, Atwater, MN 56209For SaleMLS ID #7104827, Jane Vikse, Jane Vikse Real Estate. NorthstarMLS as distributed by MLS GRID
- $399,9004 bd2 ba2k sqft324 W 7th St, Litchfield, MN 55355For SaleMLS ID #7071477, Brenda Scandin, Coldwell Banker Realty. NorthstarMLS as distributed by MLS GRID
- $474,0004 bd3 ba2.1k sqft2113 Country Club Dr NE, Willmar, MN 56201For SaleMLS ID #7104736, Nicole Kaiser, Edina Realty. NorthstarMLS as distributed by MLS GRID
- $549,0005 bd2 ba2.7k sqft16801 138th Ave NE, Atwater, MN 56209For SaleMLS ID #7107440, Kelly Baeth, New London Real Estate, Inc.. NorthstarMLS as distributed by MLS GRID
- $459,7004 bd2 ba2.8k sqft4806 22nd St NE, Willmar, MN 56201For SaleMLS ID #7054484, Jasmine Vikse, Jane Vikse Real Estate. NorthstarMLS as distributed by MLS GRID
- $430,0004 bd3 ba1.9k sqft21126 210th St, Hutchinson, MN 55350For SaleMLS ID #7108489, Alicia Rognrud, eXp Realty. NorthstarMLS as distributed by MLS GRID
- $424,9004 bd3 ba2.2k sqft30099 Conita Cir, Paynesville, MN 56362For SaleMLS ID #7091166, Corey Czycalla, Oak Realty LLP. NorthstarMLS as distributed by MLS GRID
- $559,9004 bd4 ba2.5k sqft14703 State Highway 22, Eden Valley, MN 55329For SaleMLS ID #7022156, Ronald N Dockendorf, Riverwood Realty. NorthstarMLS as distributed by MLS GRID
