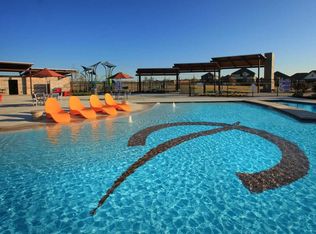
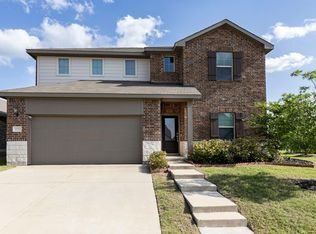
Charming porch entrance invites you into home with soaring 19ft ceilings. Lots of natural light with double stacked windows in entry way and living room. Dreamy large kitchen with two Islands, gas stove top, microwave, and a built-in hutch. Your primary suite has 11ft ceilings, and a cozy window seat, free standing tub, separate shower, upgraded tile, and double sink. You will find a secondary bedroom downstairs, a second full bath and plenty of storage under the stairs. You can enjoy some family time upstairs in the game room, plus there are two additional secondary bedrooms upstairs with walk in closets. Creekshaw features a resort style pool, walking trails, playground.
Pending
Price increase: $35K (8/17)
$450,000
2466 Jackson Burn Dr, Royse City, TX 75189
4beds
2,388sqft
Single Family Residence
Built in 2025
5,401 Square Feet Lot
$362,900 Zestimate®
$188/sqft
$50/mo HOA
What's special
Lots of natural lightGas stove topResort style poolBuilt-in hutchCozy window seatFree standing tubCharming porch entrance
- 375 days |
- 63 |
- 2 |
Zillow last checked:
Listing updated:
Listed by:
Dina Verteramo 0523468 888-524-3182,
HIGHLAND HOMES REALTY 888-524-3182
Source: NTREIS,MLS#: 21030914
Facts & features
Interior
Bedrooms & bathrooms
- Bedrooms: 4
- Bathrooms: 3
- Full bathrooms: 3
Primary bedroom
- Features: Dual Sinks, En Suite Bathroom, Garden Tub/Roman Tub, Separate Shower, Walk-In Closet(s)
- Level: First
- Dimensions: 12 x 17
Bedroom
- Level: Second
- Dimensions: 10 x 13
Bedroom
- Level: Second
- Dimensions: 11 x 11
Bedroom
- Level: First
- Dimensions: 10 x 10
Kitchen
- Features: Built-in Features, Eat-in Kitchen, Kitchen Island, Pantry
- Level: First
- Dimensions: 13 x 9
Living room
- Level: First
- Dimensions: 14 x 16
Heating
- Central, Electric, Natural Gas
Cooling
- Central Air
Appliances
- Included: Dishwasher, Microwave, Tankless Water Heater
- Laundry: Washer Hookup, Electric Dryer Hookup, Laundry in Utility Room
Features
- Eat-in Kitchen, Kitchen Island, Open Floorplan, Other, Pantry, Walk-In Closet(s)
- Flooring: Carpet, Ceramic Tile, Luxury Vinyl Plank
- Has basement: No
- Has fireplace: No
Interior area
- Total interior livable area: 2,388 sqft
Property
Parking
- Total spaces: 2
- Parking features: Door-Single
- Attached garage spaces: 2
Features
- Levels: Two
- Stories: 2
- Patio & porch: Covered
- Exterior features: Private Entrance, Rain Gutters
- Pool features: None, Community
- Fencing: Back Yard,Fenced,Wood
Lot
- Size: 5,401 Square Feet
- Dimensions: 40 ft
- Features: Landscaped, Subdivision, Sprinkler System
Details
- Parcel number: 335723
Construction
Type & style
- Home type: SingleFamily
- Architectural style: Contemporary/Modern,Detached
- Property subtype: Single Family Residence
Materials
- Brick
- Foundation: Slab
- Roof: Composition
Condition
- Under Construction
- New construction: Yes
- Year built: 2025
Utilities & green energy
- Sewer: Public Sewer
- Water: Public
- Utilities for property: Natural Gas Available, Sewer Available, Separate Meters, Water Available
Green energy
- Energy efficient items: Construction, Windows
Community & HOA
Community
- Features: Other, Playground, Pool, Trails/Paths, Curbs
- Security: Smoke Detector(s)
- Subdivision: Creekshaw
HOA
- Has HOA: Yes
- Services included: Association Management
- HOA fee: $600 annually
- HOA name: Neighborhood Management, Inc.
- HOA phone: 972-359-1548
Location
- Region: Royse City
Financial & listing details
- Price per square foot: $188/sqft
- Tax assessed value: $58,000
- Annual tax amount: $2,775
- Date on market: 8/13/2025
- Cumulative days on market: 258 days
Estimated market value
$362,900
$345,000 - $381,000
$2,828/mo
Price history
| Date | Event | Price |
|---|---|---|
| 8/19/2026 | Pending sale | $450,000$188/sqft |
Source: NTREIS #21030914 Report a problem | ||
| 8/17/2026 | Price change | $450,000+8.4%$188/sqft |
Source: NTREIS #21030914 Report a problem | ||
| 8/8/2026 | Price change | $415,000-5.7%$174/sqft |
Source: NTREIS #21030914 Report a problem | ||
| 8/4/2026 | Price change | $440,000-2.2%$184/sqft |
Source: NTREIS #21030914 Report a problem | ||
| 7/30/2026 | Listed for sale | $450,000$188/sqft |
Source: NTREIS #21030914 Report a problem | ||
| 7/19/2026 | Pending sale | $450,000$188/sqft |
Source: NTREIS #21030914 Report a problem | ||
| 7/2/2026 | Price change | $450,000+5.9%$188/sqft |
Source: NTREIS #21030914 Report a problem | ||
| 6/22/2026 | Price change | $425,000+5.1%$178/sqft |
Source: NTREIS #21030914 Report a problem | ||
| 6/8/2026 | Price change | $404,186+3.7%$169/sqft |
Source: NTREIS #21030914 Report a problem | ||
| 4/24/2026 | Pending sale | $389,600$163/sqft |
Source: NTREIS #21030914 Report a problem | ||
| 4/10/2026 | Price change | $389,600-2.5%$163/sqft |
Source: NTREIS #21030914 Report a problem | ||
| 2/25/2026 | Price change | $399,700-5.9%$167/sqft |
Source: NTREIS #21030914 Report a problem | ||
| 2/18/2026 | Price change | $424,800-1.2%$178/sqft |
Source: NTREIS #21030914 Report a problem | ||
| 2/4/2026 | Price change | $429,900-0.5%$180/sqft |
Source: NTREIS #21030914 Report a problem | ||
| 1/12/2026 | Price change | $431,910+1.2%$181/sqft |
Source: NTREIS #21030914 Report a problem | ||
| 12/10/2025 | Price change | $426,910-4.5%$179/sqft |
Source: NTREIS #21030914 Report a problem | ||
| 12/5/2025 | Price change | $446,910+5.2%$187/sqft |
Source: NTREIS #21030914 Report a problem | ||
| 11/10/2025 | Price change | $424,800-1.2%$178/sqft |
Source: NTREIS #21030914 Report a problem | ||
| 10/23/2025 | Price change | $429,900-3.1%$180/sqft |
Source: NTREIS #21030914 Report a problem | ||
| 9/29/2025 | Price change | $443,570+3.2%$186/sqft |
Source: NTREIS #21030914 Report a problem | ||
| 8/12/2025 | Price change | $429,960-6.6%$180/sqft |
Source:  Highland Homes Report a problem Highland Homes Report a problem | ||
| 7/26/2025 | Listed for sale | $460,380$193/sqft |
Source: Highland Homes Report a problem | ||
Public tax history
| Year | Property taxes | Tax assessment |
|---|---|---|
| 2025 | $2,775 | $58,000 |
Find assessor info on the county website
Monthly payment
Est. payment
Payment breakdown
Explore the cost of this home by adjusting the details. Changes won't be saved.Climate risks
Neighborhood: 75189
Nearby schools
GreatSchools rating
- 6/10W R (Bill) Fort Elementary SchoolGrades: PK-5Distance: 0.2 mi
- 4/10Royse City Middle SchoolGrades: 6-8Distance: 1.4 mi
- 5/10Royse City High SchoolGrades: 9-12Distance: 0.6 mi
Schools provided by the listing agent
- Elementary: Fort
- Middle: Ouida Baley
- High: Royse City
- District: Royse City ISD
Source: NTREIS. This data may not be complete. We recommend contacting the local school district to confirm school assignments for this home.
- $--3 bd2 ba1.8k sqft4336 Anglers Way, Royse City, TX 75189Sold
- $--4 bd2 ba2.4k sqft4348 Anglers Way, Royse City, TX 75189Sold

- $--3 bd2 ba1.8k sqft2458 Jackson Burn Dr, Royse City, TX 75189Sold
- $--3 bd3 ba2.1k sqft4352 Anglers Way, Royse City, TX 75189Sold
- $--4 bd3 ba2.3k sqft4344 Anglers Way, Royse City, TX 75189Sold
- $--3 bd3 ba2.4k sqft2454 Jackson Burn Dr, Royse City, TX 75189Sold
- $409,0604 bd3 ba2.2k sqft4319 Anglers Way, Royse City, TX 75189Pending
- $--4 bd3 ba2.5k sqft2465 Jackson Burn Dr, Royse City, TX 75189Sold
A local agent can set up tours, give advice and negotiate with sellers.
Similar homes
- $399,9904 bd3 ba2.4k sqft4235 Elk Hair Dr, Royse City, TX 75189New Construction
 NTREIS
 - $375,0004 bd3 ba1.8k sqft4240 Elk Hair Dr, Royse City, TX 75189New Construction
 NTREIS
 - $404,0005 bd3 ba3k sqft3253 Cumby Dr, Royse City, TX 75189For Sale
 MLS ID #21311174, Emily Bowen. NTREIS
 - from $445,9904 bd3 ba2.4k sqftMESA Plan, Clearview Ranch, Royse City, TX 75189New Construction
 DR Horton
 - $409,2174 bd3 ba2.4k sqft1120 Pitchfork Rd, Royse City, TX 75189New ConstructionNTREIS
- $351,9903 bd2 ba1.8k sqft4228 Elk Hair Dr, Royse City, TX 75189New ConstructionNTREIS
- $384,9994 bd3 ba2.3k sqft7158 Helena Hl, Royse City, TX 75189For SaleMLS ID #21253302, Lucretia Morris. NTREIS
- $294,9004 bd2 ba1.7k sqft5652 Huffines Blvd, Royse City, TX 75189For SaleMLS ID #21252268, Ali Alvani. NTREIS
- $444,9904 bd3 ba2.6k sqft1255 Treasure Woods Ln, Lavon, TX 75166New ConstructionNTREIS
- $413,2394 bd3 ba2.4k sqft1011 Pitchfork Rd, Royse City, TX 75189New ConstructionNTREIS
- $449,0005 bd3 ba2.4k sqft3131 Elmwood St, Fate, TX 75087For SaleMLS ID #21294531, Tina Leigh. NTREIS
- $497,0004 bd3 ba2.8k sqft3522 Ridgecross Dr, Rockwall, TX 75087For SaleMLS ID #21304291, Jeremy Simmons. NTREIS
- $440,0003 bd3 ba2.4k sqft2503 Auburn St, Fate, TX 75087New ConstructionNTREIS
- $446,0003 bd3 ba2.6k sqft9201 Lamar St, Rowlett, TX 75089For SaleMLS ID #21304537, Casi Fricks. NTREIS
- $455,0004 bd4 ba3.1k sqft2410 Doncaster Dr, Forney, TX 75126For SaleMLS ID #21354534, Heidy Hassan. NTREIS
- $411,9904 bd3 ba2.4k sqft1243 Treasure Woods Ln, Lavon, TX 75166New ConstructionNTREIS
- $495,0004 bd4 ba2.7k sqft1814 Cedar Orchid Way, Wylie, TX 75098For SaleMLS ID #21313256, Tobi Oluwafemi. NTREIS
- $364,9904 bd3 ba2.1k sqft202 Briarwood Dr, Nevada, TX 75173New ConstructionNTREIS
- $239,0003 bd3 ba1.9k sqft809 Trough St, Royse City, TX 75189For SaleMLS ID #21163322, Tracy Lee Parker. NTREIS
- $475,0004 bd3 ba2.1k sqft2224 Grillo Ln, Rockwall, TX 75032New ConstructionNTREIS
