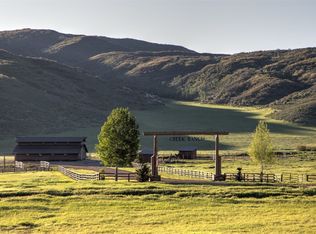
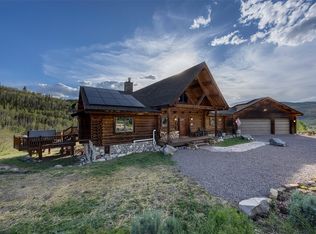
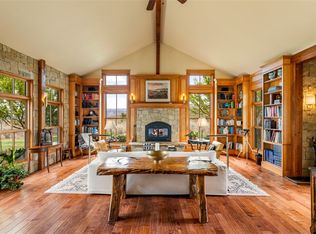
Set amid expansive meadows and mountain scenery, this warm inviting ranch-style retreat pairs rustic character with the ease of modern living. This 3,801-square-foot residence offers welcoming cathedral ceilings, generous space for gathering, unwinding, and welcoming guests. Warm exterior lighting highlights the home’s timber accents and covered entry with welcoming porch, while the attached two-car garage adds everyday convenience. Inside, 4½ baths provide comfort and flexibility for family and visitors alike.
The setting makes outdoor living an integral part of each day. Take in views toward Baker and Thames Lakes, explore miles of community trails, or stroll to Trout Creek for a peaceful moment by the water. The surrounding Creek Ranch landscape invites fishing, hiking, hunting, and horseback riding, while common pastures and a community barn bring a distinctive ranch-country spirit to the neighborhood. With a separate community guest house, friends and family can enjoy their own welcoming space during extended stays.
Though immersed in the quiet beauty of the Colorado mountains, this property remains connected to nearby communities and recreation. Oak Creek is about 15 minutes away, and Steamboat is roughly 30 minutes away, making it easy to balance small-town convenience with dining, services, and year-round adventure. Return home to broad meadow views, crisp mountain air, and the glow of a welcoming residence at dusk—a place designed to make room for both peaceful solitude and memorable time together.
For sale
$2,899,000
24690 Creek Ranch Road, Oak Creek, CO 80467
4beds
3,801sqft
Single Family Residence
Built in 2004
10.14 Acres Lot
$2,728,900 Zestimate®
$763/sqft
$533/mo HOA
What's special
Warm inviting ranch-style retreatEase of modern livingBroad meadow viewsRustic characterWelcoming cathedral ceilingsSurrounding creek ranch landscapeWarm exterior lighting
- 13 days
- 515
- 53
Likely to sell faster than
Zillow last checked:
Listing updated:
Listed by:
Aileen Sandstedt 970-870-3110,
Colorado Partners Realty Group, LLC
Source: Altitude Realtors,MLS#: S1072145 Originating MLS: Steamboat Springs Board of Realtors
Facts & features
Interior
Bedrooms & bathrooms
- Bedrooms: 4
- Bathrooms: 5
- Full bathrooms: 4
- 1/2 bathrooms: 1
Heating
- Propane, Radiant Floor
Appliances
- Included: Bar Fridge, Dishwasher, Freezer, Gas Cooktop, Disposal, Gas Range, Gas Water Heater, Microwave, Oven, Refrigerator, Trash Compactor, Some Electric Appliances, Dryer, Washer/Dryer, Washer
- Laundry: Main Level
Features
- Built-in Features, Breakfast Area, Entrance Foyer, Eat-in Kitchen, Fireplace, Granite Counters, High Ceilings, Jetted Tub, Kitchen Island, Primary Suite, Open Floorplan, See Remarks, Utility Sink, Vaulted Ceiling(s), Walk-In Closet(s)
- Flooring: Stone, Tile, Wood
- Basement: Finished,Walk-Out Access
- Number of fireplaces: 1
- Fireplace features: Gas
- Furnished: Yes
Interior area
- Total interior livable area: 3,801 sqft
Video & virtual tour
Property
Parking
- Total spaces: 2
- Parking features: Garage
- Garage spaces: 2
Features
- Levels: Two
- Patio & porch: Deck, Patio
- Has view: Yes
- View description: Lake, Meadow, River, Creek/Stream
- Has water view: Yes
- Water view: Lake,River,Creek/Stream
- Waterfront features: Waterfront
Lot
- Size: 10.14 Acres
- Features: Rolling Slope, See Remarks, Waterfront
Details
- Parcel number: R8165113
- Zoning description: Single Family
- Horses can be raised: Yes
Construction
Type & style
- Home type: SingleFamily
- Architectural style: Rustic
- Property subtype: Single Family Residence
Materials
- Wood Siding, Wood Frame
- Roof: Composition
Condition
- Resale
- Year built: 2004
Utilities & green energy
- Sewer: Septic Tank
- Water: Community/Coop, Well, Water Rights
- Utilities for property: Electricity Available, Propane, Sewer Connected, Septic Available
Community & HOA
Community
- Features: None, Clubhouse, Fishing
- Subdivision: Creek Ranch
HOA
- Has HOA: Yes
- HOA fee: $6,400 annually
- HOA name: Croa
Location
- Region: Oak Creek
Financial & listing details
- Price per square foot: $763/sqft
- Tax assessed value: $2,455,130
- Annual tax amount: $6,920
- Date on market: 11/7/2026
- Listing agreement: Exclusive Right To Sell
- Exclusions: No, Exclusion List Personal Items
- Ownership type: Sole Proprietor
- Road surface type: Gravel
Estimated market value
$2,728,900
$2.59M - $2.87M
$5,444/mo
Price history
| Date | Event | Price |
|---|---|---|
| 11/7/2026 | Listed for sale | $2,899,000+123%$763/sqft |
Source:  Altitude Realtors #S1072145 Report a problem | ||
| 6/30/2016 | Sold | $1,300,000-10.3%$342/sqft |
Source: Altitude Realtors #SSS141157 Report a problem | ||
| 4/12/2016 | Pending sale | $1,450,000$381/sqft |
Source: Steamboat Sotheby's International Realty #141157 Report a problem | ||
| 3/4/2016 | Listed for sale | $1,450,000+56.8%$381/sqft |
Source: Steamboat Sotheby's International Realty #141157 Report a problem | ||
| 3/6/2014 | Sold | $925,000$243/sqft |
Source: Altitude Realtors #SSS134821 Report a problem | ||
Public tax history
| Year | Property taxes | Tax assessment |
|---|---|---|
| 2024 | $8,695 +2.6% | $164,500 |
| 2023 | $8,471 +28.1% | $164,500 +64.5% |
| 2022 | $6,612 -1.9% | $99,980 -2.8% |
| 2021 | $6,743 +7.3% | $102,860 +7.7% |
| 2020 | $6,285 +8.9% | $95,550 |
| 2019 | $5,773 +31.3% | $95,550 +16.1% |
| 2017 | $4,397 -8.2% | $82,280 +3.7% |
| 2016 | $4,791 +10.9% | $79,350 |
| 2015 | $4,318 +1.1% | $79,350 +4.9% |
| 2014 | $4,272 +1.7% | $75,670 -13.3% |
| 2012 | $4,200 | $87,280 -18.3% |
| 2010 | -- | $106,773 |
| 2009 | -- | $106,773 +10.8% |
| 2008 | -- | $96,390 +32.1% |
| 2007 | -- | $72,990 +171.7% |
| 2005 | -- | $26,860 |
Find assessor info on the county website
Monthly payment
Est. payment
Payment breakdown
Explore the cost of this home by adjusting the details. Changes won't be saved.Climate risks
Neighborhood: 80467
Nearby schools
Schools provided by the listing agent
- Elementary: Strawberry Park
- Middle: Sleeping Giant
- High: Steamboat Springs
Source: Altitude Realtors. This data may not be complete. We recommend contacting the local school district to confirm school assignments for this home.
Similar homes
- $3,249,5005 bd4 ba4.3k sqft23405 Blue Valley Lane, Oak Creek, CO 80467For Sale
 MLS ID #S1072322, Christopher Wittemyer, The Group Inc.. Altitude Realtors
- $3,499,0003 bd3 ba3.2k sqft29700 Old Cabin Trail, Steamboat Springs, CO 80487For Sale
 MLS ID #S1068994, Sunny Zivanovic, Steamboat Sotheby's International Realty. Altitude Realtors
- $2,995,0004 bd5 ba5k sqft20850 Cheyenne Trail, Oak Creek, CO 80467For Sale
 MLS ID #S1067425, Sara Hoffman, Sara Hoffman Ind. Prop.. Altitude Realtors
- $2,795,0004 bd3 ba3k sqft30720 Elk Lane, Steamboat Springs, CO 80487For Sale
 MLS ID #S1067582, Michael Dennis, Exp Realty, LLC. Altitude Realtors
- $3,800,0005 bd6 ba5.2k sqft26000 High Ridge Drive, Steamboat Springs, CO 80467For SaleMLS ID #S1070537, Chris Paoli, The Agency Steamboat Springs. Altitude Realtors
- $2,950,0005 bd4 ba3.4k sqftRustic Charm Ranch, Steamboat Springs, CO 80487For SaleMLS ID #S1069883, Aileen Sandstedt, Colorado Partners Realty Group, LLC. Altitude Realtors
- $1,650,0004 bd4 ba3.4k sqft24425 Rawhide Trail, Oak Creek, CO 80467For SaleMLS ID #S1071667, Michelle Parilla, The Agency Steamboat Springs. Altitude Realtors
- $3,950,0004 bd5 ba4k sqft33205 MACDAY Lane, Steamboat Springs, CO 80487For SaleMLS ID #S1067424, Aileen Sandstedt, Colorado Partners Realty Group, LLC. Altitude Realtors
- $1,585,0005 bd3 ba2.7k sqft28425 County Road 179, Oak Creek, CO 80467For SaleMLS ID #S1069834, Kaylee Schnelle, Sleeping Giant Real Estate, Inc. Altitude Realtors
- $2,800,0003 bd3 ba3.5k sqft260 Caribou Lane, Steamboat Springs, CO 80487For SaleMLS ID #S1072130, Christopher Sias, The Agency Steamboat Springs. Altitude Realtors
- $3,950,0004 bd5 ba5.3k sqft28405 Skyline Drive, Steamboat Springs, CO 80487For SaleMLS ID #S1068678, Ryan Shattuck, The Steamboat Group. Altitude Realtors
- $2,690,0004 bd4 ba3.4k sqft40 Steamboat Boulevard, Steamboat Springs, CO 80487For SaleMLS ID #S1072006, Lauren Bloom, The Group Inc.. Altitude Realtors
- $2,500,0004 bd5 ba3k sqft24650 Arapahoe Road, Oak Creek, CO 80467New ConstructionMLS ID #S1069692, Sash Firstenberg, Steamboat Sotheby's International Realty. Altitude Realtors
- $3,650,0004 bd4 ba3.7k sqft31900 County Road 22 UNIT A&B, Steamboat Springs, CO 80487For SaleMLS ID #S1064217, Pam Vanatta, Steamboat Sotheby's International Realty. Altitude Realtors
- $1,695,0004 bd3 ba2.7k sqft28950 County Road 14, Steamboat Springs, CO 80487For SaleMLS ID #S1068760, Kelly Becker, The Group Inc.. Altitude Realtors
- $2,500,0003 bd3 ba2.7k sqft43370 County Road 36, Steamboat Springs, CO 80487For SaleMLS ID #S1072202, Wayne Ranieri, RE/MAX Partners. Altitude Realtors
- $4,000,0005 bd6 ba5.4k sqft30785 Highway 131, Steamboat Springs, CO 80487For SaleMLS ID #S1071671, Cole Helberg, Real Broker, LLC DBA Real. Altitude Realtors
- $2,450,0004 bd3 ba3k sqft1306 Memphis Belle Court, Steamboat Springs, CO 80487For SaleMLS ID #S1071840, Cheryl Foote, Compass. Altitude Realtors
- $1,790,0004 bd4 ba3.2k sqft30370 Hostler Drive, Oak Creek, CO 80467New ConstructionMLS ID #S1071471, Josie Tolan, Steamboat Sotheby's International Realty. Altitude Realtors
