READY NOW and a fixed rate 30 year loan as low as 4.99% for FHA/VA or 5.375% for a conventional loan using our preferred lender, First Heritage Mortgage. Please see the site agent for information. Don’t miss this opportunity to own a beautifully appointed end-unit Stanley Martin Homes Julianne floorplan at Coalfield Station. Offering 2,451 sq. ft. of thoughtfully designed living space, this home combines elevated finishes with a light-filled layout and low-maintenance convenience.
As an end unit, this home benefits from additional windows and enhanced natural light, creating a bright and open feel throughout. The main level seamlessly connects the family room, dining area, and gourmet kitchen.
The kitchen makes a bold statement with Boulder-colored cabinetry throughout, complemented by black hardware, black designer lighting, and a sleek black faucet for a modern, cohesive look. A 12-foot island, cooktop, built-in wall oven and microwave, chimney-style hood, and oversized pantry complete this functional and stylish space. A dedicated office located just off the dining room and kitchen provides a true work-from-home solution while keeping all three bedrooms upstairs.
Upstairs, the spacious owner’s suite includes dual vanities, a walk-in shower, and generous closet space. Two additional well-sized bedrooms offer flexibility and comfort. 9-foot ceilings on both levels enhance the sense of openness throughout the home.
The private rooftop terrace adds valuable outdoor living space — perfect for entertaining, relaxing, or enjoying elevated views.
At Coalfield Station, all exterior maintenance is included, allowing you to enjoy more and maintain less. Community amenities include a firepit gathering area, covered picnic pavilion, playground, and relaxing hammocks.
Located in Midlothian near parks, shopping, dining, and major commuter routes, this end-unit Julianne offers the space, style, and convenience buyers are looking for. Secure this rooftop-terrace home before it’s gone.
Pending
Price cut: $5K (8/12)
$439,990
247 Brattice Loop, Midlothian, VA 23114
3beds
2,451sqft
Condominium
Built in 2026
-- sqft lot
$-- Zestimate®
$180/sqft
$140/mo HOA
What's special
Private rooftop terraceBoulder-colored cabinetry throughoutTwo additional well-sized bedroomsOversized pantryGenerous closet spaceDual vanitiesWalk-in shower
- 175 days
- 56
- 3
Zillow last checked:
Listing updated:
Listed by:
Danielle Wallace 571-999-7039,
SM Brokerage LLC 804-506-3287
Source: CVRMLS,MLS#: 2605259 Originating MLS: Central Virginia Regional MLS
Originating MLS: Central Virginia Regional MLSFacts & features
Interior
Bedrooms & bathrooms
- Bedrooms: 3
- Bathrooms: 3
- Full bathrooms: 2
- 1/2 bathrooms: 1
Primary bedroom
- Level: Second
- Dimensions: 0 x 0
Bedroom 2
- Level: Second
- Dimensions: 0 x 0
Bedroom 3
- Level: Second
- Dimensions: 0 x 0
Dining room
- Level: First
- Dimensions: 0 x 0
Other
- Description: Tub & Shower
- Level: Second
Half bath
- Level: First
Living room
- Level: First
- Dimensions: 0 x 0
Office
- Level: First
- Dimensions: 0 x 0
Heating
- Electric
Cooling
- Electric
Appliances
- Included: Built-In Oven, Double Oven, Dishwasher, Exhaust Fan, Electric Cooking, Electric Water Heater, Freezer, Disposal, Microwave, Refrigerator, Range Hood, Water Heater
- Laundry: Washer Hookup, Dryer Hookup, Stacked
Features
- Dining Area, Double Vanity, Eat-in Kitchen, High Ceilings, High Speed Internet, Kitchen Island, Pantry, Recessed Lighting, Solid Surface Counters, Cable TV, Wired for Data, Walk-In Closet(s)
- Flooring: Ceramic Tile, Partially Carpeted, Vinyl
- Doors: Sliding Doors
- Windows: Screens, Thermal Windows
- Basement: Garage Access
- Attic: None
- Has fireplace: Yes
- Fireplace features: Electric
Interior area
- Total interior livable area: 2,451 sqft
- Finished area above ground: 2,451
- Finished area below ground: 0
Property
Parking
- Total spaces: 1
- Parking features: Attached, Driveway, Garage, Garage Door Opener, Off Street, Paved
- Attached garage spaces: 1
- Has uncovered spaces: Yes
Features
- Levels: Two
- Stories: 2
- Patio & porch: Rear Porch, Deck, Porch
- Exterior features: Sprinkler/Irrigation, Lighting, Porch, Paved Driveway
- Pool features: None
Details
- Parcel number: N/A
- Special conditions: Corporate Listing
Construction
Type & style
- Home type: Condo
- Architectural style: Contemporary,Modern
- Property subtype: Condominium
- Attached to another structure: Yes
Materials
- Brick, Wood Siding
- Foundation: Slab
- Roof: Asphalt,Shingle
Condition
- New Construction
- New construction: Yes
- Year built: 2026
Utilities & green energy
- Sewer: Public Sewer
- Water: Public
Community & HOA
Community
- Features: Common Grounds/Area, Home Owners Association, Maintained Community, Playground, Park
- Security: Fire Sprinkler System, Smoke Detector(s)
- Subdivision: Coalfield Station
HOA
- Has HOA: Yes
- Amenities included: Landscaping
- Services included: Common Areas, Insurance, Maintenance Grounds, Maintenance Structure, Recreation Facilities, Sewer, Snow Removal, Trash, Water
- HOA fee: $140 monthly
Location
- Region: Midlothian
Financial & listing details
- Price per square foot: $180/sqft
- Date on market: 3/22/2026
- Ownership: Corporate
- Ownership type: Corporation
Estimated market value
Not available
Estimated sales range
Not available
Not available
Price history
| Date | Event | Price |
|---|---|---|
| 9/1/2026 | Pending sale | $439,990$180/sqft |
Source:  CVRMLS #2605259 Report a problem CVRMLS #2605259 Report a problem | ||
| 8/12/2026 | Price change | $439,990-1.1%$180/sqft |
Source: CVRMLS #2605259 Report a problem | ||
| 8/10/2026 | Listed for sale | $444,990$182/sqft |
Source: CVRMLS #2605259 Report a problem | ||
| 8/3/2026 | Pending sale | $444,990$182/sqft |
Source: CVRMLS #2605259 Report a problem | ||
| 6/22/2026 | Price change | $444,990-3.1%$182/sqft |
Source: CVRMLS #2605259 Report a problem | ||
| 5/8/2026 | Price change | $459,235-2.1%$187/sqft |
Source: CVRMLS #2605259 Report a problem | ||
| 4/17/2026 | Price change | $469,235-2.1%$191/sqft |
Source: CVRMLS #2605259 Report a problem | ||
| 3/4/2026 | Listed for sale | $479,235$196/sqft |
Source: CVRMLS #2605259 Report a problem | ||
Public tax history
Tax history is unavailable.
Monthly payment
Est. payment
Payment breakdown
Explore the cost of this home by adjusting the details. Changes won't be saved.Climate risks
Neighborhood: 23114
Nearby schools
Schools provided by the listing agent
- Elementary: Watkins
- Middle: Midlothian
- High: Midlothian
Source: CVRMLS. This data may not be complete. We recommend contacting the local school district to confirm school assignments for this home.
- $--2 bd2 ba1.4k sqft1040 Westwood Village Way, Midlothian, VA 23114Off Market

- $322,0002 bd2 ba1.6k sqft1030 Westwood Village Way UNIT 404, Midlothian, VA 23114Off Market
- $326,4002 bd2 ba1.6k sqft1020 Westwood Village Way UNIT 303, Midlothian, VA 23114Off Market
- $323,1002 bd2 ba1.6k sqft1030 Westwood Village Way UNIT 303, Midlothian, VA 23114Off Market
Similar homes
- $--4 bd3 ba2.4k sqft14200 Agee Ln, Midlothian, VA 23114Auction
 Auction.com 2
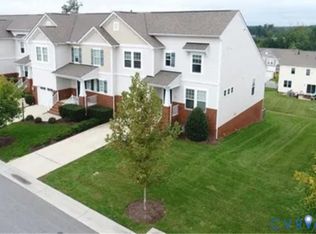
 - $497,0004 bd4 ba2.8k sqft652 Abbey Village Cir, Midlothian, VA 23114For Sale
 MLS ID #2624976, Derek Greene, The Greene Realty Group. CVRMLS
 - $454,9003 bd3 ba2.2k sqft937 Gorham Ct, Midlothian, VA 23114For Sale
 MLS ID #2623286, Tracy Ingalls, NextHome Advantage. CVRMLS
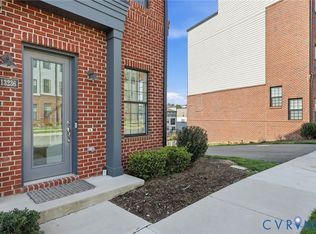
 - $432,0003 bd3 ba2.1k sqft13236 Coalfield Station Ln, Midlothian, VA 23114For Sale
 MLS ID #2606930, Melissa Yeary, Central Virginia Realty Inc. CVRMLS
