Under contract-accepting backup offers. POOL HOME + PAID-OFF SOLAR + NO HOA! Your Florida lifestyle starts here! This spacious 3-bedroom, 2-bath home with a two-car garage features an open floor plan, split-bedroom layout, vaulted ceilings, and beautiful tile flooring. The updated kitchen shines with quartz countertops, 42-inch shaker cabinets, stainless steel appliances, and a breakfast bar perfect for entertaining. Unwind in the spacious primary suite featuring a large walk-in closet and an upgraded bathroom with a beautifully tiled walk-in shower. The backyard is where the vibes come alive! Fire up the grill, gather with family and friends on the spacious patio deck, then cool off in your private in-ground pool. The oversized, fully fenced lot provides plenty of privacy and room to enjoy. Best of all, the solar panels are fully paid off—no solar loan or lease payment! Conveniently located near Florida’s Turnpike, Medical City, major hospitals, shopping, dining, Orlando International Airport, and Central Florida attractions. Don’t miss this opportunity—schedule your private showing today!
Accepting backups
$395,995
247 COMPETITION DRIVE, KISSIMMEE, FL 34743
3beds
1,790sqft
Single Family Residence
Built in 1990
7,710 Square Feet Lot
$396,200 Zestimate®
$221/sqft
$-- HOA
What's special
Pool homePrivate in-ground poolTwo-car garageSplit-bedroom layoutQuartz countertopsOpen floor planSpacious primary suite
- 40 days
- 149
- 6
Likely to sell faster than
Zillow last checked:
Listing updated:
Listed by:
John Joseph 407-340-7964,
I HONORE REALTY 407-340-7964,
Christopher Surujlall 407-577-1860,
I HONORE REALTY
Source: Stellar MLS,MLS#: O6441348 Originating MLS: Orlando Regional
Originating MLS: Orlando Regional
Facts & features
Interior
Bedrooms & bathrooms
- Bedrooms: 3
- Bathrooms: 2
- Full bathrooms: 2
Primary bedroom
- Features: Walk-In Closet(s)
- Level: First
- Area: 192 Square Feet
- Dimensions: 16x12
Bedroom 2
- Features: Walk-In Closet(s)
- Level: First
- Area: 144 Square Feet
- Dimensions: 12x12
Bedroom 3
- Features: Built-in Closet
- Level: First
- Area: 132 Square Feet
- Dimensions: 12x11
Primary bathroom
- Features: Built-in Closet
- Level: First
- Area: 42 Square Feet
- Dimensions: 7x6
Bathroom 2
- Level: First
- Area: 80 Square Feet
- Dimensions: 10x8
Kitchen
- Level: First
- Area: 143 Square Feet
- Dimensions: 13x11
Living room
- Features: Storage Closet
- Level: First
- Area: 168 Square Feet
- Dimensions: 14x12
Heating
- Central, Wall Units / Window Unit
Cooling
- Central Air
Appliances
- Included: Oven, Dishwasher, Disposal, Freezer, Microwave, Range, Refrigerator
- Laundry: Inside, Laundry Room
Features
- Cathedral Ceiling(s), Ceiling Fan(s), Open Floorplan, Stone Counters, Walk-In Closet(s)
- Flooring: Ceramic Tile, Laminate
- Doors: Sliding Doors
- Has fireplace: No
Interior area
- Total structure area: 2,504
- Total interior livable area: 1,790 sqft
Video & virtual tour
Property
Parking
- Total spaces: 2
- Parking features: Garage - Attached
- Attached garage spaces: 2
Features
- Levels: One
- Stories: 1
- Exterior features: Irrigation System, Lighting, Private Yard, Sidewalk
- Has private pool: Yes
- Pool features: In Ground
Lot
- Size: 7,710 Square Feet
- Dimensions: 77 x 100
Details
- Parcel number: 072530272701990050
- Zoning: OPUD
- Special conditions: None
Construction
Type & style
- Home type: SingleFamily
- Property subtype: Single Family Residence
Materials
- Block, Stucco
- Foundation: Slab
- Roof: Shingle
Condition
- Completed
- New construction: No
- Year built: 1990
Utilities & green energy
- Electric: Photovoltaics Seller Owned
- Sewer: Public Sewer
- Water: Public
- Utilities for property: Public
Green energy
- Energy generation: Solar
Community & HOA
Community
- Pet fee: $0 monthly
- Subdivision: BVL UNIT 9 6TH ADD
HOA
- Has HOA: No
Location
- Region: Kissimmee
Financial & listing details
- Price per square foot: $221/sqft
- Tax assessed value: $327,400
- Annual tax amount: $5,360
- Date on market: 9/12/2026
- Cumulative days on market: 144 days
- Listing terms: Cash,Conventional,FHA,USDA Loan,VA Loan
- Ownership: Fee Simple
- Total actual rent: 0
- Road surface type: Asphalt
Estimated market value
$396,200
$376,000 - $416,000
$2,404/mo
Price history
| Date | Event | Price |
|---|---|---|
| 9/12/2026 | Listed for sale | $395,995-0.8%$221/sqft |
Source:  Stellar MLS #O6441348 Report a problem Stellar MLS #O6441348 Report a problem | ||
| 9/9/2026 | Listing removed | $399,000$223/sqft |
Source: Stellar MLS #O6387054 Report a problem | ||
| 5/12/2026 | Listed for sale | $399,000$223/sqft |
Source: Stellar MLS #O6387054 Report a problem | ||
| 4/28/2026 | Pending sale | $399,000$223/sqft |
Source: Stellar MLS #O6387054 Report a problem | ||
| 4/28/2026 | Listed for sale | $399,000$223/sqft |
Source: Stellar MLS #O6387054 Report a problem | ||
| 4/19/2026 | Listing removed | $399,000$223/sqft |
Source: Stellar MLS #O6387054 Report a problem | ||
| 3/3/2026 | Listed for sale | $399,000+14.3%$223/sqft |
Source: Stellar MLS #O6387054 Report a problem | ||
| 12/20/2024 | Sold | $349,000$195/sqft |
Source: Stellar MLS #O6238023 Report a problem | ||
| 11/10/2024 | Pending sale | $349,000$195/sqft |
Source: Stellar MLS #O6238023 Report a problem | ||
| 10/24/2024 | Listed for sale | $349,000+133.1%$195/sqft |
Source: Stellar MLS #O6238023 Report a problem | ||
| 9/11/2008 | Sold | $149,700-3.4%$84/sqft |
Source: Stellar MLS #S4638969 Report a problem | ||
| 2/4/2004 | Sold | $155,000+138.5%$87/sqft |
Source: Public Record Report a problem | ||
| 4/12/2001 | Sold | $65,000-36.2%$36/sqft |
Source: Public Record Report a problem | ||
| 12/9/1997 | Sold | $101,900$57/sqft |
Source: Public Record Report a problem | ||
Public tax history
| Year | Property taxes | Tax assessment |
|---|---|---|
| 2025 | $5,361 -24.4% | $327,400 +0.1% |
| 2024 | $7,090 +3% | $327,200 +2.3% |
| 2023 | $6,883 +10.9% | $319,900 +30.1% |
| 2022 | $6,206 +5.3% | $245,800 +18.7% |
| 2021 | $5,895 +3.2% | $207,000 +6.3% |
| 2020 | $5,713 +73.3% | $194,700 +5.4% |
| 2019 | $3,297 | $184,700 +7.6% |
| 2018 | $3,297 +8% | $171,600 +84.3% |
| 2017 | $3,052 +135.4% | $93,107 +2.1% |
| 2016 | $1,297 +2.5% | $91,192 +0.7% |
| 2015 | $1,265 +3.7% | $90,559 +0.8% |
| 2014 | $1,220 | $89,841 +1.5% |
| 2013 | -- | $88,514 +1.7% |
| 2012 | -- | $87,035 +3% |
| 2011 | -- | $84,500 -0.2% |
| 2010 | -- | $84,700 -37.8% |
| 2009 | -- | $136,200 -36.7% |
| 2008 | -- | $215,200 -9.3% |
| 2007 | -- | $237,200 +19.6% |
| 2006 | -- | $198,300 +34.4% |
| 2005 | -- | $147,500 +23% |
| 2004 | -- | $119,900 |
| 2003 | -- | $119,900 +7.5% |
| 2002 | $1,820 +1.6% | $111,529 +1.6% |
| 2001 | $1,791 | $109,786 |
Find assessor info on the county website
Monthly payment
Est. payment
Payment breakdown
Explore the cost of this home by adjusting the details. Changes won't be saved.Climate risks
Neighborhood: Buena Ventura Lakes
Nearby schools
Schools provided by the listing agent
- Elementary: Boggy Creek Elem (K 5)
- Middle: Parkway Middle
- High: Tohopekaliga High School
Source: Stellar MLS. This data may not be complete. We recommend contacting the local school district to confirm school assignments for this home.
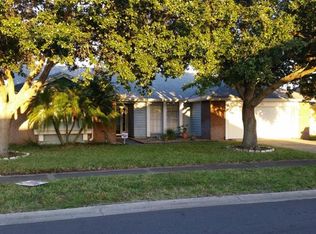


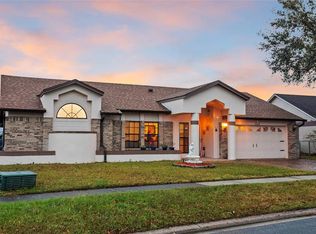
Similar homes
- $365,0003 bd3 ba1.7k sqft2330 SANTA LUCIA STREET, KISSIMMEE, FL 34743For Sale

 MLS ID #O6441677, Thomas Nickley, Jr, KELLER WILLIAMS REALTY AT THE PARKS. Stellar MLS
 - $364,5003 bd2 ba1.2k sqft2455 PARSONS POND CIRCLE, KISSIMMEE, FL 34743For Sale
 MLS ID #S5154735, Edwin Gomez, REAL BROKER, LLC. Stellar MLS
 - $360,0004 bd3 ba1.6k sqft2411 PARSONS POND CIRCLE, KISSIMMEE, FL 34743For Sale
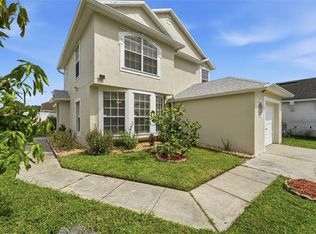 MLS ID #O6432819, Maurince Pierre, LLC, EXP REALTY LLC. Stellar MLS
 - $324,9003 bd2 ba1.4k sqft140 GUAYMAS DRIVE, KISSIMMEE, FL 34743For Sale
 MLS ID #O6411942, Robert Salmons, ENTERA REALTY LLC. Stellar MLS
 - $389,9003 bd2 ba1.8k sqft3145 STONEHURST CIRCLE, KISSIMMEE, FL 34741For SaleMLS ID #S5151296, Kerriann Sullivan, TOHO REALTY GROUP, LLC. Stellar MLS
- $399,0004 bd2 ba2.2k sqft4870 LAKE CECILE DRIVE, KISSIMMEE, FL 34746For SaleMLS ID #O6436411, Amanda Binns, STRICKLAND REALTY GROUP INC. Stellar MLS
- $395,0003 bd2 ba1.5k sqft2218 NEWT STREET, ORLANDO, FL 32837For SaleMLS ID #O6404940, Luiz Silva, MS LAND & BUILDING LLC. Stellar MLS
- $440,0003 bd3 ba2.3k sqft506 BERRY JAMES COURT, KISSIMMEE, FL 34744For SaleMLS ID #O6445214, Linda Schulte, SCHULTE REALTY LLC. Stellar MLS
- $429,9003 bd2 ba1.5k sqft14435 WINDCHIME LANE, ORLANDO, FL 32837For SaleMLS ID #S5152868, Johanna De Verteuil, THE PROPERTY FIRM. Stellar MLS
- $379,9003 bd2 ba1.9k sqft5257 WILDFLOWER ROAD, ORLANDO, FL 32821For SaleMLS ID #S5156504, Antonio Fuentes, Jr, EXP REALTY LLC. Stellar MLS
- $439,0004 bd4 ba2.5k sqft1357 DARNABY WAY, ORLANDO, FL 32824For SaleMLS ID #S5152242, Gonzalo Lopez, ODRY VARGAS REALTY GROUP. Stellar MLS
- $440,0003 bd2 ba2.1k sqft12845 SAWGRASS PINE CIRCLE, ORLANDO, FL 32824For SaleMLS ID #O6397445, Antonio Spagnolo, BRIGHT TRUST REALTY LLC. Stellar MLS
- $424,9903 bd2 ba1.2k sqft5332 DORRINGTON LANE, ORLANDO, FL 32821For SaleMLS ID #O6393126, Salvison Dickson, TOP FLORIDA HOMES. Stellar MLS
- $437,0004 bd2 ba2.1k sqft2629 TELSTAR AVENUE, ORLANDO, FL 32805For SaleMLS ID #O6451872, Joyce Langston, REAL BROKER, LLC. Stellar MLS
- $435,0003 bd3 ba2.2k sqft4563 PHILADELPHIA CIRCLE, KISSIMMEE, FL 34746For SaleMLS ID #O6432170, Wilianny Brillante, NOVA REAL ESTATE SERVICES INC. Stellar MLS
- $400,0004 bd4 ba2.4k sqft410 LAS FUENTES DRIVE, KISSIMMEE, FL 34746For SaleMLS ID #TB8433448, Tony Giglio, REALTY COOPERATIVE. Stellar MLS
- $299,9003 bd2 ba1.6k sqft118 COURT STREET, KISSIMMEE, FL 34741For SaleMLS ID #O6436665, Rene Droz, III, CHARLES RUTENBERG REALTY ORLANDO. Stellar MLS
- $429,9904 bd3 ba2.1k sqft2780 AVIAN LOOP, KISSIMMEE, FL 34741For SaleMLS ID #S5142594, Juan Oberto, AGENT TRUST REALTY CORPORATION. Stellar MLS
- $369,0004 bd2 ba1.7k sqft7771 INDIAN RIDGE TRAIL N, KISSIMMEE, FL 34747For SaleMLS ID #S5148043, Ryan Sager, LPT REALTY, LLC. Stellar MLS
- $440,0004 bd2 ba1.9k sqft524 & 526 SUMNER STREET, KISSIMMEE, FL 34741For SaleMLS ID #O6436231, Jenny Wemert, WEMERT GROUP REALTY LLC. Stellar MLS
