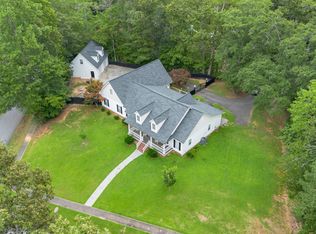
Welcome HOME to this Tallapoosa Gem! Where Comfort, Space, and Southern Charm come together. Nestled on 1.39 wooded acres, this beautiful 5-bedroom, 3.5-bath home offers the perfect blend of comfort, space, and privacy. From the charming stone exterior and inviting front porch to the expansive driveway and peaceful backyard, every detail welcomes you home. Inside, you'll find hardwood floors throughout, granite countertops, spacious living areas filled with natural light, and a cozy fireplace that's perfect for gathering with family and friends. Step outside to enjoy the elevated back deck overlooking your own private wooded oasis-ideal for entertaining or simply relaxing. Bonus! The neighboring parcel is included in the sale, offering additional space, privacy, and endless possibilities!! DON'T MISS the chance to make this beautiful property your forever home!
Active
$385,000
247 Mill Creek Dr, Tallapoosa, GA 30176
5beds
2,760sqft
Single Family Residence
Built in 2005
1.39 Acres Lot
$378,900 Zestimate®
$139/sqft
$-- HOA
What's special
Cozy fireplacePeaceful backyardInviting front porchCharming stone exteriorGranite countertopsHardwood floors throughoutExpansive driveway
- 4 days |
- 567 |
- 29 |
Likely to sell faster than
Zillow last checked:
Listing updated:
Listed by:
Amanda Parris 678-464-7799,
The Collective | RE
Source: GAMLS,MLS#: 10824121
Facts & features
Interior
Bedrooms & bathrooms
- Bedrooms: 5
- Bathrooms: 4
- Full bathrooms: 3
- 1/2 bathrooms: 1
- Main level bathrooms: 1
- Main level bedrooms: 1
Rooms
- Room types: Bonus Room, Family Room, Office
Heating
- Electric
Cooling
- Electric
Appliances
- Included: Dishwasher, Electric Water Heater, Microwave, Oven/Range (Combo), Stainless Steel Appliance(s)
- Laundry: In Kitchen
Features
- Double Vanity, Master On Main Level, Separate Shower, Soaking Tub, Tile Bath, Walk-In Closet(s)
- Flooring: Hardwood, Tile
- Basement: Bath Finished,Finished
- Attic: Pull Down Stairs
- Number of fireplaces: 1
Interior area
- Total structure area: 2,760
- Total interior livable area: 2,760 sqft
- Finished area above ground: 1,924
- Finished area below ground: 836
Property
Parking
- Parking features: Attached, Garage
- Has attached garage: Yes
Features
- Levels: Three Or More
- Stories: 3
- Has spa: Yes
- Spa features: Bath
Lot
- Size: 1.39 Acres
- Features: None
Details
- Parcel number: TA140066
Construction
Type & style
- Home type: SingleFamily
- Architectural style: Traditional
- Property subtype: Single Family Residence
Materials
- Stone, Vinyl Siding
- Roof: Composition
Condition
- Updated/Remodeled
- New construction: No
- Year built: 2005
Utilities & green energy
- Sewer: Public Sewer
- Water: Public
- Utilities for property: Cable Available, Electricity Available, High Speed Internet, Natural Gas Available, Phone Available, Water Available
Community & HOA
Community
- Features: None
- Subdivision: No
HOA
- Has HOA: No
- Services included: None
Location
- Region: Tallapoosa
Financial & listing details
- Price per square foot: $139/sqft
- Tax assessed value: $307,550
- Annual tax amount: $3,122
- Date on market: 8/12/2026
- Listing agreement: Exclusive Right To Sell
- Electric utility on property: Yes
Estimated market value
$378,900
$360,000 - $398,000
$2,302/mo
Price history
| Date | Event | Price |
|---|---|---|
| 8/12/2026 | Listed for sale | $385,000+100.7%$139/sqft |
Source:  GAMLS #10824121 Report a problem GAMLS #10824121 Report a problem | ||
| 6/26/2018 | Sold | $191,862+9.6%$70/sqft |
Source:  FMLS GA #6015228 Report a problem FMLS GA #6015228 Report a problem | ||
| 12/7/2015 | Sold | $175,000+20.7%$63/sqft |
Source: FMLS GA #5625991 Report a problem | ||
| 5/18/2007 | Sold | $145,000$53/sqft |
Source: Public Record Report a problem | ||
Public tax history
| Year | Property taxes | Tax assessment |
|---|---|---|
| 2025 | $3,122 -17.5% | $123,020 +4% |
| 2024 | $3,783 -0.2% | $118,324 -1.7% |
| 2023 | $3,790 +10.4% | $120,315 +23.4% |
| 2022 | $3,434 +10% | $97,524 +6.2% |
| 2021 | $3,122 -4.6% | $91,870 -1.1% |
| 2020 | $3,274 +26% | $92,890 +4.4% |
| 2019 | $2,598 -23.1% | $89,006 |
| 2018 | $3,379 +36.8% | $89,006 +13.5% |
| 2017 | $2,470 +32.8% | $78,404 +5.3% |
| 2016 | $1,859 | $74,447 +0.8% |
| 2015 | $1,859 -14.1% | $73,875 -5% |
| 2014 | $2,165 | $77,744 |
| 2013 | -- | -- |
| 2012 | -- | -- |
| 2011 | -- | -- |
| 2010 | -- | -- |
| 2009 | -- | $84,994 |
| 2008 | -- | $84,994 +70.2% |
| 2007 | -- | $49,931 +34.6% |
| 2006 | -- | $37,087 +552.9% |
| 2005 | -- | $5,680 |
Find assessor info on the county website
Monthly payment
Est. payment
Payment breakdown
Explore the cost of this home by adjusting the details. Changes won't be saved.Climate risks
Neighborhood: 30176
Nearby schools
GreatSchools rating
- NATallapoosa Primary SchoolGrades: PK-2Distance: 0.8 mi
- 8/10Haralson County Middle SchoolGrades: 6-8Distance: 4 mi
- 7/10Haralson County High SchoolGrades: 9-12Distance: 2.4 mi
Schools provided by the listing agent
- Elementary: Buchanan
- Middle: Bremen
- High: Bremen
Source: GAMLS. This data may not be complete. We recommend contacting the local school district to confirm school assignments for this home.
- $294,6003 bd3 ba1.7k sqft237 Mill Creek Dr, Tallapoosa, GA 30176Off Market
- $49,500-- bd-- ba-- sqftMill Creek Dr, Tallapoosa, GA 30176Off Market
- $48,750-- bd-- ba-- sqftMill Creek Dr, Tallapoosa, GA 30176Off Market
- $18,000-- bd-- ba-- sqftMill Creek Dr, Tallapoosa, GA 30176Off Market
- $15,237-- bd-- ba-- sqft247 Mill Creek Dr, Tallapoosa, GA 30176Off Market
- $395,6004 bd3 ba2.3k sqft227 Mill Creek Dr, Tallapoosa, GA 30176Off Market
- $439,0003 bd2 ba2.5k sqft268 Dean St, Tallapoosa, GA 30176Off Market
- $523,9004 bd3 ba5.1k sqft121 Pine Ridge Ln, Tallapoosa, GA 30176Off Market
A local agent can set up tours, give advice and negotiate with sellers.
Similar homes
- $439,9004 bd3 ba3.7k sqft320 Alewine Ave, Tallapoosa, GA 30176Active
 MLS ID #10820930, Lindsey Hammond, Triple R Real Estate LLC. GAMLS
 - $354,0004 bd2 ba2.3k sqft215 Almon Ave, Tallapoosa, GA 30176Active
 MLS ID #10697176, Shelby Rawlings, Self Property Advisors. GAMLS
 - $354,5003 bd5 ba1.9k sqft89 Providence Lake Rd, Tallapoosa, GA 30176Active
 MLS ID #10821932, Judy Nichols, Keller Williams Northwest. GAMLS
 - $355,0004 bd3 ba2.5k sqft60 Carlton Johnson Rd, Waco, GA 30182Active
 MLS ID #10812663, Lindsey Hammond, Triple R Real Estate LLC. GAMLS
 - $338,5003 bd3 ba1.8k sqft128 Creek Dr, Tallapoosa, GA 30176ActiveMLS ID #10789100, Bekah Moody, Flat Rock Realty. GAMLS
- $388,0004 bd3 ba2k sqft318 Crest Pointe S, Bremen, GA 30110ActiveMLS ID #10803668, Mark Spain, Mark Spain Real Estate. GAMLS
- $420,0004 bd3 ba2.5k sqft141 Lindsey Dr, Bremen, GA 30110ActiveMLS ID #10818599, Zephyr Smith, Real Broker, LLC. GAMLS
- $380,0003 bd2 ba2.3k sqft4724 Old Yorkville Rd, Dallas, GA 30157ActiveMLS ID #10815688, Scott Davenport, 1% Lists Greater Atlanta. GAMLS
- $365,0003 bd3 ba2.1k sqft131 Holtz Dr, Carrollton, GA 30117ActiveMLS ID #10824571, Ashley Bragg, Grit Realty. GAMLS
- $345,0004 bd3 ba2.2k sqft104 Streambank Ct, Temple, GA 30179ActiveMLS ID #10795862, Jackson Bowen, Platinum Real Estate Solutions. GAMLS
- $429,9003 bd2 ba2.4k sqft19 Elk Dr, Temple, GA 30179ActiveMLS ID #10820103, Tim Stout Group, eXp Realty. GAMLS
- $469,9004 bd3 ba3.2k sqft310 Wooded Glen Ln, Carrollton, GA 30117ActiveMLS ID #10826653, Tanya L Ess-Young, RE/MAX Pure. GAMLS
- $398,0004 bd2 ba1.9k sqft80 Autumn Dr, Bremen, GA 30110ActiveMLS ID #10780803, Zephyr Smith, Real Broker, LLC. GAMLS
- $369,9003 bd3 ba2.9k sqft853 Brown Thrasher Way, Bremen, GA 30110ActiveMLS ID #10819765, Kailey Robinson, Southern Homes & Land Realty. GAMLS
- $378,0004 bd3 ba2.6k sqft141 Anita Blvd, Carrollton, GA 30117ActiveMLS ID #10605541, Stephanie Presley, Mission Realty Group. GAMLS
- $369,9004 bd3 ba2.1k sqft72 Brandy Chase, Carrollton, GA 30117ActiveMLS ID #10795559, Rick Douglas, Dwelli. GAMLS
- $329,0004 bd3 ba2.2k sqft812 Windy Mill Ct, Temple, GA 30179ActiveMLS ID #10815151, Bethany Hickom, Metro West Realty Group LLC. GAMLS
- $409,0005 bd3 ba2.5k sqft119 Cedar Park Way, Carrollton, GA 30117ActiveMLS ID #10824524, Kim Harper, Harper Realty. GAMLS
- $395,0006 bd3 ba3k sqft104 Woodside Ct, Temple, GA 30179ActiveMLS ID #10760119, Sandra O'Neal, Keller Williams Northwest. GAMLS
- $465,0004 bd3 ba2.2k sqft102 Highland Cir, Bremen, GA 30110Active Under ContractMLS ID #10780124, Thomasina Brazil, Sky High Realty. GAMLS
