Finally, a home where you immediately feel luxurious once you step inside. Welcome to 320 Alewine Ave, Tallapoosa, GA, where 3,752 square feet of thoughtfully designed living space offers the flexibility today's families are looking for. This 4-bedroom, 2.5-bath home also features a spacious bonus room that's perfect for a home office, playroom, media room, or guest retreat. Hardwood floors flow throughout the main living areas, while soft carpet adds comfort to each bedroom. Want a spa-like moment? Then you will love the primary bathroom. It has heated tiled floors, a tiled shower, and a separate jetted tub. The spacious kitchen features custom wood cabinetry, a center island, a double oven, and generous workspace for everything from busy mornings to holiday meals. Just beyond, the bright sunroom is filled with natural light, creating the perfect place to enjoy your morning coffee, read a good book, or simply take in views of the beautiful backyard. Outside, the welcoming front porch invites you to slow down, while the back deck provides the ideal setting for entertaining, grilling, or relaxing as you overlook the beautiful yard. You will love the extra workspace in the attached 2-car garage and the detached garage with an unfinished bonus area above it, just waiting for your ideas, with a gated entrance. This home is conveniently located just minutes from downtown Tallapoosa, schools, shopping, restaurants, Highway 100, and US-78, offering the perfect combination of space, comfort, and everyday convenience.
Pending
Price cut: $20K (8/28)
$419,900
320 Alewine Ave, Tallapoosa, GA 30176
4beds
3,752sqft
Single Family Residence
Built in 2002
0.52 Acres Lot
$413,200 Zestimate®
$112/sqft
$-- HOA
What's special
- 77 days
- 132
- 4
Likely to sell faster than
Zillow last checked:
Listing updated:
Listed by:
Lindsey Hammond 770-855-5574,
Triple R Real Estate LLC
Source: GAMLS,MLS#: 10820930
Facts & features
Interior
Bedrooms & bathrooms
- Bedrooms: 4
- Bathrooms: 3
- Full bathrooms: 2
- 1/2 bathrooms: 1
- Main level bathrooms: 2
- Main level bedrooms: 3
Rooms
- Room types: Den, Family Room, Laundry, Other, Sun Room
Heating
- Central
Cooling
- Central Air
Appliances
- Included: Double Oven, Microwave, Refrigerator, Stainless Steel Appliance(s)
- Laundry: In Garage
Features
- Double Vanity, Master On Main Level
- Flooring: Carpet, Hardwood
- Basement: None
- Has fireplace: No
Interior area
- Total structure area: 3,752
- Total interior livable area: 3,752 sqft
- Finished area above ground: 3,752
- Finished area below ground: 0
Property
Parking
- Total spaces: 2
- Parking features: Garage
- Has garage: Yes
Features
- Levels: One and One Half
- Stories: 1
Lot
- Size: 0.52 Acres
- Features: Level
Details
- Parcel number: TA100175
Construction
Type & style
- Home type: SingleFamily
- Architectural style: Cape Cod
- Property subtype: Single Family Residence
Materials
- Vinyl Siding
- Roof: Composition
Condition
- Resale
- New construction: No
- Year built: 2002
Details
- Warranty included: Yes
Utilities & green energy
- Sewer: Public Sewer
- Water: Public
- Utilities for property: Electricity Available, High Speed Internet
Community & HOA
Community
- Features: None
- Subdivision: none
HOA
- Has HOA: No
- Services included: None
Location
- Region: Tallapoosa
Financial & listing details
- Price per square foot: $112/sqft
- Tax assessed value: $346,381
- Annual tax amount: $3,517
- Date on market: 8/6/2026
- Cumulative days on market: 77 days
- Listing agreement: Exclusive Right To Sell
- Listing terms: Cash,Conventional,FHA,USDA Loan,VA Loan
- Electric utility on property: Yes
Estimated market value
$413,200
$393,000 - $434,000
$2,864/mo
Price history
| Date | Event | Price |
|---|---|---|
| 9/25/2026 | Pending sale | $419,900$112/sqft |
Source:  GAMLS #10820930 Report a problem GAMLS #10820930 Report a problem | ||
| 8/28/2026 | Price change | $419,900-4.5%$112/sqft |
Source: GAMLS #10820930 Report a problem | ||
| 8/6/2026 | Listed for sale | $439,900+151.4%$117/sqft |
Source: GAMLS #10820930 Report a problem | ||
| 4/11/2012 | Sold | $175,000$47/sqft |
Source: Public Record Report a problem | ||
Public tax history
| Year | Property taxes | Tax assessment |
|---|---|---|
| 2025 | $3,476 -29.7% | $138,552 -11.4% |
| 2024 | $4,947 -2.4% | $156,351 -3.8% |
| 2023 | $5,070 +10.2% | $162,552 +22.9% |
| 2022 | $4,601 +8.8% | $132,279 +5% |
| 2021 | $4,228 -4.7% | $125,995 -1.1% |
| 2020 | $4,436 +4.1% | $127,443 +5.2% |
| 2019 | $4,261 -7.8% | $121,173 |
| 2018 | $4,623 +36.7% | $121,173 +15.1% |
| 2017 | $3,383 +29.3% | $105,310 +14.8% |
| 2016 | $2,615 | $91,754 -0.9% |
| 2015 | $2,615 -9.6% | $92,604 -3.4% |
| 2014 | $2,894 | $95,878 |
| 2013 | -- | -- |
| 2012 | -- | -- |
| 2011 | -- | -- |
| 2010 | -- | -- |
| 2009 | -- | $98,385 |
| 2008 | -- | $98,385 |
| 2007 | -- | $98,385 |
| 2006 | -- | $98,385 -0.9% |
| 2005 | -- | $99,240 +7.8% |
| 2004 | -- | $92,086 +3.8% |
| 2003 | -- | $88,686 +2011.6% |
| 2002 | -- | $4,200 |
| 2001 | -- | $4,200 |
Find assessor info on the county website
Monthly payment
Est. payment
Payment breakdown
Explore the cost of this home by adjusting the details. Changes won't be saved.Climate risks
Neighborhood: 30176
Nearby schools
Schools provided by the listing agent
- Elementary: Tallapoosa
- Middle: Haralson
- High: Haralson
Source: GAMLS. This data may not be complete. We recommend contacting the local school district to confirm school assignments for this home.
Similar homes
- $309,0004 bd2 ba2.3k sqft215 Almon Ave, Tallapoosa, GA 30176Active
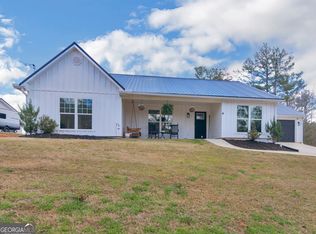
 MLS ID #10697176, Shelby Rawlings, Self Property Advisors. GAMLS
 - $475,0004 bd2 ba2.8k sqftDirect, Fruithurst, AL 36262For Sale
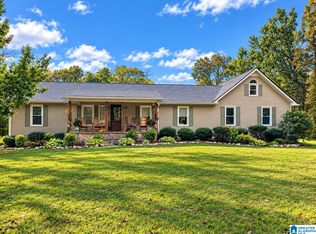
 MLS ID #21468047, Sylvia Bentley, ERA King Real Estate. GALMLS
 - $420,0005 bd4 ba3.3k sqft185 Bartlett Cir, Bowdon, GA 30108Active
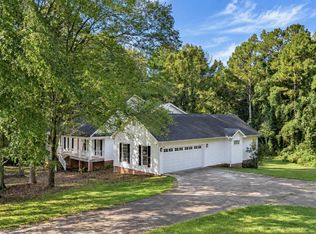 MLS ID #10869627, Lindsey Hammond, Triple R Real Estate LLC. GAMLS
 - $425,0005 bd4 ba2.9k sqft703 Laurel St, Bremen, GA 30110For Sale By Owner

- $344,9004 bd3 ba2.5k sqft60 Carlton Johnson Rd, Waco, GA 30182ActiveMLS ID #10812663, Lindsey Hammond, Triple R Real Estate LLC. GAMLS
- $380,0004 bd3 ba2.3k sqft25 Westmoreland Lake Dr, Buchanan, GA 30113ActiveMLS ID #10810504, Michelle Sutton, Georgia Life Realty. GAMLS
- $449,0004 bd4 ba3.2k sqft323 Schoolhouse Rd, Rockmart, GA 30153ActiveMLS ID #10872387, Bridgette Larkin, Atlanta Communities. GAMLS
- $399,9004 bd3 ba2.5k sqft141 Lindsey Dr, Bremen, GA 30110ActiveMLS ID #10818599, Zephyr Smith, Real Broker, LLC. GAMLS
- $325,0003 bd2 ba1.9k sqft45 J Davis Rd, Tallapoosa, GA 30176ActiveMLS ID #10706560, Jackson Bowen, Platinum Real Estate Solutions. GAMLS
- $399,0004 bd3 ba3k sqft512 Clinton Dr, Temple, GA 30179ActiveMLS ID #10827172, Valerie M Lowery, Redfin Corporation. GAMLS
- $450,0004 bd3 ba3.1k sqft785 Courthouse Rd, Temple, GA 30179ActiveMLS ID #10837954, Sherrie Prater, Hollis Realty LLC. GAMLS
- $389,9003 bd3 ba2.2k sqft103 Meadowbrook Ln, Bremen, GA 30110ActiveMLS ID #10834985, Pete Ewing, Keystone Realty Group, LLC. GAMLS
- $459,0003 bd3 ba3k sqft665 Prater Rd, Waco, GA 30182ActiveMLS ID #10851891, William Cal C Hardie, Arrowhead Land Company. GAMLS
- $415,0004 bd3 ba2.7k sqft210 Greenwood Ln, Carrollton, GA 30117ActiveMLS ID #10735408, Marsha Hulstine, NorthGroup Realty. GAMLS
- $420,0004 bd3 ba2.6k sqft60 Camp Dr, Carrollton, GA 30117ActiveMLS ID #10837535, George T Jones, REMAX Around Atlanta. GAMLS
- $449,9004 bd3 ba2.5k sqft177 Norton Cir, Carrollton, GA 30117ActiveMLS ID #10869354, Elizabeth Sayle, Beacham & Company. GAMLS
- $345,0004 bd3 ba2.2k sqft104 Streambank Ct, Temple, GA 30179ActiveMLS ID #10795862, Jackson Bowen, Platinum Real Estate Solutions. GAMLS
- $369,9003 bd2 ba2k sqft60 Dale St, Temple, GA 30179ActiveMLS ID #10843536, Paige Rollins, Rollins Realty. GAMLS
- $374,9004 bd2 ba1.9k sqft80 Autumn Dr, Bremen, GA 30110ActiveMLS ID #10827444, Zephyr Smith, Real Broker, LLC. GAMLS
- $364,9003 bd2 ba2k sqft30 Willow Leaf Dr, Buchanan, GA 30113ActiveMLS ID #10843493, Jamie Patterson, Magnolia Realty Co.. GAMLS
