Property is being sold AS-IS. Located in the beautiful Mallard Pond community, this spacious 4-bedroom, 2.5-bath home offers over 2,200 square feet of living space and a great opportunity for an investor or handy homeowner to bring it back to its full potential. Ideally situated with easy access to Routes 1 and 13 and just a short drive to the Delaware beaches. Step inside to a bright and inviting home filled with natural light. The foyer features tile flooring, while the main living spaces showcase hardwood floors. The vaulted living room offers an open, airy feel and features sliders overlooking the fully fenced backyard. A striking brick accent wall with fireplace creates a warm focal point, complemented by a ceiling fan. The spacious kitchen offers abundant counter space, 42-inch cabinets, granite countertops, stainless-steel appliances, and a large pantry closet. A formal dining room and additional informal dining area just off the kitchen provide plenty of space for everyday meals and entertaining. The first floor also includes a convenient laundry area and half bath. Upstairs, you’ll find four bedrooms, including a spacious primary suite with a private full bath featuring double sinks, a shower stall, and walk-in closet. The additional full bath also offers double sinks and a tub/shower combination. Outside, enjoy the fully fenced backyard, offering privacy and space for outdoor activities. The oversized two-car garage provides ample parking and plenty of additional storage space. With its generous room sizes, desirable four-bedroom layout, spacious kitchen, vaulted ceilings, fenced yard, oversized garage, and convenient location, this home offers tremendous potential for someone ready to make it their own.
Foreclosed
$315,000
247 N Caroline Pl, Dover, DE 19904
4beds
2,204sqft
Single Family Residence
Built in 1994
9,060 Square Feet Lot
$315,000 Zestimate®
$143/sqft
$-- HOA
What's special
Desirable four-bedroom layoutFoyer features tile flooringVaulted ceilingsFormal dining roomOversized garageConvenient laundry areaCeiling fan
- 198 days
- 115
- 0
Zillow last checked:
Listing updated:
Listed by:
Kat Geralis 302-383-5412,
EXP Realty, LLC
Source: Bright MLS,MLS#: DEKT2049808
Facts & features
Interior
Bedrooms & bathrooms
- Bedrooms: 4
- Bathrooms: 3
- Full bathrooms: 2
- 1/2 bathrooms: 1
- Main level bathrooms: 1
Rooms
- Room types: Living Room, Dining Room, Primary Bedroom, Bedroom 2, Bedroom 3, Bedroom 4, Kitchen, Breakfast Room, Laundry, Primary Bathroom, Full Bath
Primary bedroom
- Level: Upper
Bedroom 2
- Level: Upper
Bedroom 3
- Level: Upper
Bedroom 4
- Level: Upper
Primary bathroom
- Level: Upper
Breakfast room
- Level: Main
Dining room
- Level: Main
Other
- Level: Upper
Kitchen
- Level: Main
Laundry
- Level: Main
Living room
- Level: Main
Heating
- Forced Air, Natural Gas
Cooling
- Central Air, Electric
Appliances
- Included: Gas Water Heater
- Laundry: Main Level, Laundry Room
Features
- Flooring: Carpet, Ceramic Tile, Wood
- Has basement: No
- Number of fireplaces: 1
- Fireplace features: Wood Burning
Interior area
- Total structure area: 2,204
- Total interior livable area: 2,204 sqft
- Finished area above ground: 2,204
- Finished area below ground: 0
Property
Parking
- Total spaces: 6
- Parking features: Garage Faces Front, Inside Entrance, Attached, Driveway, Off Street
- Attached garage spaces: 2
- Uncovered spaces: 4
Accessibility
- Accessibility features: None
Features
- Levels: Two
- Stories: 2
- Pool features: None
- Fencing: Full
Lot
- Size: 9,060 Square Feet
- Dimensions: 150.80 x 120.00
Details
- Additional structures: Above Grade, Below Grade
- Parcel number: ED0507605013500000
- Zoning: RG2
- Special conditions: Real Estate Owned
Construction
Type & style
- Home type: SingleFamily
- Architectural style: Colonial
- Property subtype: Single Family Residence
Materials
- Vinyl Siding
- Foundation: Crawl Space
- Roof: Asphalt
Condition
- New construction: No
- Year built: 1994
Utilities & green energy
- Sewer: Public Sewer
- Water: Public
Community & HOA
Community
- Subdivision: Mallard Pond
HOA
- Has HOA: No
Location
- Region: Dover
Financial & listing details
- Price per square foot: $143/sqft
- Tax assessed value: $326,600
- Annual tax amount: $1,936
- Date on market: 8/14/2026
- Listing agreement: Exclusive Right To Sell
- Listing terms: Conventional
- Ownership: Fee Simple
Foreclosure details
Estimated market value
$315,000
$299,000 - $331,000
$2,435/mo
Price history
| Date | Event | Price |
|---|---|---|
| 10/9/2026 | Sold | $315,000-6.2%$143/sqft |
Source:  Bright MLS #DEKT2049808 Report a problem Bright MLS #DEKT2049808 Report a problem | ||
| 4/8/2026 | Sold | $335,820-5.4%$152/sqft |
Source: Public Record Report a problem | ||
| 11/28/2022 | Sold | $355,000+6%$161/sqft |
Source: Bright MLS #DEKT2012496 Report a problem | ||
| 10/18/2022 | Pending sale | $335,000$152/sqft |
Source: Bright MLS #DEKT2012496 Report a problem | ||
| 10/17/2022 | Listing removed | $335,000$152/sqft |
Source: Bright MLS #DEKT2012496 Report a problem | ||
| 10/12/2022 | Listed for sale | $335,000+2163.5%$152/sqft |
Source: Bright MLS #DEKT2012496 Report a problem | ||
| 4/8/2016 | Sold | $14,800-89.7%$7/sqft |
Source: Public Record Report a problem | ||
| 1/4/2016 | Listed for sale | $143,950$65/sqft |
Source: RE/MAX EAGLE REALTY #6603636 Report a problem | ||
| 11/4/2015 | Listing removed | $143,950$65/sqft |
Source: RE/MAX EAGLE REALTY #6603636 Report a problem | ||
| 9/10/2015 | Price change | $143,950-5%$65/sqft |
Source: RE/MAX EAGLE REALTY #6603636 Report a problem | ||
| 7/3/2015 | Listed for sale | $151,500+1.8%$69/sqft |
Source: RE/MAX EAGLE REALTY #6603636 Report a problem | ||
| 7/1/2015 | Sold | $148,750+4031.9%$67/sqft |
Source: Public Record Report a problem | ||
| 3/5/2007 | Sold | $3,600-2%$2/sqft |
Source: Public Record Report a problem | ||
| 4/5/2006 | Sold | $3,675$2/sqft |
Source: Public Record Report a problem | ||
Public tax history
| Year | Property taxes | Tax assessment |
|---|---|---|
| 2025 | $1,921 +3.5% | $326,600 |
| 2024 | $1,856 0% | $326,600 +418.4% |
| 2023 | $1,856 +3.4% | $63,000 |
| 2022 | $1,795 +3.8% | $63,000 |
| 2021 | $1,729 +3.5% | $63,000 |
| 2020 | $1,670 +5.8% | $63,000 |
| 2019 | $1,579 +9.5% | $63,000 |
| 2018 | $1,441 | $63,000 -0.6% |
| 2017 | $1,441 +0.7% | $63,400 |
| 2016 | $1,431 +0.1% | $63,400 |
| 2015 | $1,430 -0.3% | $63,400 |
| 2014 | $1,434 | $63,400 |
| 2012 | -- | $63,400 |
| 2011 | -- | $63,400 |
| 2010 | -- | $63,400 -0.2% |
| 2009 | -- | $63,500 |
| 2008 | -- | $63,500 |
| 2007 | -- | $63,500 |
| 2005 | -- | $63,500 |
| 2004 | -- | $63,500 |
| 2002 | -- | $63,500 |
| 2001 | -- | $63,500 |
| 2000 | $801 | $63,500 |
Find assessor info on the county website
Monthly payment
Climate risks
Neighborhood: 19904
Nearby schools
Schools provided by the listing agent
- District: Capital
Source: Bright MLS. This data may not be complete. We recommend contacting the local school district to confirm school assignments for this home.

Similar homes
- $310,0003 bd3 ba1.9k sqftNone Available, Dover, DE 19904For Sale
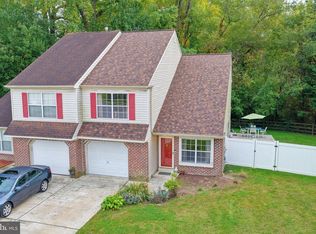
 MLS ID #DEKT2051642, Kelly Reilly, Patterson-Schwartz-Newark. Bright MLS
 - $290,0003 bd3 ba1.4k sqftNone Available, Dover, DE 19904For Sale
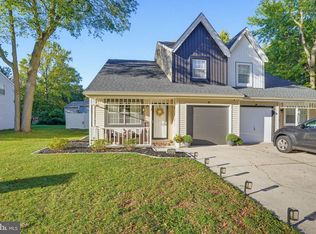 MLS ID #DEKT2051294, Allison Layton, Bryan Realty Group. Bright MLS
 - $280,0003 bd3 ba1.3k sqftNone Available, Dover, DE 19904For Sale
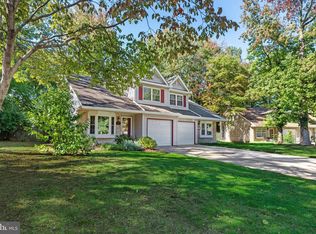 MLS ID #DEKT2051452, Patricia Halliburton, Northrop Realty. Bright MLS
 - $349,0004 bd3 ba2.1k sqftFox Hall, Dover, DE 19904For Sale
 MLS ID #DEKT2051054, Renee Edge, Iron Valley Real Estate at The Beach. Bright MLS
 - $350,0003 bd3 ba2.1k sqftNone, Dover, DE 19904For SaleMLS ID #DEKT2050124, Anselim Njoka, Concord Realty Group. Bright MLS
- $327,0003 bd3 ba1.8k sqftNone Available, Dover, DE 19904For SaleMLS ID #DEKT2048852, Nancy Nechay-Johns, Keller Williams Realty Central-Delaware. Bright MLS
- $260,0003 bd3 ba1.7k sqftNone, Dover, DE 19904For SaleMLS ID #DEKT2051542, Jeff Foust, Myers Realty. Bright MLS
- $325,0004 bd2 ba1.7k sqftNone Available, Dover, DE 19901For SaleMLS ID #DEKT2051520, Sheri Bumgarner, First Coast Realty LLC. Bright MLS
- $300,0003 bd2 ba1.7k sqftNone Available, Dover, DE 19904For SaleMLS ID #DEKT2050032, Lydia Ragonese, Compass. Bright MLS
- $350,0004 bd3 ba2.1k sqftNone, Dover, DE 19904For SaleMLS ID #DEKT2047936, Andrew Bryan, Bryan Realty Group. Bright MLS
- $284,9004 bd2 ba1.7k sqftNone, Dover, DE 19904For SaleMLS ID #DEKT2049494, Sylvia Pankonien, RE/MAX Horizons. Bright MLS
- $309,0005 bd2 ba1.8k sqftNone Available, Dover, DE 19904For SaleMLS ID #DEKT2051478, Desi Rivera, EXP Realty, LLC. Bright MLS
- $385,0004 bd3 ba2k sqftNone Available, Dover, DE 19904For SaleMLS ID #DEKT2050256, David Sordelet, Real Broker, LLC. Bright MLS
- $295,0003 bd3 ba1.9k sqftNone Available, Dover, DE 19904For SaleMLS ID #DEKT2051388, Jemimah Chuks, EXP Realty, LLC. Bright MLS
- $379,9994 bd3 ba2.1k sqftNone, Dover, DE 19904For SaleMLS ID #DEKT2048082, Stacey Hudson, Keller Williams Realty Central-Delaware. Bright MLS
- $369,9003 bd3 ba2.3k sqft2 Story, Dover, DE 19904For SaleMLS ID #DEKT2051620, Maggie Haass, Burns & Ellis Realtors. Bright MLS
