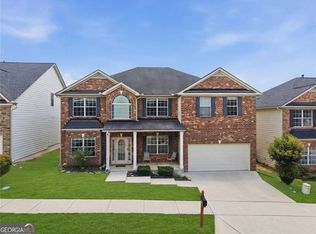
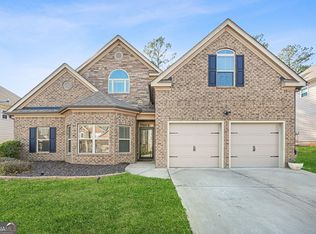
Welcome home to this beautifully appointed Craftsman-style residence, perfectly situated on a private cul-de-sac lot adjoining community greenspace. Designed with both comfort and functionality in mind, this home offers an open-concept floor plan filled with natural light and thoughtfully designed living spaces. The heart of the home is the chef's kitchen, featuring abundant dark-stained cabinetry, extensive counter space, stainless steel appliances, a large center island, and a walk-in pantry. The kitchen seamlessly flows into the spacious family room, complete with a cozy gas fireplace, creating the perfect setting for everyday living and entertaining. The main level also features a separate dining room, private home office, laundry room, and a bright breakfast area surrounded by windows. Step outside to the covered patio with level access to the backyard, where you can enjoy peaceful views and added privacy from the adjacent community greenspace. Upstairs, you'll find four spacious bedrooms plus a versatile bonus area. The oversized primary suite offers a relaxing retreat with a large ensuite bath and custom closet system. Generously sized secondary bedrooms provide plenty of space for family and guests. The bonus room includes convenient access to lighted attic storage, offering exceptional additional storage space. Residents enjoy outstanding community amenities, including a swimming pool and playground, making this an ideal place to call home.
Pending
$380,000
2477 Bear Mountain St, Lithonia, GA 30058
4beds
2,710sqft
:
Get pre-qualified$2,753/mo
Single Family Residence, Residential
Built in 2019
9,583 Square Feet Lot
$380,400 Zestimate®
$140/sqft
$112/mo HOA
What's special
- 39 days |
- 110 |
- 5 |
Likely to sell faster than
Zillow last checked:
Listing updated:
Listed by:
MARK SPAIN,
Mark Spain Real Estate 770-886-9000,
SHERRI KELLY,
Mark Spain Real Estate
Source: FMLS GA,MLS#: 7788447
Facts & features
Interior
Bedrooms & bathrooms
- Bedrooms: 4
- Bathrooms: 3
- Full bathrooms: 2
- 1/2 bathrooms: 1
Rooms
- Room types: Loft, Office
Bonus room
- Description: BONUS AREA-2nd FIRE LANDING
- Level: Upper
Office
- Description: LOFT AREA
- Level: Main
- Area: 120 Square Feet
- Dimensions: 12X10
Heating
- Forced Air
Cooling
- Ceiling Fan(s), Central Air, Zoned
Appliances
- Included: Dishwasher, Disposal, Electric Water Heater, Gas Range, Microwave, Range Hood, Refrigerator, Self Cleaning Oven
- Laundry: Laundry Room, Main Level
Features
- Crown Molding, Double Vanity, Entrance Foyer, Entrance Foyer 2 Story, High Ceilings 9 ft Main, High Speed Internet, Recessed Lighting, Tray Ceiling(s), Vaulted Ceiling(s), Walk-In Closet(s)
- Flooring: Carpet, Luxury Vinyl, Tile
- Windows: Insulated Windows
- Basement: None
- Attic: Pull Down Stairs
- Number of fireplaces: 1
- Fireplace features: Factory Built, Family Room, Gas Log, Gas Starter, Glass Doors
- Common walls with other units/homes: No Common Walls
Interior area
- Total structure area: 2,710
- Total interior livable area: 2,710 sqft
- Finished area above ground: 2,710
Video & virtual tour
Property
Parking
- Total spaces: 2
- Parking features: Garage, Garage Door Opener, Garage Faces Front, Kitchen Level, Level Driveway
- Garage spaces: 2
- Has uncovered spaces: Yes
Accessibility
- Accessibility features: Accessible Entrance, Accessible Hallway(s), Accessible Kitchen
Features
- Levels: Two
- Stories: 2
- Patio & porch: Covered, Front Porch, Patio
- Exterior features: Private Yard, Rain Gutters, No Dock
- Pool features: None
- Spa features: None
- Fencing: None
- Has view: Yes
- View description: Neighborhood
- Waterfront features: None
- Body of water: None
Lot
- Size: 9,583 Square Feet
- Dimensions: 154X33X134X30X32
- Features: Back Yard, Corner Lot, Cul-De-Sac, Front Yard, Landscaped, Level
Details
- Additional structures: None
- Parcel number: 16 199 03 075
- Other equipment: None
- Horse amenities: None
Construction
Type & style
- Home type: SingleFamily
- Architectural style: Craftsman
- Property subtype: Single Family Residence, Residential
Materials
- Cement Siding, Shingle Siding, Stone
- Foundation: Slab
- Roof: Composition
Condition
- Resale
- New construction: No
- Year built: 2019
Utilities & green energy
- Electric: 220 Volts in Laundry
- Sewer: Public Sewer
- Water: Public
- Utilities for property: Cable Available, Electricity Available, Natural Gas Available, Sewer Available, Underground Utilities, Water Available
Green energy
- Energy efficient items: None
- Energy generation: None
- Water conservation: Low-Flow Fixtures
Community & HOA
Community
- Features: Clubhouse, Homeowners Assoc, Near Public Transport, Near Schools, Near Shopping, Playground, Pool
- Security: Carbon Monoxide Detector(s), Smoke Detector(s)
- Subdivision: Mason Mill Estates
HOA
- Has HOA: Yes
- Services included: Swim
- HOA fee: $1,344 annually
- HOA phone: 770-904-5263
Location
- Region: Lithonia
Financial & listing details
- Price per square foot: $140/sqft
- Tax assessed value: $350,700
- Annual tax amount: $4,333
- Date on market: 6/15/2026
- Cumulative days on market: 8 days
- Listing terms: 1031 Exchange,Cash,Conventional,FHA,VA Loan
- Electric utility on property: Yes
- Road surface type: Paved
Estimated market value
$380,400
$361,000 - $399,000
$2,565/mo
Price history
| Date | Event | Price |
|---|---|---|
| 6/20/2026 | Pending sale | $380,000$140/sqft |
Source:  GAMLS #10785935 Report a problem GAMLS #10785935 Report a problem | ||
| 6/15/2026 | Listed for sale | $380,000-2.6%$140/sqft |
Source:  FMLS GA #7788447 Report a problem FMLS GA #7788447 Report a problem | ||
| 12/22/2022 | Sold | $390,000+0.3%$144/sqft |
Source: FMLS GA #7147581 Report a problem | ||
| 12/22/2022 | Pending sale | $389,000$144/sqft |
Source: GAMLS #10112917 Report a problem | ||
| 11/30/2022 | Listed for sale | $389,000$144/sqft |
Source: FMLS GA #7147581 Report a problem | ||
Public tax history
| Year | Property taxes | Tax assessment |
|---|---|---|
| 2025 | $4,333 -6.8% | $140,280 -3.1% |
| 2024 | $4,649 +15.6% | $144,840 +1% |
| 2023 | $4,022 -32.8% | $143,400 +10% |
| 2022 | $5,988 +22.9% | $130,400 +24.2% |
| 2021 | $4,873 +5% | $105,000 +5.3% |
| 2020 | $4,642 | $99,720 |
Find assessor info on the county website
Monthly payment
Est. payment
Payment breakdown
Explore the cost of this home by adjusting the details. Changes won't be saved.Climate risks
Neighborhood: 30058
Nearby schools
GreatSchools rating
- 4/10Rock Chapel Elementary SchoolGrades: PK-5Distance: 3.2 mi
- 3/10Lithonia Middle SchoolGrades: 6-8Distance: 2.5 mi
- 2/10Lithonia High SchoolGrades: 9-12Distance: 3.6 mi
Schools provided by the listing agent
- Elementary: Rock Chapel
- Middle: Lithonia
- High: Lithonia
Source: FMLS GA. This data may not be complete. We recommend contacting the local school district to confirm school assignments for this home.
- $404,6004 bd3 ba3.3k sqft2483 Bear Mountain St, Lithonia, GA 30058Off Market
- $362,7004 bd2 ba2.8k sqft2487 Bear Mountain St, Lithonia, GA 30058Off Market
- $356,2004 bd2 ba2.8k sqft2482 Hanover Woods Rd, Lithonia, GA 30058Off Market
- $365,1004 bd2 ba2.7k sqft2469 Bear Mountain St, Lithonia, GA 30058Off Market
- $338,1004 bd2 ba2.7k sqft2476 Hanover Woods Rd, Lithonia, GA 30058Off Market
- $359,7004 bd4 ba2.6k sqft2472 Bear Mountain St, Lithonia, GA 30058Off Market
- $383,6004 bd2 ba3k sqft2465 Bear Mountain St, Lithonia, GA 30058Off Market
- $347,4003 bd2 ba2.8k sqft2470 Hanover Woods Rd, Lithonia, GA 30058Off Market
A local agent can set up tours, give advice and negotiate with sellers.
Similar homes
- $419,0004 bd3 ba3k sqft3627 Maple Hill Rd, Lithonia, GA 30038For Sale

 MLS ID #7796113, Dana Peeples, Unlock Realty Group. FMLS GA
 - $399,0006 bd4 ba3.6k sqft3532 Cragstone Rd, Lithonia, GA 30038Active
 MLS ID #10799694, Selena Rose, Virtual Properties Realty.com. GAMLS
 - $309,9004 bd3 ba2.2k sqft1298 Berryhill Dr, Lithonia, GA 30058Active
 MLS ID #10773693, Robert E Salmons Jr., Entera Realty. GAMLS
 - $419,9994 bd4 ba3.1k sqft3777 Shady Maple Dr, Lithonia, GA 30038Active
 MLS ID #10712496, Ava Anderson, A-Z Atlanta Realty. GAMLS
 - $389,0004 bd3 ba2.8k sqft3567 Hancock Vw, Decatur, GA 30034ActiveMLS ID #10811101, Brenda Dollar, Keller Williams Atlanta Classic. GAMLS
- $369,9994 bd3 ba2.2k sqft1526 Battle Brook Dr, Conyers, GA 30012ActiveMLS ID #10771235, Lali Ortiz, Compass. GAMLS
- $389,9005 bd3 ba3.1k sqft2909 Crabapple Cir SE, Conyers, GA 30013For SaleMLS ID #7790760, Robert Salmons, Entera Realty, LLC. FMLS GA
- $353,7043 bd2 ba1.7k sqft8561 Secretariat Dr, Lithonia, GA 30058ActiveMLS ID #10754008, Nawrocki Dozier-Grimes, D.R. Horton Realty of Georgia, Inc.. GAMLS
- $399,9994 bd2 ba2.4k sqft3858 Sweet Iris Cir, Loganville, GA 30052For SaleMLS ID #7786502, TRACY MINICH, REMAX Metro Atlanta. FMLS GA
- $359,9004 bd3 ba3k sqft30 Havenwood Ct, Covington, GA 30016ActiveMLS ID #10792601, Johnnie Howard, eXp Realty. GAMLS
- $290,5003 bd3 ba1.8k sqft7492 Knoll Hollow Rd, Lithonia, GA 30058ActiveMLS ID #10788849, Kanecia LeBlanc, AptAmigo, Inc.. GAMLS
- $434,9994 bd3 ba2.5k sqft2540 Trelipe Dr, Lawrenceville, GA 30044ActiveMLS ID #10808584, Cody Nguyen, Virtual Properties Realty.Net. GAMLS
- $494,9005 bd4 ba3.7k sqft7534 Brook Rose Way, Lithonia, GA 30038ActiveMLS ID #10786071, Robert Murphy, Homestead Realtors, LLC. GAMLS
- $399,9004 bd4 ba2.8k sqft541 Noblewood Dr, McDonough, GA 30252For SaleMLS ID #7765808, Jason Taylor, Coldwell Banker Realty. FMLS GA
- $390,0003 bd3 ba2.6k sqft2099 Easterwood Ter, Decatur, GA 30032ActiveMLS ID #10705640, Richard C Reid, Direct Link Realty, Inc.. GAMLS
- $415,0004 bd4 ba2.9k sqft340 Silver Ridge Rd, Covington, GA 30016ActiveMLS ID #10801623, Karimah Noble, Noble Realty Partners, LLC. GAMLS
- $395,0005 bd3 ba2.8k sqft2393 Shady Maple Ln, Loganville, GA 30052For SaleMLS ID #7694988, Tarick Sanchez, Redfin Corporation. FMLS GA
- $425,0004 bd3 ba2.7k sqft3861 Sunbridge Dr, Snellville, GA 30039For SaleMLS ID #7767112, DANA LYONS, Keller Williams Buckhead. FMLS GA
- $465,0004 bd5 ba3.8k sqft3641 Mountain Cove Rd, Snellville, GA 30039For SaleMLS ID #7756317, Candace Caldwell, BHGRE Metro Brokers. FMLS GA
- $330,0005 bd3 ba2.5k sqft40 Abbey Ct, Covington, GA 30014ActiveMLS ID #10804478, Dreana Taylor, Keller Williams Realty Cityside. GAMLS
