Bellmore legal 2-family home offers incredible versatility for investors or owner-occupants looking for additional income potential. Set on a .14-acre fenced property, this well-maintained home features approximately 2,339 square feet of living space with a rare layout and plenty of opportunity to make it your own.
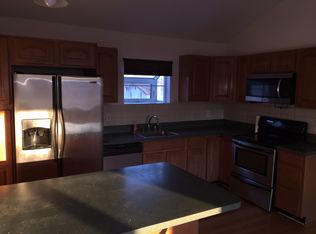
The first-floor unit offers 2 bedrooms, 1.5 baths, an open-concept living room and kitchen, plus a cozy fireplace perfect for relaxing nights at home. Upstairs, the second unit features 3 bedrooms, 1 full bath, and a comfortable, functional layout with great natural light.
Additional highlights include a full attic for storage, detached 2-car garage, and a long driveway with parking for 4+ cars. Solar panels are leased for added energy efficiency. While the home could benefit from some updating, it has been well cared for and offers solid bones in a highly desirable location.
A unique opportunity — and notably the only legal 2-family currently on the block.
For sale
$979,000
2477 Margaret Street, Bellmore, NY 11710
3beds
--baths
2,339sqft
Duplex, Multi Family
Built in 1951
-- sqft lot
$-- Zestimate®
$419/sqft
$-- HOA
What's special
Cozy fireplaceGreat natural lightFull attic for storage
- 40 days |
- 884 |
- 40 |
Zillow last checked:
Listing updated:
Listed by:
EXP Realty 888-276-0630,
Maria Carrasquillo CBR 516-640-7905,
Sandra Valdebenito 516-472-8015,
EXP Realty
Source: OneKey® MLS as distributed by MLS GRID,MLS#: 1013325
Facts & features
Interior
Bedrooms & bathrooms
- Bedrooms: 3
Heating
- Oil
Cooling
- Wall/Window Unit(s)
Appliances
- Laundry: Washer/Dryer Hookup
Features
- First Floor Bedroom, First Floor Full Bath, Eat-in Kitchen, Kitchen Island, Open Floorplan, Open Kitchen
- Flooring: Combination
- Windows: Blinds
- Basement: Crawl Space
- Attic: Full
- Number of fireplaces: 1
- Fireplace features: Wood Burning
Interior area
- Total structure area: 2,339
- Total interior livable area: 2,339 sqft
Property
Parking
- Total spaces: 4
- Parking features: Detached, Driveway
- Garage spaces: 2
- Has uncovered spaces: Yes
Lot
- Size: 6,200 Square Feet
Details
- Parcel number: 2089632120001200
- Special conditions: None
Construction
Type & style
- Home type: MultiFamily
- Architectural style: A-Frame
- Property subtype: Duplex, Multi Family
Materials
- Vinyl Siding
Condition
- Year built: 1951
Utilities & green energy
- Gas: Separate Gas Meters: 2
- Sewer: Public Sewer
- Water: Public
- Utilities for property: Cable Connected, Electricity Connected, Sewer Connected, Water Connected
Community & HOA
Location
- Region: Bellmore
Financial & listing details
- Price per square foot: $419/sqft
- Tax assessed value: $531
- Annual tax amount: $15,062
- Date on market: 6/15/2026
- Cumulative days on market: 41 days
- Listing agreement: Exclusive Right To Sell
- Electric utility on property: Yes
Estimated market value
Not available
Estimated sales range
Not available
Not available
Price history
| Date | Event | Price |
|---|---|---|
| 6/15/2026 | Listed for sale | $979,000$419/sqft |
Source:  OneKey® MLS as distributed by MLS GRID #1013325 Report a problem OneKey® MLS as distributed by MLS GRID #1013325 Report a problem | ||
| 6/15/2026 | Listing removed | $979,000$419/sqft |
Source: eXp Realty #1000578 Report a problem | ||
| 5/25/2026 | Listed for sale | $979,000$419/sqft |
Source: OneKey® MLS as distributed by MLS GRID #1000578 Report a problem | ||
Public tax history
Tax history is unavailable.
Monthly payment
Climate risks
Neighborhood: 11710
Nearby schools
GreatSchools rating
- 6/10Winthrop Avenue SchoolGrades: 3-4Distance: 0.3 mi
- 9/10Grand Avenue Middle SchoolGrades: 7-8Distance: 1 mi
- 10/10John F Kennedy High SchoolGrades: 9-12Distance: 0.7 mi
Schools provided by the listing agent
- Elementary: Shore Road School
- Middle: Grand Avenue Middle School
- High: John F Kennedy High School
Source: OneKey® MLS as distributed by MLS GRID. This data may not be complete. We recommend contacting the local school district to confirm school assignments for this home.
- $810,3003 bd1 ba2.3k sqft2477 Margarette St, Bellmore, NY 11710Off Market
- $735,2004 bd2 ba1.1k sqft2471 Margaret St, Bellmore, NY 11710Off Market
- $862,700-- bd1 ba1.6k sqft2485 Margarette St, Bellmore, NY 11710Off Market
- $730,0004 bd2 ba-- sqft2485 Margaret St, Bellmore, NY 11710Sold

- $932,300-- bd2 ba2k sqft2478 Bedford Pl, Bellmore, NY 11710Off Market
- $1,071,0004 bd3 ba2.5k sqft2703 John St, Bellmore, NY 11710Off Market
- $791,2004 bd2 ba1.6k sqft2465 Margaret St, Bellmore, NY 11710Off Market
- $897,300-- bd2 ba2k sqft2472 Bedford Pl, Bellmore, NY 11710Off Market
A local agent can set up tours, give advice and negotiate with sellers.
Similar homes
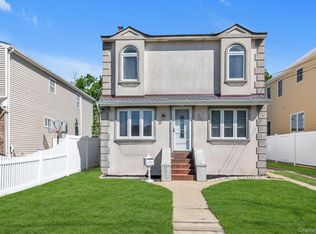
- $679,0003 bd2 ba1.5k sqft2457 Williams Court, Bellmore, NY 11710For Sale
 MLS ID #994593, Janet Salvaggio, Listing by: Signature Premier Properties. OneKey® MLS as distributed by MLS GRID
 - $825,0004 bd3 ba1.9k sqft2575 Bayview Avenue, Wantagh, NY 11793For Sale
 MLS ID #1004925, Alexander Iaquinta, Listing by: Iaquinta Premier Properties. OneKey® MLS as distributed by MLS GRID
 - $949,0003 bd3 ba1.8k sqft10 Dorset Lane, Rockville Centre, NY 11570For Sale
 MLS ID #1023780, Lumnije Kacic, Listing by: EXIT Realty Private Client. OneKey® MLS as distributed by MLS GRID
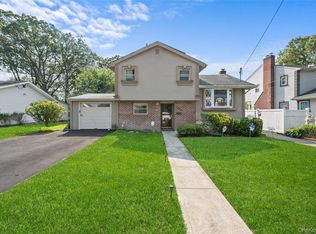
 - $950,0004 bd4 ba2.2k sqft1850 Lenox Avenue, East Meadow, NY 11554For Sale
 MLS ID #1000899, Antonio Rotondi, Listing by: LPT Realty Tri-State LLC. OneKey® MLS as distributed by MLS GRID
 - $849,0003 bd2 ba1.9k sqft751 Fillmore Road, East Meadow, NY 11554For SaleMLS ID #1027594, Richard R. Krug Jr PSA SRES SFR, Listing by: Coldwell Banker American Homes. OneKey® MLS as distributed by MLS GRID
- $899,9904 bd3 ba2.6k sqft211 Meredith Lane, West Hempstead, NY 11552For SaleMLS ID #1029567, Karen Clark, Listing by: Handsome Real Estate Inc. OneKey® MLS as distributed by MLS GRID
- $960,0004 bd2 ba2.5k sqft147-24 230th Place, Springfield Gardens, NY 11413For SaleMLS ID #1009524, William A. Jacobs CBR PSA SRES, Listing by: EXP Realty. OneKey® MLS as distributed by MLS GRID
- $753,0003 bd2 ba1.3k sqft750 Durham Road, East Meadow, NY 11554For SaleMLS ID #1028756, Tracey Goodman Rossetti CBR, Listing by: Signature Premier Properties. OneKey® MLS as distributed by MLS GRID
- $749,9994 bd2 ba1.5k sqft2545 Sycamore Avenue, Wantagh, NY 11793For SaleMLS ID #1012073, Kelly Forman, Listing by: Compass Greater NY LLC. OneKey® MLS as distributed by MLS GRID
- $950,0005 bd3 ba2.3k sqft214 Lowell Avenue, Floral Park, NY 11001For SaleMLS ID #1030042, Michael J. Rose, Listing by: OverSouth LLC. OneKey® MLS as distributed by MLS GRID
- $980,0006 bd5 ba3.1k sqft303 Oak Street, South Hempstead, NY 11550For SaleMLS ID #937824, Marisa A. Filardo, Listing by: Douglas Elliman Real Estate. OneKey® MLS as distributed by MLS GRID
- $989,0004 bd2 ba1.5k sqft407 Sheridan Boulevard, Inwood, NY 11096For SaleMLS ID #1015857, Tina Rossetti, Listing by: Signature Premier Properties. OneKey® MLS as distributed by MLS GRID
- $990,0006 bd4 ba2.5k sqft1010 Bay 25th Street, Far Rockaway, NY 11691For SaleMLS ID #989809, Carolyn Davis, Listing by: Signature Premier Properties. OneKey® MLS as distributed by MLS GRID
- $998,8884 bd2 ba2.1k sqft35 Peachtree Lane, Hicksville, NY 11801For SaleMLS ID #990344, Samina Nadeem, Listing by: Douglas Elliman Real Estate. OneKey® MLS as distributed by MLS GRID
- $779,0005 bd3 ba1.5k sqft18 Wheelbarrow Lane, Wantagh, NY 11793For SaleMLS ID #1024051, Barbara G. Poggio, Listing by: Realty Connect USA LLC. OneKey® MLS as distributed by MLS GRID
- $739,9993 bd2 ba1.6k sqft34 1st Avenue, Farmingdale, NY 11735For SaleMLS ID #1020868, Maria Mizzi, Listing by: Weichert Realtors Performance. OneKey® MLS as distributed by MLS GRID
- $749,9903 bd2 ba1.3k sqft65 Colonial Drive, Farmingdale, NY 11735For SaleMLS ID #1028867, Lawrence J. Theodore, Listing by: Coldwell Banker American Homes. OneKey® MLS as distributed by MLS GRID
- $998,0006 bd3 ba1.8k sqft126 Scranton Avenue, Lynbrook, NY 11563For SaleMLS ID #984492, Ruth Chalco, Listing by: Compass Greater NY LLC. OneKey® MLS as distributed by MLS GRID
- $838,0004 bd3 ba2.3k sqft485 Gifford Avenue, Oceanside, NY 11572For SaleMLS ID #1016973, Stephanie Lorber CBR SRES, Listing by: Lorber Hoffman RE Group LLC. OneKey® MLS as distributed by MLS GRID
- $869,0004 bd2 ba2.2k sqft190 W Waukena Avenue, Oceanside, NY 11572For SaleMLS ID #1017984, Kaitlynn McCartney, Listing by: Compass Greater NY LLC. OneKey® MLS as distributed by MLS GRID
