Welcome to this charming 4-bedroom, 3 FULL bathroom two-story Craftsman home located in the heart of Historic Old Northeast. On the first floor, you will find an entire light-filled, well connected living room, dining room, study/den, laundry room, and a versatile fourth room that can be used as a TV room or a bedroom as it has an ensuite full bathroom. The kitchen has porcelain tile floors, stainless steel appliances, and effortlessly ties into the dining room. Take the wide staircase upstairs to discover 3 nice-sized bedrooms and 2 full bathrooms. One of those is the primary bedroom which features two closets and a large adjoining bathroom with dual sinks, a walk in shower and a jet tub. When you pull up to the house, you are greeted with mature landscaping and a newly painted exterior in warm, inviting colors. Out back, you will find a brand-new, hurricane-rated 480-square-foot two-car garage equipped with A/C, along with an additional parking pad for a third vehicle and golf cart. To the side of the garage is a large patio featuring a completely rebuilt and fortified gazebo. You get complete peace of mind regarding climate comfort, as both main house A/C units were installed in 2024. On top of that, this home sits safely outside of a flood zone on high and dry ground.
For sale
Price cut: $80K (7/29)
$1,295,000
248 14TH AVENUE NE, ST PETERSBURG, FL 33701
4beds
1,960sqft
:
Get pre-qualified$8,426/mo
Single Family Residence
Built in 1925
4,352 Square Feet Lot
$-- Zestimate®
$661/sqft
$-- HOA
What's special
- 66 days |
- 1,210 |
- 51 |
Zillow last checked:
Listing updated:
Listed by:
Jeff Waite 510-672-4518,
CHARLES RUTENBERG REALTY INC 727-538-9200
Source: Stellar MLS,MLS#: TB8516040 Originating MLS: Suncoast Tampa
Originating MLS: Suncoast Tampa
Facts & features
Interior
Bedrooms & bathrooms
- Bedrooms: 4
- Bathrooms: 3
- Full bathrooms: 3
Rooms
- Room types: Den/Library/Office
Primary bedroom
- Features: Dual Closets
- Level: Second
- Area: 150 Square Feet
- Dimensions: 12x12.5
Bedroom 2
- Features: Storage Closet
- Level: Second
- Area: 132.25 Square Feet
- Dimensions: 11.5x11.5
Bedroom 3
- Features: Storage Closet
- Level: Second
- Area: 109.25 Square Feet
- Dimensions: 11.5x9.5
Bedroom 4
- Features: No Closet
- Level: First
- Area: 138 Square Feet
- Dimensions: 11.5x12
Primary bathroom
- Features: Linen Closet
- Level: Second
- Area: 120 Square Feet
- Dimensions: 10x12
Kitchen
- Level: First
- Area: 138 Square Feet
- Dimensions: 12x11.5
Living room
- Level: First
- Area: 276 Square Feet
- Dimensions: 23x12
Heating
- Central
Cooling
- Central Air, Ductless
Appliances
- Included: Range, Refrigerator, Tankless Water Heater
- Laundry: Inside
Features
- Ceiling Fan(s), Central Vacuum, Crown Molding, PrimaryBedroom Upstairs, Thermostat
- Flooring: Hardwood
- Windows: Window Treatments
- Has fireplace: Yes
- Fireplace features: Wood Burning
Interior area
- Total structure area: 2,530
- Total interior livable area: 1,960 sqft
Video & virtual tour
Property
Parking
- Total spaces: 2
- Parking features: Alley Access, Garage Door Opener
- Garage spaces: 2
Features
- Levels: Two
- Stories: 2
- Patio & porch: Covered, Front Porch, Patio
- Exterior features: Irrigation System, Rain Gutters, Sidewalk
- Fencing: Fenced,Other,Vinyl
Lot
- Size: 4,352 Square Feet
- Dimensions: 40 x 110
Details
- Parcel number: 183117832160350020
- Special conditions: None
Construction
Type & style
- Home type: SingleFamily
- Property subtype: Single Family Residence
Materials
- Wood Frame
- Foundation: Crawlspace
- Roof: Shingle
Condition
- New construction: No
- Year built: 1925
Utilities & green energy
- Sewer: Public Sewer
- Water: Public
- Utilities for property: Cable Available, Electricity Connected, Fiber Optics, Natural Gas Connected, Sewer Connected, Water Connected
Community & HOA
Community
- Pet fee: $0 monthly
- Subdivision: SNELL & HAMLETTS NORTH SHORE ADD
HOA
- Has HOA: No
Location
- Region: Saint Petersburg
Financial & listing details
- Price per square foot: $661/sqft
- Tax assessed value: $1,081,249
- Annual tax amount: $21,363
- Date on market: 6/6/2026
- Cumulative days on market: 58 days
- Listing terms: Cash,Conventional
- Ownership: Fee Simple
- Total actual rent: 0
- Electric utility on property: Yes
- Road surface type: Brick
Estimated market value
Not available
Estimated sales range
Not available
Not available
Price history
| Date | Event | Price |
|---|---|---|
| 8/10/2026 | Listed for sale | $1,295,000$661/sqft |
Source:  Stellar MLS #TB8516040 Report a problem Stellar MLS #TB8516040 Report a problem | ||
| 8/2/2026 | Contingent | $1,295,000$661/sqft |
Source: Stellar MLS #TB8516040 Report a problem | ||
| 7/29/2026 | Price change | $1,295,000-5.8%$661/sqft |
Source: Stellar MLS #TB8516040 Report a problem | ||
| 6/19/2026 | Price change | $1,375,000-6.8%$702/sqft |
Source: Stellar MLS #TB8516040 Report a problem | ||
| 6/6/2026 | Listed for sale | $1,475,000+43.2%$753/sqft |
Source: Stellar MLS #TB8516040 Report a problem | ||
| 10/28/2022 | Sold | $1,030,200+0%$526/sqft |
Source: Public Record Report a problem | ||
| 4/1/2022 | Sold | $1,030,122+3.1%$526/sqft |
Source: Agent Provided Report a problem | ||
| 1/27/2022 | Pending sale | $999,000+52.2%$510/sqft |
Source: Stellar MLS #U8148864 Report a problem | ||
| 4/5/2018 | Sold | $656,500-1.9%$335/sqft |
Source: Public Record Report a problem | ||
| 12/6/2017 | Price change | $669,000-1.6%$341/sqft |
Source: COASTAL PROPERTIES GROUP #U7838310 Report a problem | ||
| 11/10/2017 | Listed for sale | $679,900+4.6%$347/sqft |
Source: COASTAL PROPERTIES GROUP #U7838310 Report a problem | ||
| 3/16/2016 | Sold | $650,000$332/sqft |
Source: Stellar MLS #U7765330 Report a problem | ||
| 2/3/2016 | Listed for sale | $650,000+10.2%$332/sqft |
Source: COASTAL PROPERTIES GROUP #U7765330 Report a problem | ||
| 7/25/2015 | Sold | $590,000-1.5%$301/sqft |
Source: Public Record Report a problem | ||
| 6/11/2015 | Listed for sale | $599,000+149.6%$306/sqft |
Source: Smith & Associates #U7739658 Report a problem | ||
| 2/17/2010 | Sold | $240,000-19.7%$122/sqft |
Source: Public Record Report a problem | ||
| 10/25/2009 | Listed for sale | $299,000+454.7%$153/sqft |
Source: Ann Rogers #7434419 Report a problem | ||
| 12/27/1995 | Sold | $53,900$28/sqft |
Source: Public Record Report a problem | ||
Public tax history
| Year | Property taxes | Tax assessment |
|---|---|---|
| 2025 | $21,364 +9% | $1,068,433 +10% |
| 2024 | $19,601 +11.8% | $971,303 +10% |
| 2023 | $17,535 +82.6% | $883,003 +69.2% |
| 2022 | $9,601 -1.6% | $521,823 +3% |
| 2021 | $9,757 -0.2% | $506,624 +1.4% |
| 2020 | $9,777 +1.7% | $499,629 +2.3% |
| 2019 | $9,615 | $488,396 -2.5% |
| 2018 | $9,615 -11.6% | $500,918 -0.4% |
| 2017 | $10,878 +55.7% | $502,955 +41.7% |
| 2016 | $6,988 +55.6% | $354,864 +48.7% |
| 2015 | $4,492 +0.6% | $238,609 +0.8% |
| 2014 | $4,467 +0.7% | $236,715 +1.5% |
| 2013 | $4,436 +2% | $233,217 +1.7% |
| 2012 | $4,350 | $229,319 +3% |
| 2011 | -- | $222,640 +96% |
| 2010 | -- | $113,578 +2.7% |
| 2009 | -- | $110,592 +0.1% |
| 2008 | $1,505 | $110,482 +3% |
| 2007 | -- | $107,264 -56.6% |
| 2005 | -- | $247,100 +13.2% |
| 2004 | $1,791 +7.6% | $218,200 +19.6% |
| 2003 | $1,666 +4.2% | $182,500 +16.2% |
| 2002 | $1,598 | $157,100 +11% |
| 2001 | $1,598 +4% | $141,500 +20.9% |
| 2000 | $1,536 | $117,000 |
Find assessor info on the county website
Monthly payment
Est. payment
Payment breakdown
Explore the cost of this home by adjusting the details. Changes won't be saved.Climate risks
Neighborhood: Historic Old Northeast
Nearby schools
GreatSchools rating
- 7/10North Shore Elementary SchoolGrades: PK-5Distance: 1.3 mi
- 5/10John Hopkins Middle SchoolGrades: 6-8Distance: 2.2 mi
- 6/10St. Petersburg High SchoolGrades: 9-12Distance: 2.3 mi
- $881,7004 bd3 ba2.2k sqft250 14th Ave NE, Saint Petersburg, FL 33701Off Market
- $1,030,300-- bd-- ba2.9k sqft236 14th Ave NE, Saint Petersburg, FL 33701Off Market
- $1,000,0004 bd4 ba2k sqft258 14th Ave NE, Saint Petersburg, FL 33701Sold

- $1,465,0003 bd3 ba2k sqft228 14th Ave NE, Saint Petersburg, FL 33701Sold
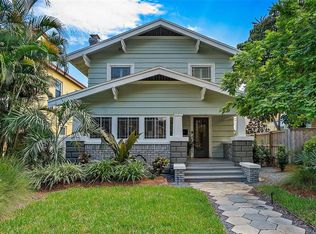
- $1,000,0006 bd5 ba2.5k sqft245 13th Ave NE, Saint Petersburg, FL 33701Sold
- $415,7001 bd1 ba650 sqft245 13th Ave NE APT 5, Saint Petersburg, FL 33701Off Market
- $--1 bd1 ba630 sqft245 13th Ave NE APT 2, St Petersburg, FL 33701Off Market
- $343,2001 bd1 ba400 sqft245 13th Ave NE APT 4, St Petersburg, FL 33701Off Market
A local agent can set up tours, give advice and negotiate with sellers.
Similar homes
- $1,195,0003 bd3 ba2.2k sqft2217 BREVARD ROAD NE, ST PETERSBURG, FL 33704For Sale

 MLS ID #TB8524603, Sharon Kantner, SMITH & ASSOCIATES REAL ESTATE. Stellar MLS
 - $1,100,0003 bd2 ba1.1k sqft540 11TH AVENUE N, ST PETERSBURG, FL 33701For Sale
 MLS ID #A4696808, Mark Zervos, PLATINUM REAL ESTATE. Stellar MLS
 - $1,150,0004 bd3 ba2.1k sqft236 15TH AVENUE SE, ST PETERSBURG, FL 33701For Sale
 MLS ID #TB8509828, Val Garcia, SERHANT. Stellar MLS
 - $1,485,0003 bd3 ba2.4k sqft756 17TH AVENUE NE, ST PETERSBURG, FL 33704For Sale
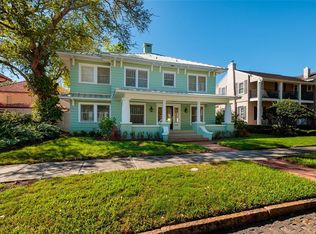 MLS ID #TB8488504, Alona Dishy, RE/MAX ACTION FIRST OF FLORIDA. Stellar MLS
 - $1,175,0003 bd3 ba2.5k sqft115 21ST AVENUE NE, ST PETERSBURG, FL 33704For SaleMLS ID #TB8470165, Natalie DeVicente, SOUTHERN ROOTS REALTY, LLC. Stellar MLS
- $1,289,0004 bd3 ba2.5k sqft2067 MASSACHUSETTS AVENUE NE, ST PETERSBURG, FL 33703For SaleMLS ID #TB8521396, Anthony Pallazola, RE/MAX ACTION FIRST OF FLORIDA. Stellar MLS
- $1,250,0003 bd3 ba2.2k sqft3800 SHORE ACRES BOULEVARD NE, ST PETERSBURG, FL 33703For SaleMLS ID #O6422599, John Henthorn, HENTHORN REAL ESTATE. Stellar MLS
- $999,0004 bd3 ba2.2k sqft1110 10TH STREET N, ST PETERSBURG, FL 33705For SaleMLS ID #TB8527380, Kym Coyle, CHARLES RUTENBERG REALTY INC. Stellar MLS
- $1,145,0003 bd3 ba2k sqft861 RAFAEL BOULEVARD NE, ST PETERSBURG, FL 33704For SaleMLS ID #TB8526716, Dania Perry, CENTURY 21 JIM WHITE & ASSOC. Stellar MLS
- $960,0003 bd3 ba2.2k sqft871 17TH AVENUE N, ST PETERSBURG, FL 33704For SaleMLS ID #TB8522151, Bekah Rush, COMPASS FLORIDA LLC. Stellar MLS
- $1,050,0003 bd2 ba2.3k sqft775 28TH AVENUE N, ST PETERSBURG, FL 33704For SaleMLS ID #TB8519868, Leah Herzwurm, COMPASS FLORIDA LLC. Stellar MLS
- $784,9002 bd1 ba1.1k sqft322 11TH AVENUE N, ST PETERSBURG, FL 33701For SaleMLS ID #TB8530535, Adam Yore, RE/MAX PREFERRED. Stellar MLS
- $1,489,0004 bd3 ba2.4k sqft2011 MICHIGAN AVENUE NE, ST PETERSBURG, FL 33703For SaleMLS ID #TB8513517, Tiffany Lettelleir, KELLER WILLIAMS ST PETE REALTY. Stellar MLS
- $1,425,0003 bd3 ba2.1k sqft1985 CAROLINA AVENUE NE, ST PETERSBURG, FL 33703For SaleMLS ID #TB8524994, Kirby Bryan, NORTHSTAR REALTY. Stellar MLS
- $1,295,0002 bd3 ba1.9k sqft560 79TH STREET S, ST PETERSBURG, FL 33707For SaleMLS ID #TB8517783, Helle Hartley, CENTURY 21 JIM WHITE & ASSOC. Stellar MLS
- $1,210,0004 bd3 ba2.3k sqft5429 ESSEX AVENUE S, GULFPORT, FL 33707For SaleMLS ID #TB8457726, Tricia Dooley, KELLER WILLIAMS ST PETE REALTY. Stellar MLS
- $1,679,0003 bd4 ba2.7k sqft2200 2ND STREET N, ST PETERSBURG, FL 33704For SaleMLS ID #TB8471387, Wayne Beurnier, BEURNIER ASSOCIATES. Stellar MLS
- $1,199,9004 bd3 ba2.4k sqft3310 E MARITANA DRIVE, ST PETE BEACH, FL 33706For SaleMLS ID #TB8520828, Brandon Tecklenburg, EXP REALTY. Stellar MLS
- $975,0003 bd2 ba2.2k sqft4834 WINDMILL PALM TERRACE NE, ST PETERSBURG, FL 33703For SaleMLS ID #TB8523048, Carol Hasbrouck, LUXURY & BEACH REALTY INC. Stellar MLS
- $850,0003 bd3 ba2.1k sqft319 RAFAEL BOULEVARD NE, ST PETERSBURG, FL 33704For SaleMLS ID #TB8429194, Rhonda Sanderford, COASTAL PROPERTIES GROUP INTERNATIONAL. Stellar MLS
