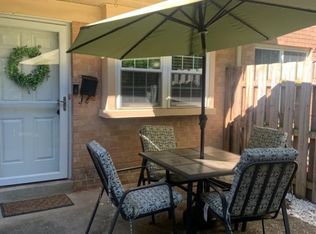
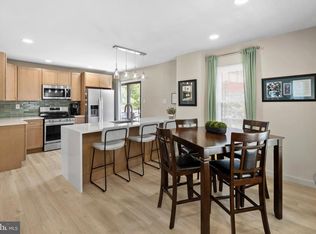
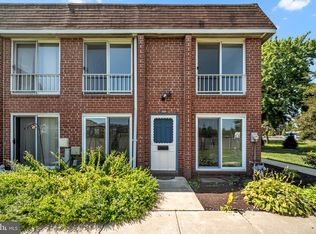
Welcome to this beautifully updated Colonial-style townhouse nestled in the highly desirable Gwynedd Club community. Combining timeless charm with modern updates, this move-in-ready home offers 966 square feet of thoughtfully designed living space, perfect for comfortable everyday living. Step inside to a bright, inviting interior featuring fresh paint throughout and brand-new flooring that creates a warm, cohesive feel. The spacious living room provides the perfect setting for relaxing or entertaining family and friends. The kitchen is both stylish and functional, featuring brand-new stainless steel appliances, a new countertop, ample cabinetry, and a built-in range, making meal preparation both easy and enjoyable. Upstairs, you'll find two generously sized bedrooms offering comfortable retreats, along with a beautifully remodeled full bathroom. A convenient second-floor laundry area adds everyday practicality, while the main level includes a powder room for guests. Step outside to your private patio, an ideal space for enjoying your morning coffee, outdoor dining, or unwinding after a long day. Living in Gwynedd Club means enjoying exceptional community amenities, including a swimming pool, tennis courts, beautifully maintained common areas, and walking paths. The monthly association fee covers lawn care, snow removal, trash service, and exterior common area maintenance, providing a truly low-maintenance lifestyle. Ideally located near parks, shopping, restaurants, major roadways, and public transportation, this home offers the perfect combination of convenience and community living. Whether you're a first-time homebuyer, downsizing, or looking for a turnkey investment, this charming townhouse is ready for you to move in and enjoy. Don't miss this wonderful opportunity to own a beautifully updated home in one of the area's most sought-after communities!
Under contract
$289,900
248 Arbour Ct, North Wales, PA 19454
2beds
966sqft
:
Get pre-qualified$2,218/mo
Townhouse
Built in 1969
-- sqft lot
$293,300 Zestimate®
$300/sqft
$313/mo HOA
What's special
Private patioTennis courtsSwimming poolWalking pathsBright inviting interiorBuilt-in rangeBeautifully maintained common areas
- 10 days |
- 704 |
- 31 |
Likely to sell faster than
Zillow last checked:
Listing updated:
Listed by:
David Kim 267-304-9181,
RE/MAX Central - Blue Bell (215) 643-3200
Source: Bright MLS,MLS#: PAMC2188398
Facts & features
Interior
Bedrooms & bathrooms
- Bedrooms: 2
- Bathrooms: 2
- Full bathrooms: 1
- 1/2 bathrooms: 1
- Main level bathrooms: 1
Rooms
- Room types: Living Room, Dining Room, Primary Bedroom, Kitchen, Bedroom 1
Primary bedroom
- Level: Upper
- Area: 180 Square Feet
- Dimensions: 12 X 15
Primary bedroom
- Level: Unspecified
Bedroom 1
- Level: Upper
- Area: 132 Square Feet
- Dimensions: 11 X 12
Dining room
- Level: Main
- Area: 70 Square Feet
- Dimensions: 7 X 10
Kitchen
- Features: Kitchen - Electric Cooking
- Level: Main
- Area: 80 Square Feet
- Dimensions: 8 X 10
Living room
- Level: Main
- Area: 204 Square Feet
- Dimensions: 12 X 17
Heating
- Forced Air, Natural Gas
Cooling
- Central Air, Electric
Appliances
- Included: Built-In Range, Dishwasher, Disposal, Electric Water Heater
- Laundry: Upper Level
Features
- Ceiling Fan(s)
- Flooring: Tile/Brick, Luxury Vinyl
- Has basement: No
- Has fireplace: No
Interior area
- Total structure area: 966
- Total interior livable area: 966 sqft
- Finished area above ground: 966
- Finished area below ground: 0
Property
Parking
- Parking features: Driveway
- Has uncovered spaces: Yes
Accessibility
- Accessibility features: None
Features
- Levels: Two
- Stories: 2
- Patio & porch: Patio
- Pool features: Community
Details
- Additional structures: Above Grade, Below Grade
- Parcel number: 560000224476
- Zoning: GA
- Special conditions: Standard
Construction
Type & style
- Home type: Townhouse
- Architectural style: Colonial
- Property subtype: Townhouse
Materials
- Brick
- Foundation: Slab
Condition
- New construction: No
- Year built: 1969
Utilities & green energy
- Sewer: Public Sewer
- Water: Public
Community & HOA
Community
- Condo and coop fee: $313 monthly
- Subdivision: Gwynedd Club
HOA
- Has HOA: No
- Amenities included: Pool, Tennis Court(s)
- Services included: Pool(s), Common Area Maintenance, Maintenance Grounds, Snow Removal, Trash, Water
Location
- Region: North Wales
- Municipality: UPPER GWYNEDD TWP
Financial & listing details
- Price per square foot: $300/sqft
- Tax assessed value: $75,230
- Annual tax amount: $2,978
- Date on market: 7/22/2026
- Listing agreement: Exclusive Right To Sell
- Ownership: Condominium
Estimated market value
$293,300
$279,000 - $308,000
$2,196/mo
Price history
| Date | Event | Price |
|---|---|---|
| 7/25/2026 | Contingent | $289,900$300/sqft |
Source:  Bright MLS #PAMC2188398 Report a problem Bright MLS #PAMC2188398 Report a problem | ||
| 7/22/2026 | Listed for sale | $289,900+90.7%$300/sqft |
Source: Bright MLS #PAMC2188398 Report a problem | ||
| 9/14/2017 | Sold | $152,000+1.3%$157/sqft |
Source: Public Record Report a problem | ||
| 7/5/2017 | Pending sale | $150,000$155/sqft |
Source: Coldwell Banker Preferred - Blue Bell Office #7009388 Report a problem | ||
| 6/27/2017 | Listed for sale | $150,000-5.1%$155/sqft |
Source: Coldwell Banker Preferred - Blue Bell Office #7009388 Report a problem | ||
| 1/7/2009 | Sold | $158,000+25.4%$164/sqft |
Source: Public Record Report a problem | ||
| 3/7/2006 | Sold | $126,000+44.8%$130/sqft |
Source: Public Record Report a problem | ||
| 6/5/2000 | Sold | $87,000$90/sqft |
Source: Public Record Report a problem | ||
Public tax history
| Year | Property taxes | Tax assessment |
|---|---|---|
| 2025 | $2,873 +5.7% | $75,230 |
| 2024 | $2,719 | $75,230 |
| 2023 | $2,719 +7.2% | $75,230 |
| 2022 | $2,537 +2.7% | $75,230 |
| 2021 | $2,470 +2.7% | $75,230 |
| 2020 | $2,406 +1.9% | $75,230 |
| 2019 | $2,362 +2.7% | $75,230 |
| 2018 | $2,299 +2.9% | $75,230 |
| 2017 | $2,234 +2.1% | $75,230 |
| 2016 | $2,188 +2.6% | $75,230 |
| 2015 | $2,132 +5.5% | $75,230 |
| 2014 | $2,021 +1.4% | $75,230 |
| 2013 | $1,993 +1.4% | $75,230 |
| 2012 | $1,965 +1.8% | $75,230 |
| 2011 | $1,931 +2.5% | $75,230 |
| 2010 | $1,884 +3.3% | $75,230 |
| 2009 | $1,824 +3.7% | $75,230 |
| 2008 | $1,759 +2.2% | -- |
| 2007 | $1,721 +3.1% | -- |
| 2006 | $1,670 +5.2% | -- |
| 2005 | $1,588 +1.1% | -- |
| 2004 | $1,570 | -- |
| 2003 | $1,570 | -- |
| 2002 | $1,570 +6.6% | -- |
| 2000 | $1,473 +1.4% | -- |
| 1999 | $1,453 | -- |
Find assessor info on the county website
Monthly payment
Est. payment
Payment breakdown
Explore the cost of this home by adjusting the details. Changes won't be saved.Climate risks
Neighborhood: 19454
Nearby schools
GreatSchools rating
- 8/10Gwyn-Nor El SchoolGrades: K-6Distance: 0.5 mi
- 10/10Pennbrook Middle SchoolGrades: 7-9Distance: 0.2 mi
- 9/10North Penn Senior High SchoolGrades: 10-12Distance: 2.5 mi
Schools provided by the listing agent
- District: North Penn
Source: Bright MLS. This data may not be complete. We recommend contacting the local school district to confirm school assignments for this home.
- $264,4002 bd1 ba966 sqft247 Arbour Ct, North Wales, PA 19454Off Market
- $276,6002 bd1 ba966 sqft252 Arbour Ct, North Wales, PA 19454Off Market
- $278,7002 bd2 ba966 sqft249 Arbour Ct, North Wales, PA 19454Off Market
- $265,5002 bd1 ba966 sqft253 Arbour Ct, North Wales, PA 19454Off Market
- $264,8002 bd1 ba966 sqft251 Arbour Ct, North Wales, PA 19454Off Market
- $269,6002 bd1 ba966 sqft246 Arbour Ct, North Wales, PA 19454Off Market
- $275,0002 bd1 ba966 sqft254 Arbour Ct, North Wales, PA 19454Off Market
- $280,2002 bd2 ba966 sqft250 Arbour Ct, North Wales, PA 19454Off Market
A local agent can set up tours, give advice and negotiate with sellers.
A local lender can help you make sure your offer is ready when you are.
Similar homes
- $395,0003 bd2 ba1.3k sqft110 Rutledge Ct, North Wales, PA 19454For Sale
 MLS ID #PAMC2182632, Nick Rau, KW Empower. Bright MLS
 - $299,9002 bd2 ba1k sqft107 Lexington Ct, Warminster, PA 18974For Sale
 MLS ID #PABU2127448, Irina Lovi, Re/Max One Realty. Bright MLS
 - $289,0002 bd2 ba1k sqft600 Edison Ave #630, Philadelphia, PA 19116For Sale
 MLS ID #PAPH2645340, Christy Becker, Opus Elite Real Estate. Bright MLS
 - $275,0003 bd2 ba1.3k sqft4740 N Camac St, Philadelphia, PA 19141For Sale
 MLS ID #PAPH2652824, Jerry Wells, KW Empower. Bright MLS
 - $240,0002 bd2 ba1k sqft150 Oberlin Ter, Lansdale, PA 19446For SaleMLS ID #PAMC2186560, Greg Parker, Keller Williams Real Estate-Blue Bell. Bright MLS
- $259,0002 bd2 ba1k sqft9001 Ridge Ave Unit 46, Philadelphia, PA 19128For SaleMLS ID #PAPH2624828, Randy Krauss, Keller Williams Main Line. Bright MLS
- $274,9902 bd3 ba1.2k sqft1098 Bayless Pl, Norristown, PA 19403For SaleMLS ID #PAMC2185750, Valarie Stock, Howard Hanna Real Estate Services. Bright MLS
- $275,0002 bd2 ba867 sqftWaterford Condo, Ardmore, PA 19003For SaleMLS ID #PAMC2188834, Jen Benner, KW Empower. Bright MLS
- $205,0002 bd2 ba1k sqft515 York Rd APT 9F, Willow Grove, PA 19090For SaleMLS ID #PAMC2188258, Jeff Chirico, EXP Realty, LLC. Bright MLS
- $279,9003 bd2 ba1k sqft7732 Temple Rd, Philadelphia, PA 19150For SaleMLS ID #PAPH2593322, Ty Harrell Harrell, Keller Williams Real Estate-Horsham. Bright MLS
- $279,9002 bd2 ba1k sqft301 Byberry Rd APT F15, Philadelphia, PA 19116For SaleMLS ID #PAPH2652120, Joseph Bograd, Elite Realty Group Unl. Inc.. Bright MLS
- $295,0002 bd2 ba1.2k sqftNone Available, Elkins Park, PA 19027For SaleMLS ID #PAMC2185468, Carol E Godfrey, Quinn & Wilson, Inc.. Bright MLS
- $245,0003 bd2 ba1.1k sqft5360 Morris St, Philadelphia, PA 19144For SaleMLS ID #PAPH2649188, Lisa Lim, RE/MAX Services. Bright MLS
- $289,9003 bd3 ba1.3k sqft1821 N Ringgold St, Philadelphia, PA 19121For SaleMLS ID #PAPH2641768, Sonja Wayns, Diversified Realty Solutions. Bright MLS
- $279,9003 bd2 ba1.2k sqft5946 Bennington St, Philadelphia, PA 19120For SaleMLS ID #PAPH2616582, Jacqui Alush, Supreme Real Estate. Bright MLS
- $317,0002 bd2 ba1.3k sqftCreek View Crossing Condominiums, Philadelphia, PA 19115For SaleMLS ID #PAPH2651422, Joe Loonstyn, Loonstyn Brothers Realty LLC. Bright MLS
- $259,0003 bd2 ba1.2k sqft138 E Pleasant St, Philadelphia, PA 19119For SaleMLS ID #PAPH2626880, Kate Evans, McCarthy Real Estate. Bright MLS
- $299,0004 bd3 ba1.2k sqft6719 N 17th St, Philadelphia, PA 19126For SaleMLS ID #PAPH2617298, Marina Weinstein, Opus Elite Real Estate. Bright MLS
- $330,0003 bd2 ba1.1k sqft205 Napfle Ave, Philadelphia, PA 19111For SaleMLS ID #PAPH2647492, Jason Cullen, KW Empower. Bright MLS
- $269,7002 bd1 ba942 sqft4648 Mansion St, Philadelphia, PA 19127For SaleMLS ID #PAPH2611444, Paul Waldowski, RE/MAX One Realty. Bright MLS
