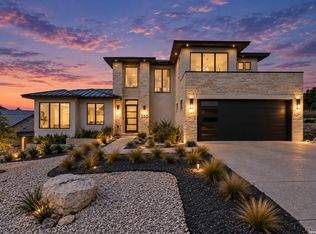
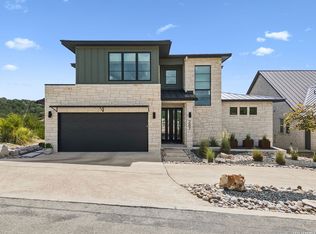
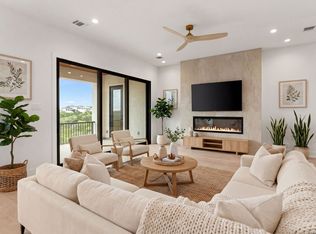
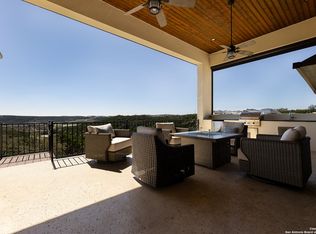
Set against the rolling landscape of Tapatio Springs, this sophisticated contemporary residence captures the essence of refined Hill Country living with sweeping views and a thoughtfully designed floor plan. Soaring ceilings create a dramatic sense of volume in the main living area, where expansive windows fill the interiors with natural light and draw the surrounding scenery into the home. The open-concept kitchen serves as the heart of the residence, offering generous workspace and a seamless connection to the living and entertaining areas. Designed for both everyday comfort and effortless entertaining, the home features spacious bedrooms, beautifully appointed baths and flexible living spaces ideal for an office, game room or private retreat. Expansive covered outdoor living areas provide an inviting setting for dining, entertaining or simply taking in the picturesque Hill Country views. An oversized garage offers exceptional storage with ample space for vehicles and a golf cart-perfectly suited to the Tapatio Springs lifestyle. Members can enjoy convenient access to the resort and club experience, including an 18-hole golf course winding through the Hill Country, swimming pools, fitness facilities, walking trails, dining at La Cascada Table and Bar, live music and a variety of member events and activities. Combining contemporary architecture, impressive interiors and beautiful Hill Country surroundings, this residence offers an elevated lifestyle in one of the Boerne area's most distinctive resort communities.
New construction
$875,000
248 Preston Trail, Boerne, TX 78006
3beds
2,774sqft
Single Family Residence
Built in 2026
9,147 Square Feet Lot
$860,000 Zestimate®
$315/sqft
$65/mo HOA
What's special
Expansive windowsBeautiful hill country surroundingsSweeping viewsBeautifully appointed bathsGenerous workspaceSpacious bedroomsSoaring ceilings
- 18 days
- 430
- 36
Likely to sell faster than
Zillow last checked:
Listing updated:
Listed by:
Adam Rivera TREC #645190 adam.rivera@kupersir.com,
Kuper Sotheby's Int'l Realty
Source: LERA MLS,MLS#: 2023831
Facts & features
Interior
Bedrooms & bathrooms
- Bedrooms: 3
- Bathrooms: 4
- Full bathrooms: 3
- 1/2 bathrooms: 1
Primary bedroom
- Features: Walk-In Closet(s), Ceiling Fan(s), Full Bath
- Area: 255
- Dimensions: 17 x 15
Bedroom 2
- Area: 168
- Dimensions: 14 x 12
Bedroom 3
- Area: 168
- Dimensions: 14 x 12
Primary bathroom
- Features: Tub/Shower Separate, Double Vanity
- Area: 176
- Dimensions: 11 x 16
Dining room
- Area: 180
- Dimensions: 12 x 15
Kitchen
- Area: 264
- Dimensions: 12 x 22
Living room
- Area: 504
- Dimensions: 21 x 24
Heating
- Central, Electric
Cooling
- Central Air
Appliances
- Included: Built-In Oven, Refrigerator, Disposal, Dishwasher
- Laundry: Washer Hookup, Dryer Connection
Features
- One Living Area, Separate Dining Room, Eat-in Kitchen, Kitchen Island, Pantry, Study/Library, High Ceilings, Open Floorplan, Walk-In Closet(s), Master Downstairs, Ceiling Fan(s), Chandelier
- Flooring: Ceramic Tile, Wood
- Windows: Window Coverings
- Has basement: No
- Number of fireplaces: 1
- Fireplace features: One
Interior area
- Total interior livable area: 2,774 sqft
Property
Parking
- Total spaces: 2
- Parking features: Two Car Garage, Oversized
- Garage spaces: 2
Features
- Levels: One
- Stories: 1
- Pool features: None
- Has view: Yes
- View description: Bluff View, County VIew
Lot
- Size: 9,147 Square Feet
- Features: Greenbelt
Construction
Type & style
- Home type: SingleFamily
- Architectural style: Contemporary
- Property subtype: Single Family Residence
Materials
- Stone, Stucco
- Foundation: Slab
- Roof: Metal
Condition
- New Construction
- New construction: Yes
- Year built: 2026
Details
- Builder name: Urban Stone Custom Builde
Utilities & green energy
- Electric: BEC
- Sewer: Sewer System
- Water: TEXAS WATER, Water System
Community & HOA
Community
- Features: Golf, Clubhouse, Sports Court
- Security: Controlled Access
- Subdivision: Tapatio Springs
HOA
- Has HOA: Yes
- HOA fee: $780 annually
- HOA name: HIGHLANDS AT TAPATIO HOA
Location
- Region: Boerne
Financial & listing details
- Price per square foot: $315/sqft
- Annual tax amount: $1,752
- Price range: $875K - $875K
- Date on market: 10/15/2026
- Cumulative days on market: 19 days
- Listing terms: Conventional,VA Loan,Cash
Estimated market value
$860,000
$817,000 - $903,000
$4,124/mo
Price history
| Date | Event | Price |
|---|---|---|
| 10/15/2026 | Listed for sale | $875,000$315/sqft |
Source:  LERA MLS #2023831 Report a problem | ||
Public tax history
Tax history is unavailable.
Monthly payment
Est. payment
Payment breakdown
Explore the cost of this home by adjusting the details. Changes won't be saved.Climate risks
Neighborhood: 78006
Nearby schools
Schools provided by the listing agent
- Elementary: Fabra
- Middle: Boerne Middle N
- High: Boerne
- District: Boerne
Source: LERA MLS. This data may not be complete. We recommend contacting the local school district to confirm school assignments for this home.
Similar homes
- $925,0003 bd4 ba3.2k sqft330 PRESTON TRL, Boerne, TX 78006For Sale
 MLS ID #2027081, Alexis Weigand TREC #528450, Real Broker, LLC. LERA MLS
- $849,0003 bd3 ba2.8k sqft287 Preston Trail, Boerne, TX 78006For Sale
 MLS ID #2017042, James Young TREC #625072, Texas Premier Realty. LERA MLS
- $760,0004 bd4 ba3.3k sqft258 Hannah, Boerne, TX 78006New Construction
 MLS ID #1896836, Robert Elder TREC #436622, Phyllis Browning Company. LERA MLS
- $995,0004 bd4 ba3.4k sqft27 MARIPOSA PKWY E, Boerne, TX 78006For Sale
 MLS ID #2005859, Judith King TREC #573013, Texas Providence Real Estate, LLC. LERA MLS
- $774,9004 bd3 ba3.4k sqft94 Monarca, Boerne, TX 78006For SaleMLS ID #1997365, Jason Payne TREC #672274, Coldwell Banker D'Ann Harper. LERA MLS
- $825,0005 bd4 ba3.6k sqft214 Vizcaya, Boerne, TX 78006For SaleMLS ID #2024322, Jessica Spoon TREC #722961, Option One Real Estate. LERA MLS
- $570,0003 bd2 ba2.2k sqft204 TAPATIO DR W, Boerne, TX 78006For SaleMLS ID #2018963, Alexis Weigand TREC #528450, Real Broker, LLC. LERA MLS
- $850,0004 bd5 ba3.5k sqft28603 LUCILLE PL, Boerne, TX 78006For SaleMLS ID #2027190, Dainelle Scott TREC #671645, Keller Williams Boerne. LERA MLS
- $989,0003 bd3 ba2.8k sqft603 Graham, Boerne, TX 78006For SaleMLS ID #1932063, Susan Willis TREC #627908, Kuper Sotheby's Int'l Realty. LERA MLS
- $829,5454 bd5 ba3k sqft325 Dulce Vista, Boerne, TX 78006New ConstructionLERA MLS
- $999,0004 bd4 ba3.7k sqft102 INDIAN BLF, Boerne, TX 78006For SaleMLS ID #2010310, Alexis Weigand TREC #528450, Real Broker, LLC. LERA MLS
- $679,0003 bd4 ba2.5k sqft106 Cinnamon Creek, Boerne, TX 78006For SaleMLS ID #1939342, Jenny Wisner TREC #664531, LoneStar Properties. LERA MLS
- $765,0005 bd6 ba3.6k sqft402 Fandango, Boerne, TX 78006For SaleMLS ID #2023764, Dainelle Scott TREC #671645, Keller Williams Boerne. LERA MLS
- $999,9004 bd5 ba3.9k sqft102 Cascada, Boerne, TX 78006For SaleMLS ID #1964755, Kevin Best TREC #461928, San Antonio Portfolio KW RE. LERA MLS
- $650,0003 bd3 ba2.3k sqft26231 Autumn Gln, Boerne, TX 78006For SaleMLS ID #2004740, David Roque TREC #780493, Coldwell Banker D'Ann Harper. LERA MLS
- $465,0002 bd2 ba1.8k sqft125 SENTIDO, Boerne, TX 78006For SaleMLS ID #2027807, Lynn Phillips TREC #606030, Coldwell Banker D'Ann Harper. LERA MLS
- $699,9994 bd4 ba2.8k sqft1014 Horseshoe Falls, Bandera, TX 78003New ConstructionMLS ID #2027462, Eli Sanciuc TREC #633835, Anchor Realty. LERA MLS
