This remodeled 3 bedroom, 1.5 bathroom ranch-style house features new paint, new LVP and tile floors, 2025 HVAC unit, 1-car garage plus detached carport, granite kitchen countertops, new vanities, toilets, and fixtures, and open shelves with lots of cabinet space in the kitchen. Enjoy peaceful country living on the half-acre lot on a dead end street with a large fenced back yard located in South Warren School District.
For sale
$219,900
248 Thompson Heights Ct, Bowling Green, KY 42101
3beds
1,170sqft
:
Get pre-qualified$1,461/mo
Single Family Residence
Built in 1977
0.51 Acres Lot
$211,200 Zestimate®
$188/sqft
$-- HOA
What's special
New paintDead end streetGranite kitchen countertopsHalf-acre lot
- 14 days |
- 470 |
- 50 |
Likely to sell faster than
Zillow last checked:
Listing updated:
Listed by:
Nancy Moore 270-784-8207,
Coldwell Banker Legacy Group,
Trevor J Ayers 270-535-8908,
Coldwell Banker Legacy Group
Source: RASK,MLS#: RA20264136
Facts & features
Interior
Bedrooms & bathrooms
- Bedrooms: 3
- Bathrooms: 2
- Full bathrooms: 1
- Partial bathrooms: 1
- Main level bathrooms: 1
- Main level bedrooms: 3
Primary bedroom
- Level: Main
- Area: 155.4
- Dimensions: 14 x 11.1
Bedroom 2
- Level: Main
- Area: 129.58
- Dimensions: 12.11 x 10.7
Bedroom 3
- Level: Main
- Area: 111.87
- Dimensions: 11.3 x 9.9
Primary bathroom
- Level: Main
Bathroom
- Features: Tub/Shower Combo
Kitchen
- Features: Eat-in Kitchen, Granite Counters
- Level: Main
- Area: 241.3
- Dimensions: 19 x 12.7
Living room
- Level: Main
- Area: 189.75
- Dimensions: 16.5 x 11.5
Heating
- Forced Air, Electric
Cooling
- Central Electric
Appliances
- Included: Dishwasher, Microwave, Electric Range, Refrigerator, Smooth Top Range, Electric Water Heater
- Laundry: Closet, In Kitchen
Features
- Ceiling Fan(s), Walls (Dry Wall), Eat-in Kitchen
- Flooring: Tile, Vinyl
- Windows: Replacement Windows
- Basement: None,Crawl Space
- Number of fireplaces: 1
- Fireplace features: 1
Interior area
- Total structure area: 1,170
- Total interior livable area: 1,170 sqft
Property
Parking
- Total spaces: 1
- Parking features: Detached Carport, Attached, Front Entry
- Has garage: Yes
- Has carport: Yes
- Covered spaces: 1
- Has uncovered spaces: Yes
Accessibility
- Accessibility features: 1st Floor Bathroom
Features
- Patio & porch: Covered Front Porch, Patio
- Exterior features: Lighting, Mature Trees
- Fencing: Woven Wire
- Body of water: None
Lot
- Size: 0.51 Acres
- Features: County, Dead End, Subdivided
Details
- Parcel number: 030A33009
Construction
Type & style
- Home type: SingleFamily
- Architectural style: Ranch
- Property subtype: Single Family Residence
Materials
- Brick
- Roof: Metal
Condition
- New Construction
- New construction: No
- Year built: 1977
Utilities & green energy
- Sewer: Septic Tank
- Water: County
- Utilities for property: Electricity Available
Community & HOA
Community
- Security: Smoke Detector(s)
- Subdivision: Thompson Heights
HOA
- Amenities included: None
Location
- Region: Bowling Green
Financial & listing details
- Price per square foot: $188/sqft
- Tax assessed value: $107,000
- Annual tax amount: $960
- Price range: $219.9K - $219.9K
- Date on market: 7/13/2026
Estimated market value
$211,200
$201,000 - $222,000
$1,389/mo
Price history
| Date | Event | Price |
|---|---|---|
| 7/13/2026 | Listed for sale | $219,900+41.9%$188/sqft |
Source:  RASK #RA20264136 Report a problem RASK #RA20264136 Report a problem | ||
| 4/28/2026 | Sold | $155,000+44.9%$132/sqft |
Source: RASK #RA20262468 Report a problem | ||
| 9/2/2020 | Sold | $107,000$91/sqft |
Source: Public Record Report a problem | ||
Public tax history
| Year | Property taxes | Tax assessment |
|---|---|---|
| 2024 | $960 -0.8% | $107,000 |
| 2023 | $968 +6.7% | $107,000 |
| 2022 | $907 +0.4% | $107,000 |
| 2021 | $903 +46.7% | $107,000 -2.7% |
| 2020 | $616 | $110,000 +22.2% |
| 2019 | $616 +35.4% | $90,000 |
| 2018 | $455 -2.5% | $90,000 +69.5% |
| 2017 | $466 +17% | $53,100 +17.7% |
| 2015 | $399 -40.9% | $45,100 -45% |
| 2014 | $674 | $82,000 -0.3% |
| 2011 | -- | $82,250 |
| 2010 | -- | $82,250 |
| 2009 | -- | $82,250 |
Find assessor info on the county website
Monthly payment
Est. payment
Payment breakdown
Explore the cost of this home by adjusting the details. Changes won't be saved.Climate risks
Neighborhood: 42101
Nearby schools
GreatSchools rating
- 6/10Rockfield Elementary SchoolGrades: PK-6Distance: 0.6 mi
- 9/10South Warren Middle SchoolGrades: 7-8Distance: 2.3 mi
- 9/10South Warren High SchoolGrades: 9-12Distance: 2.4 mi
Schools provided by the listing agent
- Elementary: Rockfield
- Middle: South Warren
- High: South Warren
Source: RASK. This data may not be complete. We recommend contacting the local school district to confirm school assignments for this home.
- $220,4003 bd2 ba1.3k sqft268 Thompson Heights Ct, Bowling Green, KY 42101Off Market
- $205,7003 bd1 ba1.3k sqft234 Thompson Heights Ct, Bowling Green, KY 42101Off Market
- $253,3003 bd2 ba1.6k sqft282 Thompson Heights Ct, Bowling Green, KY 42101Off Market
- $209,7003 bd2 ba1.1k sqft218 Thompson Heights Ct, Bowling Green, KY 42101Off Market
- $232,9003 bd1 ba1.6k sqft253 Thompson Heights Ct, Bowling Green, KY 42101Off Market
- $174,3003 bd1 ba1k sqft267 Thompson Heights Ct, Bowling Green, KY 42101Off Market
- $235,0003 bd2 ba1.4k sqft300 Thompson Heights Ct, Bowling Green, KY 42101Sold
- $206,8003 bd1 ba1k sqft192 Thompson Heights Ct, Bowling Green, KY 42101Off Market
A local agent can set up tours, give advice and negotiate with sellers.
A local lender can help you make sure your offer is ready when you are.
Similar homes
- $234,9003 bd2 ba1.1k sqft4311 Lindsey St, Bowling Green, KY 42101For Sale
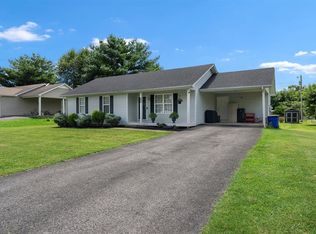
 MLS ID #RA20264245, Gabe D Graves, Keller Williams First Choice R. RASK
 - $210,0003 bd2 ba1.2k sqft1119 Wren Rd, Bowling Green, KY 42101For Sale
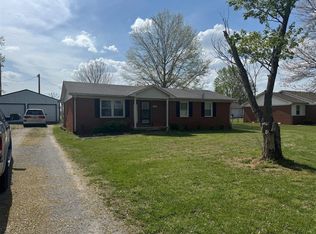 MLS ID #RA20262217, Ron A Cummings, Century 21 Premier Realty Part. RASK
 - $249,9003 bd2 ba1.2k sqft732 Hillgreen St, Bowling Green, KY 42101For Sale
 MLS ID #RA20264200, Daniel Ward, Coldwell Banker Legacy Group. RASK
 - $280,0003 bd2 ba1.5k sqft632 Morehead Rd, Bowling Green, KY 42101For Sale
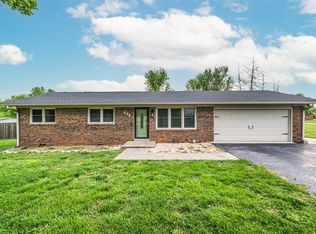 MLS ID #RA20262187, Jamie C Peerce, RE/MAX Real Estate Executives. RASK
 - $269,9003 bd2 ba1.6k sqft335 Cedar Hollow Dr, Bowling Green, KY 42101For SaleMLS ID #RA20264032, Jane M Parrott, RE/MAX Real Estate Executives. RASK
- $265,0003 bd2 ba1.2k sqft2728 Richpond Rockfield Rd, Bowling Green, KY 42101For Sale By Owner
- $234,9003 bd2 ba1.2k sqft577 Meridian Dr, Bowling Green, KY 42101For SaleMLS ID #RA20263863, Lizbeth Gonzalez, TRIPLE CROWN REALTY GROUP, LLC. RASK
- $234,5003 bd2 ba1.2k sqft6565 Night Horse Cir, Bowling Green, KY 42101For SaleMLS ID #RA20263831, Jordan M Carter, Crye-Leike Executive Realty. RASK
- $299,8004 bd2 ba1.5k sqft264 Pinewood Ct, Bowling Green, KY 42101For SaleMLS ID #RA20263399, Britney G Smith, RE/MAX Creative Realty. RASK
- $249,9993 bd2 ba1.2k sqft731 Park Hills St, Bowling Green, KY 42101For SaleMLS ID #RA20264217, Kelley L Mcgough, Jetton Real Estate. RASK
- $254,9003 bd2 ba1.3k sqft465 Pisces Ave, Bowling Green, KY 42101For SaleMLS ID #RA20264248, Mirela Smajlovic, Coldwell Banker Legacy Group. RASK
- $289,9053 bd2 ba1.7k sqft423 Memphis Junction Rd, Bowling Green, KY 42101For SaleMLS ID #RA20264209, Katia Reyes Labrada, Coldwell Banker Legacy Group. RASK
- $255,0003 bd2 ba1.4k sqft7191 Seagraves Ct, Bowling Green, KY 42101For SaleMLS ID #RA20261627, Ashley Searcy, Crye-Leike Executive Realty. RASK
- $255,0003 bd2 ba1.4k sqft549 Denali St, Bowling Green, KY 42101For SaleMLS ID #RA20262218, Verice S England, Keller Williams First Choice R. RASK
- $289,9993 bd2 ba1.4k sqft7146 Seagraves Ct, Bowling Green, KY 42101For Sale By Owner
- $209,0003 bd2 ba1.1k sqft713 Jennings Ct, Bowling Green, KY 42101For SaleMLS ID #RA20263960, Terry L Davis, Coldwell Banker Legacy Group. RASK
- $229,9003 bd2 ba1.2k sqft320 Catalpa Cir, Bowling Green, KY 42104For SaleMLS ID #RA20264019, Andrew Mung, Keller Williams First Choice R. RASK
- $279,9003 bd2 ba1.6k sqft158 Pembroke Ct, Bowling Green, KY 42101For SaleMLS ID #RA20263809, David L Witty, Coldwell Banker Legacy Group. RASK
- $278,0003 bd2 ba1.6k sqft120 Crandell Ct, Bowling Green, KY 42101For SaleMLS ID #RA20263165, Rhette Foust, Keller Williams First Choice R. RASK
- $280,0003 bd2 ba1.4k sqft7183 Seagraves Ct, Bowling Green, KY 42101For SaleMLS ID #RA20263412, Lisa O Fox, Crye-Leike Executive Realty. RASK
