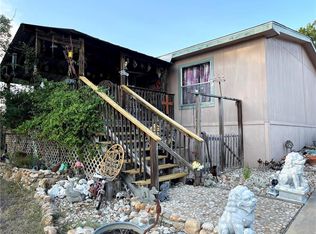
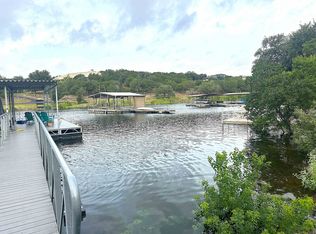
Gentle sloped lot down to river. Step into the timeless allure of this 1950s waterfront cottage nestled along the Pedernales River in Spicewood, Texas. Offering a serene escape, this property invites you to craft your ideal home, vacation oasis, or lucrative Airbnb/VRBO investment. Inside, discover a cozy ambiance, with the kitchen boasting a farmhouse sink, laminate countertops, pantry, and stainless steel appliances, including a refrigerator and free-standing electric range. Outside, majestic oak trees embrace the property, casting shade and tranquility. Direct river access beckons for fishing and water adventures, ensuring endless recreation opportunities. Plus, residing within the Lake Travis Independent School District ensures top-notch education for residents. Don't overlook this rare chance to own a waterfront gem ripe for customization. Whether you're seeking a permanent residence, vacation haven, or savvy investment, this property promises boundless potential. Seize the moment and secure your slice of waterfront paradise on the Pedernales River Arm of Lake Travis.
Active
$349,000
24801 Lake View Dr, Spicewood, TX 78669
2beds
1,184sqft
Single Family Residence
Built in 1950
1.1 Acres Lot
$327,200 Zestimate®
$295/sqft
$-- HOA
What's special
Waterfront gemStainless steel appliancesDirect river accessCozy ambianceLaminate countertopsCasting shade and tranquilityFree-standing electric range
- 41 days
- 632
- 43
Zillow last checked:
Listing updated:
Listed by:
Bryan Swan (512) 987-3513,
Keller Williams - Lake Travis (512) 263-9090,
Gregg Klar (512) 653-0488,
Keller Williams - Lake Travis
Source: Unlock MLS,MLS#: 6085675
Facts & features
Interior
Bedrooms & bathrooms
- Bedrooms: 2
- Bathrooms: 1
- Full bathrooms: 1
- Main level bedrooms: 2
Heating
- Central
Cooling
- Central Air
Appliances
- Included: Free-Standing Electric Range, Stainless Steel Appliance(s), Electric Water Heater
Features
- Ceiling Fan(s), Electric Dryer Hookup, Eat-in Kitchen, Interior Steps, Pantry, Primary Bedroom on Main
- Flooring: Carpet, Linoleum, Vinyl
- Windows: Screens
Interior area
- Total interior livable area: 1,184 sqft
Video & virtual tour
Property
Parking
- Parking features: Driveway
Accessibility
- Accessibility features: None
Features
- Levels: One
- Stories: 1
- Patio & porch: Deck
- Exterior features: Private Yard
- Pool features: None
- Fencing: Chain Link
- Has view: Yes
- View description: Neighborhood, River, Trees/Woods
- Has water view: Yes
- Water view: River
- Waterfront features: River Front, Waterfront
- Body of water: Pedernales River
Lot
- Size: 1.1 Acres
- Features: Back Yard, Front Yard, Public Maintained Road, Trees-Moderate
Details
- Additional structures: None
- Parcel number: 05620901180000
- Special conditions: Standard
Construction
Type & style
- Home type: SingleFamily
- Property subtype: Single Family Residence
Materials
- Foundation: Pillar/Post/Pier
- Roof: Composition
Condition
- See Remarks
- New construction: No
- Year built: 1950
Utilities & green energy
- Sewer: Septic Tank
- Water: Well
- Utilities for property: Cable Available, Electricity Connected, Phone Available
Community & HOA
Community
- Features: Fishing, Lake
- Subdivision: Pedernales
HOA
- Has HOA: No
Location
- Region: Spicewood
Financial & listing details
- Price per square foot: $295/sqft
- Tax assessed value: $397,180
- Annual tax amount: $6,534
- Date on market: 9/29/2026
- Listing terms: Cash,Conventional
- Electric utility on property: Yes
Estimated market value
$327,200
$311,000 - $344,000
$2,058/mo
Price history
| Date | Event | Price |
|---|---|---|
| 9/29/2026 | Listed for sale | $349,000+16.7%$295/sqft |
Source:  Unlock MLS #6085675 Report a problem | ||
| 12/10/2024 | Listing removed | $299,000$253/sqft |
Source: Unlock MLS #6182937 Report a problem | ||
| 11/15/2024 | Contingent | $299,000$253/sqft |
Source: Unlock MLS #6182937 Report a problem | ||
| 9/18/2024 | Price change | $299,000-12.1%$253/sqft |
Source: Unlock MLS #6182937 Report a problem | ||
| 9/9/2024 | Price change | $340,000-1.4%$287/sqft |
Source: Unlock MLS #6182937 Report a problem | ||
| 9/3/2024 | Price change | $345,000-1.4%$291/sqft |
Source: Unlock MLS #6182937 Report a problem | ||
| 8/27/2024 | Price change | $350,000-1.4%$296/sqft |
Source: Unlock MLS #6182937 Report a problem | ||
| 8/19/2024 | Price change | $355,000-1.4%$300/sqft |
Source: Unlock MLS #6182937 Report a problem | ||
| 8/13/2024 | Price change | $360,000-1.4%$304/sqft |
Source: Unlock MLS #6182937 Report a problem | ||
| 8/7/2024 | Price change | $365,000-1.4%$308/sqft |
Source: Unlock MLS #6182937 Report a problem | ||
| 7/29/2024 | Price change | $370,000-1.3%$313/sqft |
Source: Unlock MLS #6182937 Report a problem | ||
| 7/22/2024 | Price change | $375,000-1.3%$317/sqft |
Source: Unlock MLS #6182937 Report a problem | ||
| 7/15/2024 | Price change | $380,000-1.3%$321/sqft |
Source: Unlock MLS #6182937 Report a problem | ||
| 7/8/2024 | Price change | $385,000-1.3%$325/sqft |
Source: Unlock MLS #6182937 Report a problem | ||
| 7/1/2024 | Price change | $390,000-1.3%$329/sqft |
Source: Unlock MLS #6182937 Report a problem | ||
| 6/22/2024 | Price change | $395,000-1%$334/sqft |
Source: Unlock MLS #6182937 Report a problem | ||
| 5/7/2024 | Price change | $399,000-6.1%$337/sqft |
Source: Unlock MLS #6182937 Report a problem | ||
| 4/11/2024 | Listed for sale | $425,000-15%$359/sqft |
Source: Unlock MLS #6182937 Report a problem | ||
| 11/12/2023 | Listing removed | -- |
Source: Unlock MLS #9069831 Report a problem | ||
| 10/6/2023 | Price change | $499,999-4.8%$422/sqft |
Source: Unlock MLS #9069831 Report a problem | ||
| 9/18/2023 | Listed for sale | $525,000-4.5%$443/sqft |
Source: Unlock MLS #9069831 Report a problem | ||
| 9/1/2023 | Listing removed | -- |
Source: Unlock MLS #2557441 Report a problem | ||
| 8/5/2023 | Price change | $549,900-8.2%$464/sqft |
Source: Unlock MLS #2557441 Report a problem | ||
| 7/17/2023 | Price change | $599,000-7.8%$506/sqft |
Source: Unlock MLS #2557441 Report a problem | ||
| 7/1/2023 | Listed for sale | $650,000$549/sqft |
Source: Unlock MLS #2557441 Report a problem | ||
Public tax history
| Year | Property taxes | Tax assessment |
|---|---|---|
| 2025 | $6,534 +22% | $383,459 +20% |
| 2024 | $5,356 -59.2% | $319,549 -60.2% |
| 2023 | $13,113 +4.7% | $802,761 +2.9% |
| 2022 | $12,522 | $779,781 +231.1% |
| 2021 | -- | $235,482 +12.3% |
| 2020 | $4,190 -0.2% | $209,658 |
| 2019 | $4,198 +63.5% | $209,658 +7.9% |
| 2018 | $2,568 | $194,245 +50.1% |
| 2017 | $2,568 -0.3% | $129,435 +0% |
| 2016 | $2,576 | $129,394 +5% |
| 2015 | $2,576 | $123,251 |
| 2014 | $2,576 | $123,251 |
Find assessor info on the county website
Monthly payment
Est. payment
Payment breakdown
Explore the cost of this home by adjusting the details. Changes won't be saved.Climate risks
Neighborhood: 78669
Nearby schools
Schools provided by the listing agent
- Elementary: West Cypress Hills
- Middle: Lake Travis
- High: Lake Travis
- District: Lake Travis ISD
Source: Unlock MLS. This data may not be complete. We recommend contacting the local school district to confirm school assignments for this home.
Similar homes
- $375,0002 bd2 ba1.6k sqft1607 Clubhouse Hill Dr, Spicewood, TX 78669Active

 MLS ID #7029774, Paola Samaia Lozano, Keller Williams Realty. Unlock MLS
- $399,9005 bd2 ba1.2k sqft1115 Edgewater Drive, Spicewood, TX 78669For Sale
 MLS ID #177664, Carol W Hardy, Horseshoe Bay ONE Realty. HLMLS as distributed by MLS GRID
- $350,0004 bd3 ba1.5k sqft334 Coventry Rd, Spicewood, TX 78669Active
 MLS ID #9411084, Anthony Gibson, Keller Williams Realty. Unlock MLS
- $350,0001 bd2 ba1.5k sqft301 Yonder Dr, Spicewood, TX 78669Active
 MLS ID #9193525, Curtis Reddehase, Sky Realty. Unlock MLS
- $350,0003 bd2 ba1.3k sqft503 Chantilly Ln, Spicewood, TX 78669ActiveMLS ID #7860148, Jackie Huff, Classic Realty. Unlock MLS
- $499,0003 bd2 ba1.4k sqft3204 Tabletop Mountain Dr, Spicewood, TX 78669ActiveMLS ID #8359404, Megan Mrazek, Keller Williams - Lake Travis. Unlock MLS
- $414,0002 bd3 ba1.3k sqft28543 Paradise Manor Drive, Marble Falls, TX 78654For SaleMLS ID #179733, Adelina Rotar, Keller Williams Realty. HLMLS as distributed by MLS GRID
- $425,0001 bd1 ba680 sqft20800 W Colorado Dr, Spicewood, TX 78669ActiveMLS ID #2323902, Stacy Hallmark, HALLMARK LUXURY REAL ESTATE. Unlock MLS
- $330,0003 bd2 ba1.5k sqft21804 Crystal Way, Lago Vista, TX 78645ActiveMLS ID #6713519, Emily Dieckmann, eXp Realty, LLC. Unlock MLS
- $399,0001 bd1 ba724 sqft1601 Judy Lynn Dr APT 106, Spicewood, TX 78669ActiveMLS ID #3141347, Cindy Langle, Compass RE Texas, LLC. Unlock MLS
- $360,0003 bd2 ba1.7k sqft3209 Eisenhower Ave, Lago Vista, TX 78645ActiveMLS ID #6349560, Ethel Szafer, Realty of America, LLC. Unlock MLS
- $399,0003 bd2 ba1.4k sqft28537 Paradise Manor Dr, Marble Falls, TX 78654ActiveMLS ID #4472971, Andrew Vallejo, Redfin Corporation. Unlock MLS
- $299,4003 bd2 ba1.1k sqft206 Topspin Dr, Spicewood, TX 78669ActiveMLS ID #8268610, Justin Webber, HOME SIMPLE OF TEXAS, INC. Unlock MLS
- $319,9003 bd3 ba1.7k sqft20900 Little Ln, Leander, TX 78645ActiveMLS ID #9012712, Lee McClintick, Joseph Walter Realty, LLC. Unlock MLS
- $499,0002 bd2 ba1.6k sqft1927 Clubhouse Hill Dr #14, Spicewood, TX 78669ActiveMLS ID #8773716, David Canning, Berkshire Hathaway Premier. Unlock MLS
- $335,0003 bd2 ba1.2k sqft604 Whispering Hollow Cir, Lago Vista, TX 78645ActiveMLS ID #7967068, Charlie Aghadiuno, All City Real Estate Ltd. Co. Unlock MLS
- $315,0002 bd2 ba1.1k sqft3404 American Dr APT 3308, Leander, TX 78645ActiveMLS ID #5543521, Raymond Torres, Compass RE Texas, LLC. Unlock MLS
- $299,9003 bd2 ba1.5k sqft21711 Crystal Way, Lago Vista, TX 78645ActiveMLS ID #9112946, Emily Dieckmann, eXp Realty, LLC. Unlock MLS
