BEAUTIFULLY REMODELED GOLF COURSE HOME IN THE GUARD GATED MASTER SERIES! Located in one of Green Valley's most desirable communities, this incredible home borders the 16th tee of the Legacy Golf Course, offering beautiful golf course views without the worry of stray golf balls. Completely remodeled from top to bottom, this home combines modern upgrades, comfortable living, and outstanding spaces for entertaining. The spacious kitchen features large quartz waterfall countertops, custom shaker cabinets, new appliances, subway tile backsplash, and plenty of counter and storage space. The adjoining family room offers high vaulted ceilings, beautiful stone accents, and a wet bar, making it perfect for relaxing or entertaining. Throughout the home, you'll find upgraded lighting and plumbing fixtures, two tone paint, five inch baseboards, and beautiful marble, stone, and luxury vinyl plank flooring. The secondary bedrooms feature soft, plush carpeting. The spacious first floor primary suite features a beautifully remodeled bathroom with a sliding barn door. A unique attached second floor space is perfect for a home office, workout room, or private sitting area. Upstairs, you'll also find generously sized bedrooms and a large loft offering additional living space. THE BACKYARD IS AN ENTERTAINER'S DREAM! Overlooking the beautiful Legacy Golf Course, this incredible outdoor space features a stunning PebbleTec pool with beach entry, relaxing spa, beautiful stone accents, and a cascading waterfall. Whether entertaining friends and family or simply enjoying the peaceful golf course views, this backyard offers the perfect place to unwind. Located within the highly desirable and extremely reasonably priced guard gated Master Series community in the heart of Green Valley, this beautifully remodeled home offers an exceptional combination of location, quality, comfort, and style. A truly special home in one of Green Valley's most sought after neighborhoods!
Active
$950,000
2482 Ram Crossing Way, Henderson, NV 89074
4beds
3,297sqft
Single Family Residence
Built in 1994
7,405 Square Feet Lot
$916,900 Zestimate®
$288/sqft
$280/mo HOA
What's special
Large quartz waterfall countertopsCascading waterfallWet barGolf course viewsRelaxing spaHigh vaulted ceilingsSpacious kitchen
- 27 days
- 577
- 75
Zillow last checked:
Listing updated:
Listed by:
Eric Gorton S.0062396 (702)296-2254,
Simply Vegas
Source: LVR,MLS#: 2829355 Originating MLS: Greater Las Vegas Association of Realtors Inc
Facts & features
Interior
Bedrooms & bathrooms
- Bedrooms: 4
- Bathrooms: 4
- Full bathrooms: 3
- 1/2 bathrooms: 1
Primary bedroom
- Description: Ceiling Fan,Loft,Sitting Room,Walk-In Closet(s)
- Dimensions: 20x15
Bedroom 2
- Description: Ceiling Fan
- Dimensions: 12x12
Bedroom 3
- Description: Ceiling Fan
- Dimensions: 12x12
Bedroom 4
- Description: Ceiling Fan
- Dimensions: 12x12
Primary bathroom
- Description: Double Sink
Dining room
- Description: Formal Dining Room,Vaulted Ceiling
- Dimensions: 11x11
Family room
- Description: Separate Family Room,Wet Bar
- Dimensions: 20x20
Kitchen
- Description: Breakfast Bar/Counter,Island,Lighting Recessed,Tile Countertops,Tile Flooring
Living room
- Description: Formal,Front,Sunken,Vaulted Ceiling
- Dimensions: 16x11
Loft
- Description: Ceiling Fan
- Dimensions: 14x12
Heating
- Central, Gas, Multiple Heating Units
Cooling
- Central Air, Electric, 2 Units
Appliances
- Included: Built-In Gas Oven, Double Oven, Dishwasher, Gas Cooktop, Disposal, Microwave, Refrigerator, Wine Refrigerator
- Laundry: Cabinets, Gas Dryer Hookup, Laundry Room, Sink
Features
- Bathroom on Main Level, Bedroom on Main Level, Full Bath on Main Level, Primary Downstairs, Window Treatments
- Flooring: Carpet, Tile
- Windows: Blinds, Double Pane Windows
- Number of fireplaces: 1
- Fireplace features: Family Room, Gas
Interior area
- Total structure area: 3,297
- Total interior livable area: 3,297 sqft
Video & virtual tour
Property
Parking
- Total spaces: 3
- Parking features: Attached, Garage, Garage Door Opener, Inside Entrance, Private, Workshop in Garage
- Attached garage spaces: 3
Features
- Stories: 2
- Patio & porch: Deck
- Exterior features: Barbecue, Deck, Private Yard, Irrigation Sprinklers
- Has private pool: Yes
- Pool features: Heated, In Ground, Private
- Has spa: Yes
- Spa features: In Ground
- Fencing: Block,Back Yard,Wrought Iron
- View description: None
Lot
- Size: 7,405 Square Feet
- Features: Drip Irrigation/Bubblers, Desert Landscaping, Sprinklers In Rear, Sprinklers In Front, Landscaped, < 1/4 Acre
Details
- Parcel number: 17818112002
- Zoning description: Single Family
- Horse amenities: None
Construction
Type & style
- Home type: SingleFamily
- Architectural style: Two Story
- Property subtype: Single Family Residence
Materials
- Frame, Stucco
- Roof: Tile
Condition
- Resale
- Year built: 1994
Utilities & green energy
- Electric: Photovoltaics None
- Sewer: Public Sewer
- Water: Public
- Utilities for property: Underground Utilities
Green energy
- Energy efficient items: Windows
Community & HOA
Community
- Security: Security System Owned, Gated Community
- Subdivision: Masters
HOA
- Has HOA: Yes
- Amenities included: Golf Course, Gated, Guard, Security
- Services included: Common Areas, Security, Taxes
- HOA fee: $155 monthly
- HOA name: Master Series
- HOA phone: 702-458-2580
- Second HOA fee: $125 monthly
Location
- Region: Henderson
Financial & listing details
- Price per square foot: $288/sqft
- Tax assessed value: $607,243
- Annual tax amount: $4,072
- Date on market: 10/26/2026
- Listing agreement: Exclusive Right To Sell
- Listing terms: Cash,Conventional,FHA,VA Loan
- Ownership: Single Family Residential
Estimated market value
$916,900
$871,000 - $963,000
$4,296/mo
Price history
| Date | Event | Price |
|---|---|---|
| 10/26/2026 | Listed for sale | $950,000+10.5%$288/sqft |
Source:  LVR #2829355 Report a problem | ||
| 11/7/2022 | Sold | $860,000-3.4%$261/sqft |
Source: LVR #2439874 Report a problem | ||
| 10/6/2022 | Pending sale | $890,000$270/sqft |
Source: LVR #2439874 Report a problem | ||
| 9/26/2022 | Listed for sale | $890,000+61.8%$270/sqft |
Source: LVR #2439874 Report a problem | ||
| 6/4/2020 | Sold | $550,000+27.6%$167/sqft |
Source: Public Record Report a problem | ||
| 1/6/2020 | Sold | $431,000-4.2%$131/sqft |
Source: LVR #2156976 Report a problem | ||
| 12/3/2019 | Listed for sale | $450,000+7.6%$136/sqft |
Source: LIFE Realty District #2156976 Report a problem | ||
| 10/1/2019 | Sold | $418,108-13.7%$127/sqft |
Source: Public Record Report a problem | ||
| 7/17/2019 | Price change | $484,500-0.1%$147/sqft |
Source: Compass Realty & Management, L #2094836 Report a problem | ||
| 6/20/2019 | Listed for sale | $485,000+54%$147/sqft |
Source: Compass Realty & Management, L #2094836 Report a problem | ||
| 10/29/1996 | Sold | $315,000+12.3%$96/sqft |
Source: Public Record Report a problem | ||
| 2/28/1995 | Sold | $280,500$85/sqft |
Source: Public Record Report a problem | ||
Public tax history
| Year | Property taxes | Tax assessment |
|---|---|---|
| 2026 | $4,582 +3% | $212,535 +0% |
| 2025 | $4,448 +3% | $212,476 +11.6% |
| 2024 | $4,319 +3% | $190,465 +10.3% |
| 2023 | $4,194 +3% | $172,639 +8.9% |
| 2022 | $4,072 +3% | $158,556 +3.2% |
| 2021 | $3,952 +3% | $153,587 +4.6% |
| 2020 | $3,837 +4.8% | $146,852 +3.7% |
| 2019 | $3,661 +6.9% | $141,631 |
| 2018 | $3,425 | $141,631 +0.6% |
| 2017 | $3,425 | $140,825 +6.5% |
| 2016 | $3,425 +0.2% | $132,199 +4.4% |
| 2015 | $3,418 +3.2% | $126,622 +13.5% |
| 2014 | $3,312 | $111,526 |
| 2013 | -- | $111,526 +4.8% |
| 2012 | -- | $106,464 -12.9% |
| 2011 | -- | $122,252 -5.4% |
| 2010 | -- | $129,288 -6.9% |
| 2009 | -- | $138,932 |
| 2008 | -- | $138,932 -33.2% |
| 2007 | -- | $207,950 -8.5% |
| 2006 | -- | $227,261 +50.1% |
| 2005 | -- | $151,382 +23.3% |
| 2004 | -- | $122,773 +1.2% |
| 2003 | -- | $121,328 +7.7% |
| 2002 | -- | $112,680 -0.3% |
| 2001 | -- | $113,030 |
Find assessor info on the county website
Monthly payment
Est. payment
Payment breakdown
Explore the cost of this home by adjusting the details. Changes won't be saved.Climate risks
Neighborhood: Green Valley South
Nearby schools
Schools provided by the listing agent
- Elementary: Cox, David M.,Cox, David M.
- Middle: Greenspun
- High: Coronado High
Source: LVR. This data may not be complete. We recommend contacting the local school district to confirm school assignments for this home.
- $1,000,6004 bd5 ba4.6k sqft2480 Ram Crossing Way, Henderson, NV 89074Off Market

- $920,2005 bd4 ba3.9k sqft2484 Ram Crossing Way, Henderson, NV 89074Off Market
- $990,2005 bd5 ba4.6k sqft2478 Ram Crossing Way, Henderson, NV 89074Off Market

- $841,8005 bd3 ba3.6k sqft2486 Ram Crossing Way, Henderson, NV 89074Off Market

Similar homes
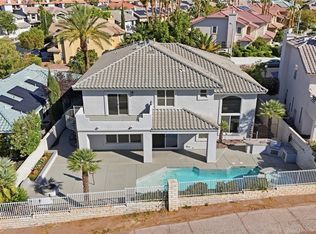
- $895,0004 bd4 ba3.4k sqft2440 Ram Crossing Way, Henderson, NV 89074For Sale
 MLS ID #2789390, Anthony DeNuccio, BHHS Nevada Properties. LVR
- $999,9005 bd4 ba3.9k sqft2496 Ram Crossing Way, Henderson, NV 89074For Sale
 MLS ID #2801159, John Sullivan, Huntington & Ellis, A Real Est. LVR
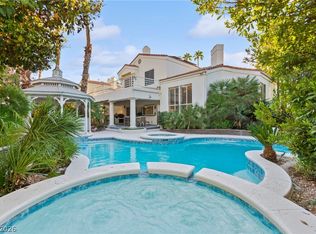
- $989,9004 bd4 ba3.3k sqft246 Windsong Dr, Henderson, NV 89074For Sale
 MLS ID #2826443, Craig Tann, Huntington & Ellis, A Real Est. LVR
- $799,9984 bd4 ba3.3k sqft2504 Hacker Dr, Henderson, NV 89074For Sale
 MLS ID #2802200, Doug Verhaalen, Coldwell Banker Premier. LVR
