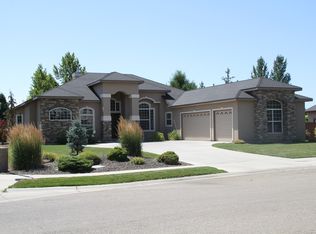
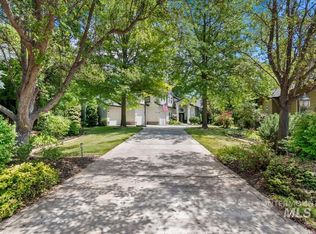
Tucked away on a peaceful, private lot with no back neighbors, this beautifully refreshed home offers the perfect blend of comfort, space, and an unbeatable location. Fresh interior paint and brand-new carpet throughout create a bright, clean, updated feel, while mature landscaping provides a lush backdrop for the sparkling pool and backyard retreat—ideal for relaxing or entertaining. Inside, you’ll find expansive living areas and generously sized rooms designed for both everyday living and hosting guests, with flexible spaces to fit your lifestyle. Large windows invite in natural light, enhancing the home’s warm and welcoming atmosphere. The garage door opens to the backside of the home, adding convenience and functionality to the layout. Step outside to enjoy quiet evenings or host summer gatherings in the private backyard, where the peaceful setting makes it easy to unwind. Ideally located near parks, walking paths, shopping, dining, Costco, and within a highly sought-after school district, this home combines privacy, updates, and location into one exceptional opportunity!
Pending
$969,500
2487 W Ladle Rapids St, Meridian, ID 83642
4beds
4baths
3,744sqft
Single Family Residence
Built in 2005
0.34 Acres Lot
$958,600 Zestimate®
$259/sqft
$55/mo HOA
What's special
Sparkling poolBeautifully refreshed homeMature landscapingGenerously sized roomsFresh interior paintPrivate backyardBrand-new carpet throughout
- 61 days |
- 89 |
- 2 |
Zillow last checked:
Listing updated:
Listed by:
Meredith Doerr Main:208-381-8000,
Better Homes & Gardens 43North
Source: IMLS,MLS#: 98985150
Facts & features
Interior
Bedrooms & bathrooms
- Bedrooms: 4
- Bathrooms: 4
- Main level bathrooms: 1
- Main level bedrooms: 1
Primary bedroom
- Level: Main
Bedroom 2
- Level: Upper
Bedroom 3
- Level: Upper
Bedroom 4
- Level: Upper
Kitchen
- Level: Main
Office
- Level: Main
Heating
- Forced Air
Cooling
- Central Air
Appliances
- Included: Dishwasher, Disposal, Microwave, Oven/Range Built-In
Features
- Bath-Master, Bed-Master Main Level, Split Bedroom, Den/Office, Great Room, Double Vanity, Walk-In Closet(s), Walk In Shower, Pantry, Kitchen Island, Number of Baths Main Level: 1, Number of Baths Upper Level: 2
- Flooring: Carpet
- Has basement: No
- Number of fireplaces: 2
- Fireplace features: Two
Interior area
- Total structure area: 3,744
- Total interior livable area: 3,744 sqft
- Finished area above ground: 3,744
- Finished area below ground: 0
Video & virtual tour
Property
Parking
- Total spaces: 3
- Parking features: Attached, Driveway
- Attached garage spaces: 3
- Has uncovered spaces: Yes
Features
- Levels: Two
- Patio & porch: Covered Patio/Deck
Lot
- Size: 0.34 Acres
- Features: 10000 SF - .49 AC, Sidewalks
Details
- Parcel number: R5299390020
Construction
Type & style
- Home type: SingleFamily
- Property subtype: Single Family Residence
Materials
- Frame, Stone
- Foundation: Crawl Space
- Roof: Composition
Condition
- Year built: 2005
Utilities & green energy
- Water: Public
- Utilities for property: Sewer Connected, Cable Connected
Community & HOA
Community
- Subdivision: Lochsa Falls
HOA
- Has HOA: Yes
- HOA fee: $330 semi-annually
Location
- Region: Meridian
Financial & listing details
- Price per square foot: $259/sqft
- Tax assessed value: $825,300
- Annual tax amount: $3,156
- Date on market: 5/7/2026
- Listing terms: Cash,Conventional
- Ownership: Fee Simple
- Road surface type: Paved
Estimated market value
$958,600
$911,000 - $1.01M
$5,043/mo
Price history
Price history is unavailable.
Public tax history
| Year | Property taxes | Tax assessment |
|---|---|---|
| 2025 | $3,529 +6.6% | $825,300 -1% |
| 2024 | $3,309 -17.3% | $833,900 +12.6% |
| 2023 | $4,002 +15.3% | $740,700 -15.7% |
| 2022 | $3,472 -1.3% | $878,900 +43.1% |
| 2021 | $3,518 -16.2% | $614,200 +17.6% |
| 2020 | $4,196 -0.9% | $522,100 +7% |
| 2019 | $4,236 +2.9% | $488,000 +5.4% |
| 2018 | $4,116 -11.2% | $462,900 +6.8% |
| 2017 | $4,637 | $433,600 -5% |
| 2016 | $4,637 | $456,200 +8.2% |
| 2015 | $4,637 +19.7% | $421,500 +38.7% |
| 2012 | $3,876 +33.7% | $304,000 +0.1% |
| 2011 | $2,898 -6.7% | $303,800 -10.8% |
| 2010 | $3,105 -14.7% | $340,500 -4.5% |
| 2009 | $3,641 +145.9% | $356,700 -29.1% |
| 2007 | $1,481 +145.1% | $502,800 +491.5% |
| 2006 | $604 | $85,000 |
Find assessor info on the county website
Monthly payment
Est. payment$--/mo
Payment breakdown
Explore the cost of this home by adjusting the details. Changes won't be saved.All calculations are estimates and provided by Zillow, Inc. for informational purposes only. Actual amounts may vary.
HOA fees may include property taxes on listings classified as Co-Ops. Contact the listing agent and/or owner for fee details.
Mortgage interest rates are dependent on a number of factors, including credit score, down payment, and repayment length. Interest rate data provided by Zillow Group Marketplace, Inc. as of 1/1/1970 from various mortgage lenders with which we have lead or other similar arrangements; the Estimated Payment is an average of those rates.
See how much you could borrow to make a competitive offer.
Climate risks
Neighborhood: 83642
Nearby schools
GreatSchools rating
- 9/10Willow Creek ElementaryGrades: PK-5Distance: 0.4 mi
- 8/10Sawtooth Middle SchoolGrades: 6-8Distance: 1.3 mi
- 9/10Rocky Mountain High SchoolGrades: 9-12Distance: 0.7 mi
Schools provided by the listing agent
- Elementary: Willow Creek
- Middle: Sawtooth Middle
- High: Rocky Mountain
- District: West Ada School District
Source: IMLS. This data may not be complete. We recommend contacting the local school district to confirm school assignments for this home.
A local agent can set up tours, give advice and negotiate with sellers.

- Idaho
- Ada County
- Meridian
- 83642
- 2487 W Ladle Rapids St
Nearby cities
Nearby zip codes
Other Meridian Topics
