Located in Branigin Woods, this spacious 5 bedroom, 2.5 bathroom home has been tastefully updated! Step inside to a seamless floor-plan where you'll enjoy new flooring, a fresh coat point and modern updates throughout. The show stopper of the home is undoubtedly the kitchen which features new 2-tone European style soft-close cabinets, an island with storage and a shiplap accent, plenty of workspace with new quartz countertops, beautiful custom tile backsplash and new stainless steel appliances that stay! This dream kitchen opens to the dining area and huge, bright family room where natural light pours in. The main level conveniently features a laundry room and stylish half bathroom. Heading to the second level, the loft offers flexibility to work from home, or create a dedicated kids play area. Enjoy a comfortable primary bedroom that features a walk in closet and gorgeous en-suite bathroom with a double sink vanity and generously sized tub/shower combo that has a ledge for your products. In a prime location with shopping, dining and Franklin Community High School nearby, this feels like home!
Pending
$304,900
2488 Woodfield Blvd, Franklin, IN 46131
5beds
2,955sqft
:
Get pre-qualified$1,937/mo
Residential, Single Family Residence
Built in 2006
6,098 Square Feet Lot
$-- Zestimate®
$103/sqft
$13/mo HOA
What's special
Stylish half bathroomSeamless floor-planModern updates throughoutNew flooringBeautiful custom tile backsplash
- 36 days |
- 349 |
- 25 |
Likely to sell faster than
Zillow last checked:
Listing updated:
Listed by:
Mabel Herrera 317-435-1025,
White Stag Realty, LLC
Source: MIBOR as distributed by MLS GRID,MLS#: 22109423
Facts & features
Interior
Bedrooms & bathrooms
- Bedrooms: 5
- Bathrooms: 3
- Full bathrooms: 2
- 1/2 bathrooms: 1
- Main level bathrooms: 1
Primary bedroom
- Level: Upper
- Area: 288 Square Feet
- Dimensions: 16x18
Bedroom 2
- Level: Upper
- Area: 144 Square Feet
- Dimensions: 16x9
Bedroom 3
- Level: Upper
- Area: 144 Square Feet
- Dimensions: 12x12
Bedroom 4
- Level: Upper
- Area: 143 Square Feet
- Dimensions: 11x13
Bedroom 5
- Level: Upper
- Area: 143 Square Feet
- Dimensions: 11x13
Dining room
- Level: Main
- Area: 171 Square Feet
- Dimensions: 9x19
Family room
- Level: Main
- Area: 273 Square Feet
- Dimensions: 13x21
Kitchen
- Level: Main
- Area: 180 Square Feet
- Dimensions: 10x18
Laundry
- Level: Main
- Area: 56 Square Feet
- Dimensions: 7x8
Living room
- Level: Main
- Area: 345 Square Feet
- Dimensions: 15x23
Loft
- Level: Upper
- Area: 475 Square Feet
- Dimensions: 19x25
Utility room
- Features: Other
- Level: Upper
- Area: 56 Square Feet
- Dimensions: 8x7
Heating
- Natural Gas
Cooling
- Central Air
Appliances
- Included: Dishwasher, Microwave, Electric Oven, Refrigerator
- Laundry: Laundry Room
Features
- Kitchen Island, Ceiling Fan(s), Walk-In Closet(s)
- Has basement: No
Interior area
- Total structure area: 2,955
- Total interior livable area: 2,955 sqft
Property
Parking
- Total spaces: 2
- Parking features: Attached
- Attached garage spaces: 2
Features
- Levels: Two
- Stories: 2
Lot
- Size: 6,098 Square Feet
- Features: Sidewalks, Trees-Small (Under 20 Ft)
Details
- Parcel number: 410803033028000009
- Horse amenities: None
Construction
Type & style
- Home type: SingleFamily
- Architectural style: Traditional
- Property subtype: Residential, Single Family Residence
Materials
- Vinyl Siding
- Foundation: Slab
Condition
- Updated/Remodeled
- New construction: No
- Year built: 2006
Utilities & green energy
- Water: Public
Community & HOA
Community
- Subdivision: Branigin Woods
HOA
- Has HOA: Yes
- HOA fee: $150 annually
Location
- Region: Franklin
Financial & listing details
- Price per square foot: $103/sqft
- Tax assessed value: $359,800
- Annual tax amount: $5,496
- Date on market: 6/21/2026
- Cumulative days on market: 53 days
Estimated market value
Not available
Estimated sales range
Not available
Not available
Price history
| Date | Event | Price |
|---|---|---|
| 7/13/2026 | Pending sale | $304,900$103/sqft |
Source:  MIBOR as distributed by MLS GRID #22109423 Report a problem MIBOR as distributed by MLS GRID #22109423 Report a problem | ||
| 6/21/2026 | Listed for sale | $304,900+0.1%$103/sqft |
Source: MIBOR as distributed by MLS GRID #22109423 Report a problem | ||
| 6/19/2026 | Listing removed | $304,500$103/sqft |
Source: MIBOR as distributed by MLS GRID #22099880 Report a problem | ||
| 5/23/2026 | Pending sale | $304,500$103/sqft |
Source: MIBOR as distributed by MLS GRID #22099880 Report a problem | ||
| 5/6/2026 | Listing removed | $2,500$1/sqft |
Source: Zillow Rentals Report a problem | ||
| 5/6/2026 | Listed for sale | $304,500+5%$103/sqft |
Source: MIBOR as distributed by MLS GRID #22099880 Report a problem | ||
| 4/14/2026 | Listed for rent | $2,500+13.6%$1/sqft |
Source: Zillow Rentals Report a problem | ||
| 1/3/2026 | Listing removed | $2,200$1/sqft |
Source: Zillow Rentals Report a problem | ||
| 12/1/2025 | Listed for rent | $2,200$1/sqft |
Source: Zillow Rentals Report a problem | ||
| 11/25/2025 | Listing removed | $289,900$98/sqft |
Source: MIBOR as distributed by MLS GRID #22070485 Report a problem | ||
| 11/12/2025 | Price change | $289,900-6.5%$98/sqft |
Source: MIBOR as distributed by MLS GRID #22070485 Report a problem | ||
| 11/3/2025 | Price change | $309,900-3.1%$105/sqft |
Source: MIBOR as distributed by MLS GRID #22070485 Report a problem | ||
| 10/28/2025 | Listed for sale | $319,900$108/sqft |
Source: MIBOR as distributed by MLS GRID #22070485 Report a problem | ||
Public tax history
| Year | Property taxes | Tax assessment |
|---|---|---|
| 2025 | $3,168 +13.5% | $359,800 +26.1% |
| 2024 | $2,790 +9.2% | $285,300 +13.4% |
| 2023 | $2,556 +14.2% | $251,500 +10.2% |
| 2022 | $2,239 +16.8% | $228,200 +13.8% |
| 2021 | $1,917 +1.5% | $200,600 +16.2% |
| 2020 | $1,888 +10.2% | $172,600 +1.5% |
| 2019 | $1,714 +13.2% | $170,100 -0.8% |
| 2018 | $1,514 -2% | $171,400 +13.2% |
| 2017 | $1,545 | $151,400 -2% |
| 2016 | $1,545 +29.2% | $154,500 +9.7% |
| 2014 | $1,196 -19.1% | $140,900 -4.7% |
| 2013 | $1,479 -10.5% | $147,900 -10.5% |
| 2012 | $1,653 +11.9% | $165,300 +11.9% |
| 2011 | $1,477 | $147,700 |
| 2010 | $1,477 | $147,700 |
| 2009 | $1,477 -28.1% | $147,700 |
| 2007 | $2,056 +215.7% | $147,700 +510.3% |
| 2006 | $651 | $24,200 +5950% |
| 2005 | -- | $400 |
Find assessor info on the county website
Monthly payment
Est. payment
Payment breakdown
Explore the cost of this home by adjusting the details. Changes won't be saved.Climate risks
Neighborhood: 46131
Nearby schools
GreatSchools rating
- 6/10Northwood Elementary SchoolGrades: PK-4Distance: 1.6 mi
- 7/10Franklin Community Middle SchoolGrades: 7-8Distance: 1.8 mi
- 6/10Franklin Community High SchoolGrades: 9-12Distance: 0.5 mi
Schools provided by the listing agent
- Middle: Franklin Central Junior High
Source: MIBOR as distributed by MLS GRID. This data may not be complete. We recommend contacting the local school district to confirm school assignments for this home.
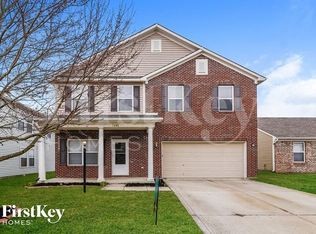
- $262,0004 bd3 ba1.8k sqft2496 Woodfield Blvd, Franklin, IN 46131Off Market
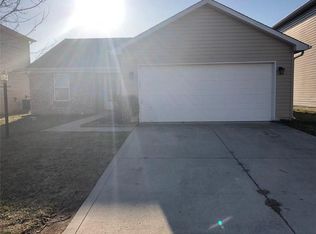
- $260,6003 bd2 ba1.2k sqft2504 Woodfield Blvd, Franklin, IN 46131Off Market
- $241,4003 bd2 ba1.3k sqft2472 Woodfield Blvd, Franklin, IN 46131Off Market
- $273,2003 bd2 ba1.3k sqft1226 S Aberdeen Dr, Franklin, IN 46131Off Market
- $253,2003 bd2 ba1.2k sqft1218 S Aberdeen Dr, Franklin, IN 46131Off Market
- $238,1003 bd2 ba1.7k sqft2480 Woodfield Blvd, Franklin, IN 46131Off Market
- $276,6003 bd3 ba1.7k sqft1194 S Aberdeen Dr, Franklin, IN 46131Off Market
- $281,7003 bd2 ba1.6k sqft1190 S Aberdeen Dr, Franklin, IN 46131Off Market
A local agent can set up tours, give advice and negotiate with sellers.
Similar homes
- $349,9003 bd3 ba2.7k sqft1103 Spring Meadows Ct, Franklin, IN 46131Active
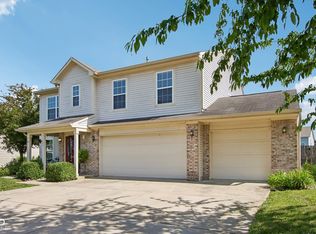 MLS ID #22111734, Anthony Halbisch, Trueblood Real Estate. MIBOR as distributed by MLS GRID
 - $320,0003 bd3 ba1.9k sqft1593 Woodside Cir, Franklin, IN 46131Active
 MLS ID #22107426, Jamie Shurig, AMR Real Estate LLC. MIBOR as distributed by MLS GRID
 - from $328,9955 bd3 ba3.1k sqftEmpress Plan, Westwind at Cumberland, Franklin, IN 46131New Construction
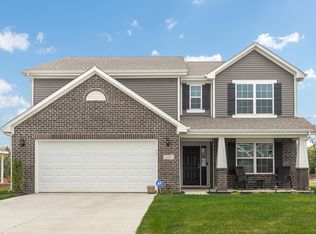 Arbor Homes
 - $339,9003 bd3 ba1.7k sqft928 Borealis Dr, Franklin, IN 46131Active
 MLS ID #22105587, Jessica Carl Roof, Highgarden Real Estate. MIBOR as distributed by MLS GRID
 - from $339,9955 bd3 ba3.1k sqftEmpress Plan, Bluffs at Young's Creek, Franklin, IN 46131New ConstructionArbor Homes
- $305,0003 bd3 ba2k sqft5719 Apple Branch Ct, Indianapolis, IN 46237ActiveMLS ID #22115511, Tricia Kincaid, Indianapolis Homes Realty Group. MIBOR as distributed by MLS GRID
- $329,9004 bd3 ba2.2k sqft1167 Station Dr, Greenwood, IN 46143ActiveMLS ID #22109767, Brian Heaney, Mark Dietel Realty, LLC. MIBOR as distributed by MLS GRID
- $339,9004 bd3 ba2.4k sqft1107 Sugar Maple Dr, Greenwood, IN 46143ActiveMLS ID #22108392, Patrick Watkins, Mike Watkins Real Estate Group. MIBOR as distributed by MLS GRID
- $327,3663 bd2 ba1.6k sqft2762 Muirfield St, Franklin, IN 46131ActiveMIBOR as distributed by MLS GRID
- $329,3663 bd2 ba1.6k sqft1085 Blackstone Ave, Franklin, IN 46131ActiveMIBOR as distributed by MLS GRID
- $330,0004 bd3 ba2.8k sqft269 Switchgrass Ln, New Whiteland, IN 46184ActiveMLS ID #22090397, Brooke Arnold, BluPrint Real Estate Group. MIBOR as distributed by MLS GRID
- $332,5004 bd3 ba2.1k sqft6562 Clary Circle Dr, Greenwood, IN 46143ActiveMLS ID #22112640, Amber Lents, Keller Williams Indy Metro NE. MIBOR as distributed by MLS GRID
- from $313,9955 bd3 ba3.1k sqftEmpress Plan, Wood Preserve, Trafalgar, IN 46181New ConstructionArbor Homes
- $434,9005 bd3 ba3.1k sqft1261 Pegasus Dr, Franklin, IN 46131ActiveMLS ID #22098798, Chloe Means, Carpenter, REALTORS®. MIBOR as distributed by MLS GRID
- $265,0004 bd3 ba1.4k sqft1748 Feather Reed Ln, Greenwood, IN 46143ActiveMLS ID #22113514, Claudia Arroyo Garibay, Garnet Group. MIBOR as distributed by MLS GRID
- $270,0003 bd3 ba1.8k sqft10604 Pavilion Dr, Indianapolis, IN 46259ActiveMLS ID #22115414, Jake Stiles, Coldwell Banker Stiles. MIBOR as distributed by MLS GRID
- $324,9904 bd3 ba1.9k sqft345 Campus Ln, Greenwood, IN 46143ActiveMLS ID #22102653, Alpita Vyas, Forthright Real Estate. MIBOR as distributed by MLS GRID
- $215,0002 bd2 ba1.5k sqft1943 Acorn Dr, Franklin, IN 46131ActiveMLS ID #22103434, Miguel Rodriguez, Keller Williams Indy Metro Partners. MIBOR as distributed by MLS GRID
- $310,0003 bd2 ba1.6k sqft6412 Brooks Bend Blvd, Indianapolis, IN 46237ActiveMLS ID #22111828, Todd Bailey, Ever Real Estate, LLC. MIBOR as distributed by MLS GRID
- $314,9004 bd3 ba2.1k sqft5201 Mesa Verde Dr, Indianapolis, IN 46237ActiveMLS ID #22083998, Beau Matlock, Matlock Realty Group. MIBOR as distributed by MLS GRID
