This totally renovated 3-bedroom, 2-bath home offers an outstanding opportunity on desirable Boot Lake. Enjoy the outdoors from two spacious sun decks and a large gazebo, perfect for relaxing and entertaining. Whether you're looking for a move-in-ready Northwoods getaway or a place to enjoy lake life, this property offers an inviting setting with endless possibilities. Located just minutes from Eagle River, you'll enjoy convenient access to shopping, dining, recreation, and all the amenities that make the Northwoods such a sought-after destination.
Under contract
$434,900
2489 E HUNTER LAKE RD, Eagle River, WI 54521
3beds
1,611sqft
Manufactured Home, Single Family Residence
Built in 1982
1.48 Acres Lot
$-- Zestimate®
$270/sqft
$-- HOA
What's special
- 8 days
- 120
- 6
Zillow last checked:
Listing updated:
Listed by:
THE BIRD TEAM 715-439-0111,
KELLER WILLIAMS NORTHWOODS
Source: GNMLS,MLS#: 220135
Facts & features
Interior
Bedrooms & bathrooms
- Bedrooms: 3
- Bathrooms: 2
- Full bathrooms: 2
Primary bedroom
- Level: First
- Dimensions: 23'5x13'8
Bedroom
- Level: First
- Dimensions: 10'9x7'8
Bedroom
- Level: First
- Dimensions: 8'7x9'2
Bathroom
- Level: First
Bathroom
- Level: First
Bonus room
- Level: First
- Dimensions: 12'9x10'8
Dining room
- Level: First
- Dimensions: 11'3x10'2
Entry foyer
- Level: First
- Dimensions: 11'6x10'2
Kitchen
- Level: First
- Dimensions: 13'5x7'10
Laundry
- Level: First
- Dimensions: 5'6x6'3
Living room
- Level: First
- Dimensions: 26'5x12'3
Heating
- Forced Air, Propane
Appliances
- Included: Dryer, Dishwasher, Electric Water Heater, Gas Oven, Gas Range, Microwave, Washer
- Laundry: Main Level
Features
- Ceiling Fan(s), Cathedral Ceiling(s), High Ceilings, Main Level Primary, Vaulted Ceiling(s), Walk-In Closet(s)
- Flooring: Luxury Vinyl Plank
- Basement: Crawl Space
- Number of fireplaces: 1
- Fireplace features: Wood Burning
Interior area
- Total structure area: 1,611
- Total interior livable area: 1,611 sqft
- Finished area above ground: 1,611
- Finished area below ground: 0
Property
Parking
- Parking features: No Garage
- Has uncovered spaces: Yes
Features
- Levels: One
- Stories: 1
- Patio & porch: Deck, Open
- Exterior features: Other, Gravel Driveway, Propane Tank - Leased
- On waterfront: Yes
- Waterfront features: Shoreline - Sand, Shoreline - Fisherman/Weeds
- Body of water: BOOT
- Frontage length: 162,162
Lot
- Size: 1.48 Acres
- Features: Level, Wooded
Details
- Parcel number: 6253
Construction
Type & style
- Home type: MobileManufactured
- Architectural style: One Story
- Property subtype: Manufactured Home, Single Family Residence
Materials
- Manufactured, Vinyl Siding
- Roof: Composition,Shingle
Condition
- Year built: 1982
Utilities & green energy
- Sewer: Holding Tank
- Water: Driven Well, Well
Community & HOA
Location
- Region: Eagle River
Financial & listing details
- Price per square foot: $270/sqft
- Tax assessed value: $274,500
- Annual tax amount: $1,613
- Date on market: 10/20/2026
- Ownership: Fee Simple
- Road surface type: Paved
Estimated market value
Not available
Estimated sales range
Not available
Not available
Price history
| Date | Event | Price |
|---|---|---|
| 10/20/2026 | Contingent | $434,900+67.3%$270/sqft |
Source:  GNMLS #220135 Report a problem | ||
| 7/30/2026 | Sold | $260,000+0.4%$161/sqft |
Source: GNMLS #218245 Report a problem | ||
| 7/6/2026 | Pending sale | $259,000$161/sqft |
Source: GNMLS #218245 Report a problem | ||
| 7/2/2026 | Listed for sale | $259,000+2254.5%$161/sqft |
Source: GNMLS #218245 Report a problem | ||
| 12/10/2024 | Sold | $11,000$7/sqft |
Source: Public Record Report a problem | ||
Public tax history
| Year | Property taxes | Tax assessment |
|---|---|---|
| 2025 | $1,613 +4% | $274,500 |
| 2024 | $1,551 -2.4% | $274,500 |
| 2023 | $1,589 -42% | $274,500 +5.3% |
| 2022 | $2,738 +6.4% | $260,700 |
| 2021 | $2,574 -2.9% | $260,700 |
| 2020 | $2,651 +0.2% | $260,700 |
| 2019 | $2,645 +2% | $260,700 |
| 2018 | $2,593 +3.1% | $260,700 |
| 2017 | $2,515 +11% | $260,700 |
| 2016 | $2,266 -5.4% | $260,700 -2.7% |
| 2015 | $2,397 +2% | $267,800 |
| 2014 | $2,349 -14.6% | $267,800 |
| 2013 | $2,752 +13.2% | $267,800 |
| 2012 | $2,430 -9.1% | $267,800 |
| 2011 | $2,674 -5.2% | $267,800 |
| 2010 | $2,821 +0.7% | $267,800 |
| 2009 | $2,802 | $267,800 |
Find assessor info on the county website
Monthly payment
Climate risks
Neighborhood: 54521
- $409,400-- bd-- ba-- sqft2491 E Hunter Lake Rd, Eagle River, WI 54521Off Market
- $473,1003 bd2 ba1k sqft5690 Boot Lake Trl, Eagle River, WI 54521Off Market
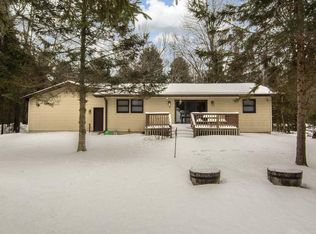
- $294,100-- bd-- ba-- sqft2495 E Hunter Lake Rd, Eagle River, WI 54521Off Market
- $567,600-- bd-- ba-- sqft5694 Boot Lake Trl, Eagle River, WI 54521Off Market
Similar homes
- $439,0003 bd2 ba2.1k sqft2245 MERKEL AVE, Eagle River, WI 54521For Sale
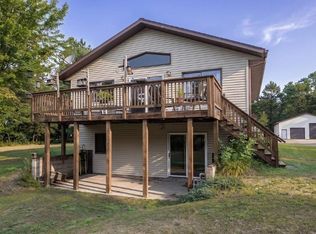 MLS ID #219215, CHRIS HILLER, RE/MAX PROPERTY PROS - MINOCQUA. GNMLS
- $449,0003 bd2 ba1.2k sqft1972 WILD EAGLE LN #104, Eagle River, WI 54521For Sale
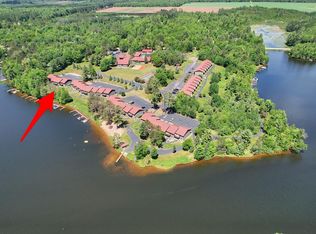 MLS ID #220097, DAVID ELIASON, ELIASON REALTY - EAGLE RIVER. GNMLS
- $449,5003 bd2 ba1.4k sqft4375 HWY 17 #3, Eagle River, WI 54521For Sale
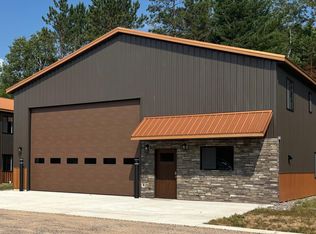 MLS ID #216247, JERRY BURKETT, CENTURY 21 BURKETT & ASSOC.. GNMLS
- $459,9003 bd2 ba1.3k sqftLot 7 BUTTERNUT CIR, Eagle River, WI 54521For Sale
 MLS ID #218963, RICK LOVDAL, ELIASON REALTY - ST GERMAIN. GNMLS
