Welcome to 249 Morningside Drive in Columbia, SC! This charming brick ranch is 3-bedroom, 2-bath home with approximately 1,745 square feet of living space on a 0.46-acre lot. This home includes a basement and a 2-car garage with comfortable one-level living with additional flexible space. The home features a welcoming front entry, spacious yard, mature trees, and established landscaping. Large windows provide natural light throughout, while the fireplace creates a warm focal point in the living area,The kitchen features abundant wood cabinetry, generous counter space, a double sink, built-in microwave, range, dishwasher, and refrigerator, along with a convenient breakfast bar with seating. The adjacent dining area provides a comfortable space for everyday meals and gatherings.A back deck provides additional outdoor space for relaxing or entertaining. The basement and 2-car garage, valuable storage and utility space. Conveniently located in Columbia near shopping, dining, parks, schools, and major roadways. Schedule your showing today! Disclaimer: CMLS has not reviewed and, therefore, does not endorse vendors who may appear in listings.
For sale
$199,000
249 Morningside Dr, Columbia, SC 29210
3beds
1,745sqft
Single Family Residence
Built in 1961
0.46 Acres Lot
$197,700 Zestimate®
$114/sqft
$-- HOA
What's special
Comfortable one-level livingCharming brick ranchMature treesGenerous counter spaceBuilt-in microwaveWelcoming front entrySpacious yard
- 3 days
- 1,036
- 99
Likely to sell faster than
Zillow last checked:
Listing updated:
Listed by:
Wade Cooke,
Keller Williams Realty
Source: Consolidated MLS,MLS#: 644029
Facts & features
Interior
Bedrooms & bathrooms
- Bedrooms: 3
- Bathrooms: 2
- Full bathrooms: 2
- Main level bathrooms: 2
Primary bedroom
- Features: Bath-Private, Walk-In Closet(s), Ceilings-Box, Ceiling Fan(s), Floors-Hardwood
- Level: Main
Bedroom 2
- Features: Bath-Shared, Ceilings-Box, Ceiling Fan(s), Closet-Private
- Level: Main
Bedroom 3
- Features: Bath-Shared, Ceilings-Box, Ceiling Fan(s), Closet-Private
- Level: Main
Dining room
- Features: Area, Floors-Hardwood, Ceilings-Box
- Level: Main
Great room
- Level: Main
Kitchen
- Features: Bar, Cabinets-Natural, Nook, Pantry, Counter Tops-Formica, Cabinets-Stained, Floors-Vinyl, Ceiling Fan(s)
- Level: Main
Heating
- Gas 1st Lvl, Gas Pac
Cooling
- Central Air, Gas Pac
Appliances
- Included: Built-In Range, Counter Cooktop, Free-Standing Range, Self Clean, Smooth Surface, Dishwasher, Refrigerator, Microwave Above Stove, Stove Exhaust Vented Exte, Tankless Water Heater, Electric Water Heater
- Laundry: In Garage, Utility Room, In Basement
Features
- Ceiling Fan(s)
- Flooring: Hardwood, Carpet, Vinyl
- Basement: Crawl Space
- Attic: Pull Down Stairs,Attic Access
- Number of fireplaces: 1
- Fireplace features: Outside, Gas Log-Natural
Interior area
- Total structure area: 1,745
- Total interior livable area: 1,745 sqft
Property
Parking
- Total spaces: 4
- Parking features: Garage - Attached
- Attached garage spaces: 2
Features
- Stories: 1
- Fencing: Chain Link,Partial
Lot
- Size: 0.46 Acres
Details
- Parcel number: 061020402
Construction
Type & style
- Home type: SingleFamily
- Architectural style: Ranch,Traditional
- Property subtype: Single Family Residence
Materials
- Brick-All Sides-AbvFound
Condition
- New construction: No
- Year built: 1961
Utilities & green energy
- Sewer: Septic Tank
- Water: Irrigation Well, Public
- Utilities for property: Cable Available, Electricity Connected
Community & HOA
Community
- Security: Smoke Detector(s)
- Subdivision: NONE
HOA
- Has HOA: No
Location
- Region: Columbia
Financial & listing details
- Price per square foot: $114/sqft
- Tax assessed value: $92,500
- Annual tax amount: $630
- Date on market: 9/30/2026
- Listing agreement: Exclusive Right To Sell
- Road surface type: Paved
Estimated market value
$197,700
$188,000 - $208,000
$1,711/mo
Price history
| Date | Event | Price |
|---|---|---|
| 9/30/2026 | Listed for sale | $199,000$114/sqft |
Source:  Consolidated MLS #644029 Report a problem Consolidated MLS #644029 Report a problem | ||
Public tax history
| Year | Property taxes | Tax assessment |
|---|---|---|
| 2022 | $630 +3% | $3,700 |
| 2021 | $612 -1% | $3,700 |
| 2020 | $618 +5.7% | $3,700 |
| 2019 | $585 +14.7% | $3,700 +7.2% |
| 2018 | $510 | $3,450 |
| 2017 | $510 +1.5% | $3,450 |
| 2016 | $503 +0.3% | $3,450 |
| 2015 | $501 +1.8% | $3,450 -96% |
| 2014 | $492 +1.9% | $86,200 +2398.6% |
| 2013 | $483 | $3,450 -18.6% |
| 2012 | -- | $4,240 |
| 2011 | -- | $4,240 |
| 2010 | -- | $4,240 |
| 2009 | -- | $4,240 +11.6% |
| 2008 | -- | $3,800 +5.3% |
| 2007 | -- | $3,610 |
| 2006 | -- | $3,610 |
| 2005 | -- | $3,610 +14.6% |
| 2004 | -- | $3,150 |
| 2003 | -- | $3,150 |
| 2002 | -- | $3,150 |
| 2000 | -- | $3,150 |
Find assessor info on the county website
Monthly payment
Est. payment
Payment breakdown
Explore the cost of this home by adjusting the details. Changes won't be saved.Climate risks
Neighborhood: Saint Andrews
Nearby schools
Schools provided by the listing agent
- Elementary: Pine Grove
- Middle: St Andrews
- High: Columbia
- District: Richland One
Source: Consolidated MLS. This data may not be complete. We recommend contacting the local school district to confirm school assignments for this home.
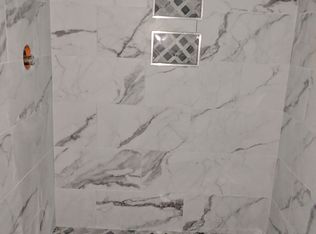
Similar homes
- $195,0002 bd2 ba1.3k sqft130 Fredricksburg Way, Columbia, SC 29210For Sale
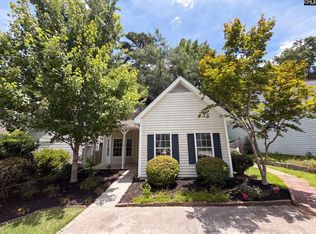 MLS ID #637321, Thomas Shoupe. Consolidated MLS
 - $209,0003 bd2 ba1.5k sqft505 Grenadier Dr, Columbia, SC 29210For Sale
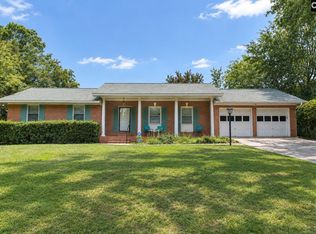 MLS ID #643635, David Jones. Consolidated MLS
 - $199,9004 bd2 ba1.9k sqft130 Loch Rd, Columbia, SC 29210For Sale
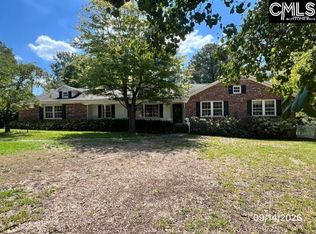 MLS ID #643190, Steve Cowart. Consolidated MLS
 - $214,9003 bd2 ba1.6k sqft2126 Woodtrail Dr, Columbia, SC 29210For Sale
 MLS ID #643871, Zeke Riddle. Consolidated MLS
