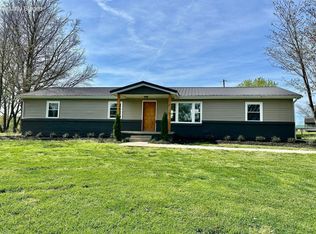
Discover this beautiful 3-bedroom, 2-bath home nestled in the desirable White Oak Subdivision! Featuring an open floor plan that's perfect for everyday living and entertaining, this home offers the space and comfort you've been searching for. Enjoy a large, fenced backyard with plenty of room for children, pets, or gardening, plus a covered back porch that's ideal for family gatherings, cookouts, and relaxing evenings. Conveniently located just minutes from town, you'll enjoy the perfect combination of neighborhood living and easy access to shopping, dining, schools, and more. Don't miss your opportunity to make this wonderful home yours—schedule your showing today!
Pending
$259,000
249 Spruce Dr, Cynthiana, KY 41031
3beds
1,402sqft
:
Get pre-qualified$1,685/mo
Single Family Residence
Built in 2002
10,454 Square Feet Lot
$259,000 Zestimate®
$185/sqft
$-- HOA
What's special
- 12 days |
- 135 |
- 2 |
Zillow last checked:
Listing updated:
Listed by:
Nancy L Allison 859-588-8026,
Allison Realty & Auction Group
Source: Imagine MLS,MLS#: 26018767
Facts & features
Interior
Bedrooms & bathrooms
- Bedrooms: 3
- Bathrooms: 2
- Full bathrooms: 2
Primary bedroom
- Level: First
Bedroom 1
- Level: First
Bedroom 2
- Level: First
Bathroom 1
- Level: First
Great room
- Level: First
Kitchen
- Level: First
Living room
- Level: First
Utility room
- Level: First
Heating
- Electric, Heat Pump, Propane, Propane Tank Leased
Cooling
- Heat Pump
Appliances
- Included: Dishwasher, Refrigerator
- Laundry: Electric Dryer Hookup, Washer Hookup
Features
- Breakfast Bar
- Flooring: Laminate
- Windows: Insulated Windows, Screens
- Has basement: No
- Has fireplace: No
Interior area
- Total structure area: 1,402
- Total interior livable area: 1,402 sqft
- Finished area above ground: 1,402
- Finished area below ground: 0
Property
Parking
- Total spaces: 2
- Parking features: Attached Garage, Driveway, Off Street
- Garage spaces: 2
- Has uncovered spaces: Yes
Features
- Levels: One
- Fencing: Chain Link
Lot
- Size: 10,454 Square Feet
Details
- Additional structures: Shed(s)
- Parcel number: 088200603200000
Construction
Type & style
- Home type: SingleFamily
- Architectural style: Ranch
- Property subtype: Single Family Residence
Materials
- Vinyl Siding
- Foundation: Block
- Roof: Dimensional Style
Condition
- Year built: 2002
Utilities & green energy
- Sewer: Public Sewer
- Water: Public
- Utilities for property: Cable Available, Electricity Connected, Phone Connected, Sewer Connected, Water Connected
Community & HOA
Community
- Subdivision: White Oak Estates
HOA
- Has HOA: No
Location
- Region: Cynthiana
Financial & listing details
- Price per square foot: $185/sqft
- Tax assessed value: $115,000
- Annual tax amount: $682
- Date on market: 7/16/2026
Estimated market value
$259,000
$246,000 - $272,000
$1,779/mo
Price history
| Date | Event | Price |
|---|---|---|
| 7/17/2026 | Pending sale | $259,000$185/sqft |
Source:  Imagine MLS #26018767 Report a problem Imagine MLS #26018767 Report a problem | ||
| 7/16/2026 | Listed for sale | $259,000$185/sqft |
Source: Imagine MLS #26018767 Report a problem | ||
Public tax history
| Year | Property taxes | Tax assessment |
|---|---|---|
| 2024 | $682 -0.1% | $115,000 |
| 2023 | $682 -7.4% | $115,000 |
| 2022 | $737 +0.1% | $115,000 |
| 2021 | $736 +5% | $115,000 |
| 2020 | $701 +0.1% | $115,000 |
| 2019 | $701 -0.9% | $115,000 |
| 2018 | $707 | $115,000 |
| 2017 | -- | $115,000 |
| 2014 | -- | $115,000 |
| 2013 | -- | $115,000 |
Find assessor info on the county website
Monthly payment
Est. payment
Payment breakdown
Explore the cost of this home by adjusting the details. Changes won't be saved.Climate risks
Neighborhood: 41031
Nearby schools
GreatSchools rating
- 5/10Westside Elementary SchoolGrades: PK-5Distance: 0.3 mi
- 3/10Harrison County Middle SchoolGrades: 6-8Distance: 2.4 mi
- 5/10Harrison County High SchoolGrades: 9-12Distance: 2.1 mi
Schools provided by the listing agent
- Elementary: Westside
- Middle: Harrison Co
- High: Harrison Co
Source: Imagine MLS. This data may not be complete. We recommend contacting the local school district to confirm school assignments for this home.
- $--9,500 Square FeetSpruce Dr, Cynthiana, KY 41031Off Market

- $276,900-- bd-- ba-- sqft226 Spruce Dr, Cynthiana, KY 41031Off Market
- $294,400-- bd-- ba-- sqft202 Spruce Dr, Cynthiana, KY 41031Off Market
- $269,200-- bd-- ba-- sqft260 Spruce Dr, Cynthiana, KY 41031Off Market
- $245,800-- bd-- ba-- sqft217 Spruce Dr, Cynthiana, KY 41031Off Market
- $260,0003 bd2 ba1.7k sqft201 Spruce Dr, Cynthiana, KY 41031Sold
- $250,4003 bd2 ba1.3k sqft233 Spruce Dr, Cynthiana, KY 41031Off Market
- $234,600-- bd-- ba-- sqft191 Spruce Dr, Cynthiana, KY 41031Off Market
A local agent can set up tours, give advice and negotiate with sellers.
Similar homes
- $240,0003 bd2 ba1k sqft121 Western Ave, Cynthiana, KY 41031For Sale

 MLS ID #26018359, Emily E Donaldson, Keller Williams Commonwealth. Imagine MLS
 - $229,0003 bd2 ba1.6k sqft3489 Us Highway 62 E, Cynthiana, KY 41031For Sale
 MLS ID #644180, Matt Dyer, Traylor Real Estate & Developm. NKMLS
 - $249,0003 bd3 ba1.7k sqft418 S Elmarch Ave, Cynthiana, KY 41031For Sale
 MLS ID #26015355, Mackenzie W Leathers, Whalen & Company. Imagine MLS
 - $252,0002 bd1 ba1.5k sqft140 Historic Ln, Cynthiana, KY 41031For Sale
 MLS ID #643110, Tammy Traylor, Traylor Real Estate & Developm. NKMLS
 - $--3 bd2 ba1.7k sqft3915 Salem Pike, Cynthiana, KY 41031AuctionAuction.com 1
- $257,5003 bd2 ba1.2k sqft1330 Robinson Rd, Cynthiana, KY 41031For SaleMLS ID #26015371, Dustin R Mitchell, KY Property Hunters. Imagine MLS
- $209,0003 bd2 ba1.3k sqft404 Broadway Ave, Cynthiana, KY 41031For SaleMLS ID #26003251, Shawn Ritchey, Switzer & Associates. Imagine MLS
- $190,0003 bd2 ba1.1k sqft7180 State Highway 356, Cynthiana, KY 41031For SaleMLS ID #24017840, Ishmael Hopkins, Bluegrass Real Estate Alliance. Imagine MLS
- $318,0003 bd2 ba1.8k sqft527 E Bridge St, Cynthiana, KY 41031For SaleMLS ID #26014544, Kim Coy-Kinney, Kentucky Land and Home. Imagine MLS
- $--3 bd2 ba1.3k sqft118 Brooks Ln, Georgetown, KY 40324AuctionAuction.com 1
- $225,0004 bd2 ba1.8k sqft111 Highland Ave, Vine Grove, KY 40175For Sale
 MLS ID #1723070, Shantil Newton, Infinite Homes Realty. Metro Search Inc. LLC DBA Apex MLS
 - $215,0001 bd1 ba972 sqft1973 Robinson Union Rd, Cynthiana, KY 41031For SaleMLS ID #26015676, Mackenzie W Leathers, Whalen & Company. Imagine MLS
- $250,0003 bd2 ba1.1k sqft4389 Snake Lick Rd, Berry, KY 41003For SaleMLS ID #26018978, Cindi Batson, Building The Bluegrass Realty. Imagine MLS
- $229,5003 bd1 ba1.4k sqft320 Creekview Dr, Paris, KY 40361For SaleMLS ID #26020240, Chad S. Nichols, Nichols Real Estate. Imagine MLS
- $250,0002 bd2 ba1.2k sqft10279 Us Highway 27 N, Berry, KY 41003For SaleMLS ID #644160, Tammy Traylor, Traylor Real Estate & Developm. NKMLS
- $320,0003 bd2 ba1.8k sqft3245 State Highway 1284 E, Cynthiana, KY 41031For SaleMLS ID #26016430, Ronnie Brown, Palmer-Hampton Realty. Imagine MLS
- $245,0004 bd2 ba1.3k sqft2251 Old Millersburg Rd, Paris, KY 40361For SaleMLS ID #26018518, Ronald Newby, Keller Williams Bluegrass Realty. Imagine MLS
- $175,0003 bd2 ba1.4k sqft137 Blake Ln, Berry, KY 41003For SaleMLS ID #26020231, Mary Todd Ashbrook, Palmer-Hampton Realty. Imagine MLS
- $335,0002 bd1 ba944 sqft400 N Dividing Ridge Rd, Sadieville, KY 40370For SaleMLS ID #26019966, The Prather Team - Michael Prather, Keller Williams Bluegrass Realty. Imagine MLS
- $275,0003 bd2 ba1.6k sqft416 Chestnut St, Georgetown, KY 40324For SaleMLS ID #26019685, Tyler Wiley, Century 21 Advantage Realty - Georgetown. Imagine MLS
