Welcome home to Circle V Ranch Estates, where you’ll enjoy a little extra space both inside and out! Sitting on a half acre lot in the Piedmont School District, this 3 bed, 2 bath home offers an open layout, a 10’ x 15’ shop, additional RV parking, an outdoor storm shelter, and a newer RainSoft water softener system.
Inside, durable tile and wood-look tile flooring run throughout the home, making everyday upkeep a breeze. The living room is anchored by a charming brick fireplace and flows seamlessly into the kitchen, creating a comfortable space for gathering. You’ll love the modern farmhouse feel, complete with a large island, quartz countertops, stainless steel appliances, a farmhouse sink, gas range, walk-in pantry, and plenty of cabinet space.
The primary suite is tucked away for privacy and offers abundant natural light, a spacious en suite bathroom with dual vanities, a jetted tub, large shower, and a generous walk-in closet. The secondary bedrooms are comfortably sized and share a well-appointed full bath.
Out back, enjoy a covered patio overlooking the spacious backyard with plenty of room to garden, play, or simply relax. Whether you need space for your RV, a workshop for projects, or you’re just looking for a little more elbow room, this property delivers while still being just minutes from everything Piedmont and Oklahoma City has to offer!
Pending
$310,000
2490 Covered Wagon Trl, Piedmont, OK 73078
3beds
1,650sqft
:
Get pre-qualified$2,035/mo
Single Family Residence
Built in 2006
0.5 Acres Lot
$-- Zestimate®
$188/sqft
$9/mo HOA
What's special
Outdoor storm shelterModern farmhouse feelHalf acre lotCharming brick fireplaceOpen layoutGas rangeDual vanities
- 13 days |
- 613 |
- 30 |
Likely to sell faster than
Zillow last checked:
Listing updated:
Listed by:
Brandon Keener 918-850-9687,
Hamilwood Real Estate
Source: MLSOK/OKCMAR as distributed by MLS GRID,MLS#: 1240916
Facts & features
Interior
Bedrooms & bathrooms
- Bedrooms: 3
- Bathrooms: 2
- Full bathrooms: 2
Heating
- Has Heating (Unspecified Type)
Cooling
- Has cooling: Yes
Appliances
- Included: Dishwasher, Disposal, Microwave, Free-Standing Electric Oven, Free-Standing Gas Range
- Laundry: Laundry Room
Features
- Number of fireplaces: 1
Interior area
- Total structure area: 1,650
- Total interior livable area: 1,650 sqft
Property
Parking
- Total spaces: 2
- Parking features: Garage
- Garage spaces: 2
Features
- Levels: One
- Stories: 1
- Patio & porch: Patio
Lot
- Size: 0.5 Acres
- Features: Corner Lot
Details
- Parcel number: 2490NONECoveredWagon73078
- Special conditions: None
Construction
Type & style
- Home type: SingleFamily
- Architectural style: Traditional
- Property subtype: Single Family Residence
Materials
- Brick
- Foundation: Slab
- Roof: Composition
Condition
- Year built: 2006
Utilities & green energy
- Utilities for property: Aerobic System, Cable Available, Public
Community & HOA
HOA
- Has HOA: Yes
- Services included: Common Area Maintenance
- HOA fee: $110 annually
Location
- Region: Piedmont
Financial & listing details
- Price per square foot: $188/sqft
- Tax assessed value: $277,879
- Annual tax amount: $3,555
- Date on market: 7/23/2026
- Electric utility on property: Yes
Estimated market value
Not available
Estimated sales range
Not available
Not available
Price history
| Date | Event | Price |
|---|---|---|
| 7/25/2026 | Pending sale | $310,000$188/sqft |
Source:  MLSOK/OKCMAR as distributed by MLS GRID #1240916 Report a problem MLSOK/OKCMAR as distributed by MLS GRID #1240916 Report a problem | ||
| 7/23/2026 | Listed for sale | $310,000+6.9%$188/sqft |
Source: MLSOK/OKCMAR as distributed by MLS GRID #1240916 Report a problem | ||
| 2/9/2024 | Sold | $290,000$176/sqft |
Source:  MLS Technology, Inc. #2340676 Report a problem MLS Technology, Inc. #2340676 Report a problem | ||
| 1/14/2024 | Pending sale | $290,000$176/sqft |
Source: MLSOK/OKCMAR as distributed by MLS GRID #1087834 Report a problem | ||
| 12/28/2023 | Price change | $290,000-1.7%$176/sqft |
Source: MLSOK/OKCMAR as distributed by MLS GRID #1087834 Report a problem | ||
| 11/16/2023 | Listed for sale | $295,000+47.5%$179/sqft |
Source: MLSOK/OKCMAR as distributed by MLS GRID #1087834 Report a problem | ||
| 9/5/2019 | Sold | $200,000-1.9%$121/sqft |
Source: MLSOK/OKCMAR as distributed by MLS GRID #873904 Report a problem | ||
| 8/7/2019 | Pending sale | $203,900$124/sqft |
Source: Keller Williams Platinum B.O. #873904 Report a problem | ||
| 8/4/2019 | Listed for sale | $203,900$124/sqft |
Source: Keller Williams Platinum B.O. #873904 Report a problem | ||
| 7/25/2019 | Pending sale | $203,900$124/sqft |
Source: Keller Williams Platinum B.O. #873904 Report a problem | ||
| 7/23/2019 | Listed for sale | $203,900$124/sqft |
Source: Keller Williams Platinum B.O. #873904 Report a problem | ||
| 7/7/2019 | Pending sale | $203,900$124/sqft |
Source: Keller Williams Realty Platinum #873904 Report a problem | ||
| 7/3/2019 | Listed for sale | $203,900+19.9%$124/sqft |
Source: Keller Williams Platinum B.O. #873904 Report a problem | ||
| 8/15/2012 | Sold | $170,000-2.9%$103/sqft |
Source: Public Record Report a problem | ||
| 7/14/2012 | Pending sale | $175,000$106/sqft |
Source: CENTURY 21 Goodyear Green #486038 Report a problem | ||
| 4/20/2012 | Listed for sale | $175,000+9.7%$106/sqft |
Source: CENTURY 21 Goodyear Green #486038 Report a problem | ||
| 6/30/2009 | Sold | $159,500+42.3%$97/sqft |
Source: Public Record Report a problem | ||
| 11/7/2006 | Sold | $112,125$68/sqft |
Source: Public Record Report a problem | ||
Public tax history
| Year | Property taxes | Tax assessment |
|---|---|---|
| 2025 | $3,555 +44.3% | $32,980 +39.1% |
| 2024 | $2,464 +5.3% | $23,707 +3% |
| 2023 | $2,340 +2.2% | $23,017 +3% |
| 2022 | $2,290 -0.5% | $22,346 +3% |
| 2021 | $2,301 -3.9% | $21,696 -2.1% |
| 2020 | $2,394 +15.6% | $22,167 +9.4% |
| 2019 | $2,071 +1.8% | $20,268 +3% |
| 2018 | $2,034 -1.8% | $19,678 +3% |
| 2017 | $2,072 +5.5% | $19,105 -1.4% |
| 2016 | $1,964 | $19,379 +8.4% |
| 2015 | $1,964 +15.9% | $17,871 +5% |
| 2014 | $1,695 | $17,019 +5% |
| 2013 | -- | $16,209 -13.1% |
| 2011 | -- | $18,647 -2.2% |
| 2010 | -- | $19,066 |
| 2009 | -- | $19,066 +6.5% |
| 2008 | -- | $17,898 |
| 2007 | $1,795 | -- |
Find assessor info on the county website
Monthly payment
Est. payment
Payment breakdown
Explore the cost of this home by adjusting the details. Changes won't be saved.Climate risks
Neighborhood: 73078
Nearby schools
GreatSchools rating
- 9/10Piedmont Intermediate Elementary SchoolGrades: 5-6Distance: 3.1 mi
- 9/10Piedmont Middle SchoolGrades: 7-8Distance: 2.5 mi
- 10/10Piedmont High SchoolGrades: 9-12Distance: 2.8 mi
Schools provided by the listing agent
- Elementary: Stone Ridge ES
- Middle: Piedmont MS
- High: Piedmont HS
Source: MLSOK/OKCMAR as distributed by MLS GRID. This data may not be complete. We recommend contacting the local school district to confirm school assignments for this home.
- $301,2003 bd2 ba1.7k sqft2528 Covered Wagon Trl, Piedmont, OK 73078Off Market
- $294,6003 bd2 ba1.6k sqft2489 Wagon Train Cir, Piedmont, OK 73078Off Market
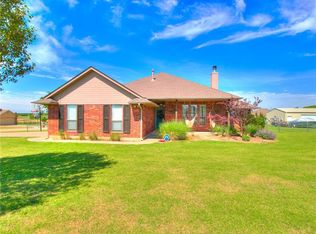
- $269,0002 bd2 ba1.5k sqft3318 Chuck Wagon Rd NE, Piedmont, OK 73078Sold
- $282,0004 bd2 ba1.6k sqft2527 Wagon Train Cir, Piedmont, OK 73078Sold
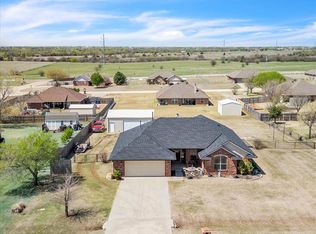
- $269,0003 bd2 ba1.5k sqft3318 Chuck Wagon Rd, Piedmont, OK 73078Sold
- $271,0003 bd2 ba1.6k sqft2491 Covered Wagon Trl, Piedmont, OK 73078Sold
- $298,8004 bd2 ba1.6k sqft3356 Chuck Wagon Rd, Piedmont, OK 73078Off Market
- $299,9004 bd2 ba1.6k sqft3356 Chuck Wagon Rd NE, Piedmont, OK 73078Sold
A local agent can set up tours, give advice and negotiate with sellers.
Similar homes
- $365,0003 bd2 ba2.1k sqft3477 Eastridge Cir NE, Piedmont, OK 73078For Sale
 MLS ID #1230176, Angela Burrows, H&W Realty Branch. MLSOK/OKCMAR as distributed by MLS GRID
 - $390,0004 bd3 ba2k sqft3785 Southridge Ln NE, Piedmont, OK 73078For Sale
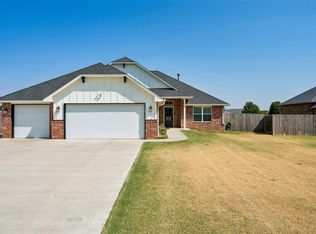 MLS ID #1242674, Brooklyn Frazier, The Brokerage. MLSOK/OKCMAR as distributed by MLS GRID
 - $420,0004 bd3 ba2.2k sqft4521 Zella Way NE, Piedmont, OK 73078For Sale
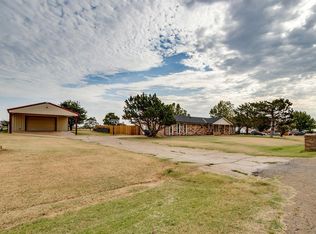 MLS ID #1242433, Nicholas Lalonde, Brix Realty. MLSOK/OKCMAR as distributed by MLS GRID
 - $299,9003 bd2 ba1.8k sqft13100 Native Plant Rd, Piedmont, OK 73078For Sale
 MLS ID #1227479, Geoffrey Burns, Copper Creek Real Estate. MLSOK/OKCMAR as distributed by MLS GRID
 - $309,9004 bd2 ba1.8k sqft4324 NW 164th Ter, Edmond, OK 73013For SaleMLS ID #1242931, Melisa Schuster, Ogle Real Estate Group LLC. MLSOK/OKCMAR as distributed by MLS GRID
- $324,9004 bd3 ba2k sqft16320 Old Elm Ln, Edmond, OK 73013For SaleMLS ID #1241933, Sonya Hagler, Keller Williams Central OK. MLSOK/OKCMAR as distributed by MLS GRID
- $315,0003 bd2 ba1.4k sqft3329 NW 158th Ter, Edmond, OK 73013For SaleMLS ID #1242616, Krista Massad, Modern Abode Realty. MLSOK/OKCMAR as distributed by MLS GRID
- $297,5003 bd2 ba1.7k sqft1716 Kamber Ter, Edmond, OK 73003For SaleMLS ID #1242445, Tyler Burns, Access Real Estate LLC. MLSOK/OKCMAR as distributed by MLS GRID
- $315,0003 bd2 ba1.6k sqft4517 Olde Village Cir, Edmond, OK 73013For SaleMLS ID #1241531, Barrett Huffmyer, Salt Real Estate Inc. MLSOK/OKCMAR as distributed by MLS GRID
- $315,0003 bd3 ba2.2k sqft11240 NW 104th St, Yukon, OK 73099For SaleMLS ID #1240133, Susan Planer Phillips, RE/MAX Cobblestone. MLSOK/OKCMAR as distributed by MLS GRID
- $312,5003 bd2 ba1.6k sqft300 Crossland Ct, Edmond, OK 73003For SaleMLS ID #1241611, Heidi Rose, Rose Homes LLC. MLSOK/OKCMAR as distributed by MLS GRID
- $325,0004 bd2 ba2.1k sqft8621 Blue Heron Cv, Edmond, OK 73034For SaleMLS ID #1242626, Taylor Embery, Stephens Real Estate. MLSOK/OKCMAR as distributed by MLS GRID
- $333,9004 bd3 ba2k sqft13912 Teagen Ln, Yukon, OK 73099For SaleMLS ID #1224574, Shawn Willis, Whittington Realty. MLSOK/OKCMAR as distributed by MLS GRID
- $320,0004 bd2 ba1.8k sqft8600 NW 77th Pl, Oklahoma City, OK 73132For SaleMLS ID #1242698, Katelyn Barbarick, Brix Realty. MLSOK/OKCMAR as distributed by MLS GRID
- $430,0005 bd3 ba2.4k sqft4024 Southridge Ln NE, Piedmont, OK 73078For SaleMLS ID #1219708, Kasie Davis, Homestead and Co. - BO. MLSOK/OKCMAR as distributed by MLS GRID
- $310,0004 bd3 ba2.1k sqft566 W Hunters Court Way, Mustang, OK 73064For SaleMLS ID #1242916, Jesse Archila, Black Label Realty. MLSOK/OKCMAR as distributed by MLS GRID
- $286,5003 bd2 ba1.6k sqft9109 NW 90th Cir, Yukon, OK 73099For SaleMLS ID #1238249, Glenna Lowe, Heather & Company Realty Group. MLSOK/OKCMAR as distributed by MLS GRID
- $314,0004 bd3 ba2k sqft11813 Dalton Dr, Oklahoma City, OK 73162For SaleMLS ID #1237934, Jimmy Hughes, JMR Realty. MLSOK/OKCMAR as distributed by MLS GRID
- $260,0003 bd2 ba1.7k sqft301 Little Chisholm Cir, Edmond, OK 73012For SaleMLS ID #1241745, Cynthia White, Modern Abode Realty. MLSOK/OKCMAR as distributed by MLS GRID
- $299,8893 bd2 ba1.8k sqft11116 NW 97th St, Yukon, OK 73099For SaleMLS ID #1234168, Brittany Cox, Salt Real Estate Inc. MLSOK/OKCMAR as distributed by MLS GRID
