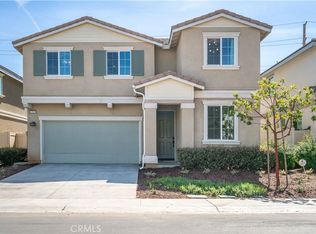
Rare Former Model Home with a highly desirable Next Gen floor plan in a gated community! Built in 2021, this spacious single-family home features 5 bedrooms, 3.5 bathrooms, and approximately 2,670 sq. ft. The private main-level Next Gen suite features its own separate entrance, offering excellent privacy and flexibility for in-laws, extended family, guests, or multi-generational living. Upstairs features four additional bedrooms plus a spacious loft, along with brand-new flooring throughout the second level. Fresh interior paint throughout gives the home a clean, move-in-ready feel. The bright and open floor plan is complemented by a modern kitchen, while the beautifully landscaped backyard provides an inviting space for relaxing and entertaining. Additional highlights include an attached two-car garage, a 5,966 sq. ft. lot, low HOA dues, and a convenient location close to shopping, dining, schools, and major freeways. A rare combination of newer construction, Next Gen living, gated-community privacy, and exceptional versatility!
For sale
Listed by: Re/Max Top Producers • Sunny Sheng • Contact: 626-817-1828
$698,888
24927 Gulfstream Ln, Moreno Valley, CA 92553
5beds
2,670sqft
Single Family Residence
Built in 2021
5,966 Square Feet Lot
$-- Zestimate®
$262/sqft
$216/mo HOA
What's special
- 1 day
- 47
- 8
Zillow last checked:
Listing updated:
Listed by:
Sunny Sheng DRE #01965217 626-817-1828,
Re/Max Top Producers
Source: CRMLS,MLS#: TR26193886 Originating MLS: California Regional MLS
Originating MLS: California Regional MLSFacts & features
Interior
Bedrooms & bathrooms
- Bedrooms: 5
- Bathrooms: 4
- Full bathrooms: 3
- 1/2 bathrooms: 1
- Main level bathrooms: 2
- Main level bedrooms: 1
Rooms
- Room types: Bedroom, Kitchen, Laundry, Living Room, Primary Bathroom, Primary Bedroom, Other
Bedroom
- Features: Bedroom on Main Level
Bathroom
- Features: Bathtub, Separate Shower, Tub Shower
Kitchen
- Features: Granite Counters, Kitchen Island
Other
- Features: Walk-In Closet(s)
Heating
- Central
Cooling
- Central Air
Appliances
- Included: Double Oven, Dishwasher, Disposal, Gas Range, Microwave, Refrigerator
- Laundry: Laundry Room
Features
- Open Floorplan, Recessed Lighting, Bedroom on Main Level, Walk-In Closet(s)
- Has fireplace: No
- Fireplace features: None
- Common walls with other units/homes: No Common Walls
Interior area
- Total interior livable area: 2,670 sqft
Property
Parking
- Total spaces: 2
- Parking features: Direct Access, Driveway, Garage
- Attached garage spaces: 2
Features
- Levels: Two
- Stories: 2
- Entry location: Front
- Patio & porch: None
- Pool features: Community, Association
- Has spa: Yes
- Spa features: Association, Community
Lot
- Size: 5,966 Square Feet
- Features: 0-1 Unit/Acre
Details
- Parcel number: 482711068
- Special conditions: Standard
Construction
Type & style
- Home type: SingleFamily
- Property subtype: Single Family Residence
Materials
- Roof: Concrete
Condition
- New construction: No
- Year built: 2021
Utilities & green energy
- Sewer: Public Sewer
- Water: Public
Green energy
- Energy generation: Solar
Community & HOA
Community
- Features: Street Lights, Sidewalks, Gated, Pool
- Security: Gated Community
HOA
- Has HOA: Yes
- Amenities included: Controlled Access, Barbecue, Playground, Pool, Spa/Hot Tub
- HOA fee: $216 monthly
- HOA name: Mesa Verde Community Association
- HOA phone: 800-232-7517
Location
- Region: Moreno Valley
Financial & listing details
- Price per square foot: $262/sqft
- Tax assessed value: $728,461
- Date on market: 9/7/2026
- Cumulative days on market: 2 days
- Listing terms: Cash,Cash to Existing Loan,Cash to New Loan,Conventional,1031 Exchange
Estimated market value
Not available
Estimated sales range
Not available
$3,839/mo
Price history
| Date | Event | Price |
|---|---|---|
| 9/8/2026 | Listed for sale | $698,8880%$262/sqft |
Source:  CRMLS #TR26193886 Report a problem CRMLS #TR26193886 Report a problem | ||
| 11/1/2025 | Listing removed | $699,000$262/sqft |
Source:  SDMLS #TR25114224 Report a problem SDMLS #TR25114224 Report a problem | ||
| 6/23/2025 | Price change | $699,000+7.4%$262/sqft |
Source: SDMLS #TR25114224 Report a problem | ||
| 12/6/2021 | Pending sale | $650,990$244/sqft |
Source: CRMLS #CV21257605 Report a problem | ||
| 12/1/2021 | Listed for sale | $650,990$244/sqft |
Source: CRMLS #CV21257605 Report a problem | ||
Public tax history
| Year | Property taxes | Tax assessment |
|---|---|---|
| 2026 | -- | $728,461 +2% |
| 2025 | $12,534 +4.4% | $714,179 +2% |
| 2024 | $12,005 +6.8% | $700,177 +2% |
| 2023 | $11,239 +46.8% | $686,449 +73.6% |
| 2022 | $7,657 | $395,485 |
Find assessor info on the county website
Monthly payment
Est. payment
Payment breakdown
Explore the cost of this home by adjusting the details. Changes won't be saved.Climate risks
Neighborhood: Chaparral Hills
Nearby schools
Schools provided by the listing agent
- High: Vista Del Lago
Source: CRMLS. This data may not be complete. We recommend contacting the local school district to confirm school assignments for this home.

Similar homes
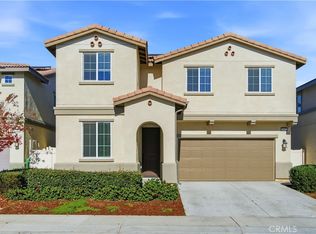
- $584,9005 bd3 ba2.3k sqft24922 Gulfstream Ln, Moreno Valley, CA 92553For Sale
 MLS ID #WS26189835, GRACE SU, MEIGUO REALTY GRP. CRMLS
 - $706,6885 bd3 ba2.6k sqft28582 Buttercup Way, Moreno Valley, CA 92555For Sale
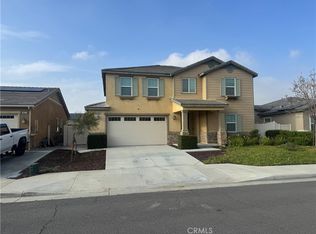 MLS ID #SW25088831, Zheng Fan, Realty ONE Group West. CRMLS
 - $650,0004 bd3 ba2.3k sqft15594 Raptor Rd, Moreno Valley, CA 92551For Sale
 MLS ID #IV26040159, VIDA TELLEZ, First Team Real Estate. CRMLS
 - $624,0004 bd4 ba3k sqft27336 Delphinium Ave, Moreno Valley, CA 92555For Sale
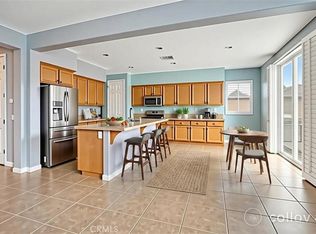 MLS ID #IV26080451, JC TRUJILLO, LPT Realty Inc.. CRMLS
Local buyer's agents are ready to help
