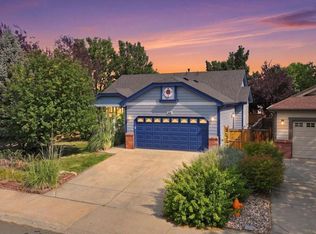
2493 Steamboast Spring Spacious and move-in ready, this 6-bedroom, 3-bathroom home offers plenty of room for everyone. Fresh interior paint and new carpet give the home a clean, updated feel, while central A/C keeps you comfortable year-round. Enjoy cozy evenings around one of two fireplaces, perfect for creating a warm and inviting atmosphere. With six bedrooms and three bathrooms, there is plenty of flexibility for bedrooms, guests, a home office, or additional living space. This is a great opportunity to own a comfortable home with the space and features you've been looking for! Newer class 4 roof! Newer Exterior Paint!
For sale
$505,000
2493 Steamboat Springs Street, Loveland, CO 80538
6beds
2,581sqft
Single Family Residence
Built in 2004
5,000 Square Feet Lot
$-- Zestimate®
$196/sqft
$78/mo HOA
What's special
- 2 days |
- 151 |
- 16 |
Zillow last checked:
Listing updated:
Listed by:
Erin Brady 9709788698,
C3 Real Estate Solutions, LLC
Source: REcolorado as distributed by MLS GRID,MLS#: IR1066870
Facts & features
Interior
Bedrooms & bathrooms
- Bedrooms: 6
- Bathrooms: 3
- Full bathrooms: 2
- 3/4 bathrooms: 1
- Main level bathrooms: 2
- Main level bedrooms: 3
Bedroom
- Description: Laminate
- Level: Basement
- Area: 143 Square Feet
- Dimensions: 11 x 13
Bedroom
- Description: Carpet
- Level: Main
- Area: 99 Square Feet
- Dimensions: 9 x 11
Bedroom
- Description: Laminate
- Level: Basement
- Area: 143 Square Feet
- Dimensions: 11 x 13
Bedroom
- Description: Laminate
- Level: Basement
- Area: 156 Square Feet
- Dimensions: 12 x 13
Bedroom
- Description: Carpet
- Level: Main
- Area: 99 Square Feet
- Dimensions: 9 x 11
Bedroom
- Description: Carpet
- Features: Primary Suite
- Level: Main
- Area: 156 Square Feet
- Dimensions: 12 x 13
Bathroom
- Features: Primary Suite
- Level: Main
Bathroom
- Level: Main
Bathroom
- Level: Basement
Family room
- Description: Laminate
- Level: Basement
- Area: 255 Square Feet
- Dimensions: 15 x 17
Kitchen
- Description: Wood
- Level: Main
- Area: 221 Square Feet
- Dimensions: 13 x 17
Laundry
- Description: Vinyl
- Level: Main
- Area: 28 Square Feet
- Dimensions: 4 x 7
Living room
- Description: Carpet
- Level: Main
- Area: 280 Square Feet
- Dimensions: 14 x 20
Heating
- Forced Air
Cooling
- Ceiling Fan(s), Central Air
Appliances
- Included: Dishwasher, Microwave, Oven, Refrigerator
- Laundry: In Unit
Features
- Eat-in Kitchen, Vaulted Ceiling(s), Walk-In Closet(s)
- Flooring: Vinyl
- Basement: Full
- Has fireplace: Yes
- Fireplace features: Living Room
Interior area
- Total structure area: 2,581
- Total interior livable area: 2,581 sqft
- Finished area above ground: 1,330
- Finished area below ground: 1,120
Video & virtual tour
Property
Parking
- Total spaces: 2
- Parking features: Garage - Attached
- Attached garage spaces: 2
Features
- Levels: One
- Stories: 1
- Fencing: Fenced
Lot
- Size: 5,000 Square Feet
Details
- Parcel number: R1599888
- Zoning: P-55
Construction
Type & style
- Home type: SingleFamily
- Property subtype: Single Family Residence
Materials
- Frame
- Roof: Composition
Condition
- Year built: 2004
Utilities & green energy
- Sewer: Public Sewer
- Water: Public
- Utilities for property: Natural Gas Available
Community & HOA
Community
- Subdivision: Harvest Gold Second Sub
HOA
- Has HOA: Yes
- Services included: Reserve Fund
- HOA fee: $234 quarterly
- HOA name: Harvest Gold Village HOA
Location
- Region: Loveland
Financial & listing details
- Price per square foot: $196/sqft
- Annual tax amount: $2,767
- Date on market: 8/20/2026
- Listing terms: Cash,Conventional,FHA,VA Loan
- Exclusions: Sellers Personal Property, Clothes Washer, Clothes Dryer
- Ownership: Individual
- Electric utility on property: Yes
- Road surface type: Paved
Estimated market value
Not available
Estimated sales range
Not available
Not available
Price history
| Date | Event | Price |
|---|---|---|
| 8/21/2026 | Listed for sale | $505,000$196/sqft |
Source:  REcolorado as distributed by MLS GRID #IR1066870 Report a problem REcolorado as distributed by MLS GRID #IR1066870 Report a problem | ||
Public tax history
Tax history is unavailable.
Monthly payment
Est. payment
Payment breakdown
Explore the cost of this home by adjusting the details. Changes won't be saved.Climate risks
Neighborhood: 80538
Nearby schools
GreatSchools rating
- 5/10Centennial Elementary SchoolGrades: PK-5Distance: 1 mi
- 5/10Lucile Erwin Middle SchoolGrades: 6-8Distance: 0.1 mi
- 5/10Loveland High SchoolGrades: 9-12Distance: 2 mi
Schools provided by the listing agent
- Elementary: Centennial
- Middle: Lucile Erwin
- High: Loveland
- District: Thompson R2-J
Source: REcolorado as distributed by MLS GRID. This data may not be complete. We recommend contacting the local school district to confirm school assignments for this home.
- $505,0006 bd3 ba2.5k sqft2493 Steamboat Spgs, Loveland, CO 80538For Sale
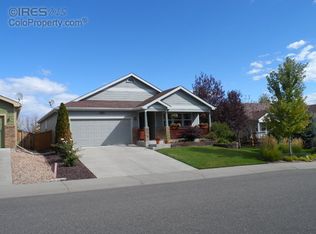
- $238,1005 bd3 ba3k sqft2505 Steamboat Springs St, Loveland, CO 80538Off Market
- $535,3005 bd3 ba1.5k sqft2505 Steamboat Spgs, Loveland, CO 80538Off Market
- $483,7005 bd3 ba2.3k sqft2488 Silverton St, Loveland, CO 80538Off Market
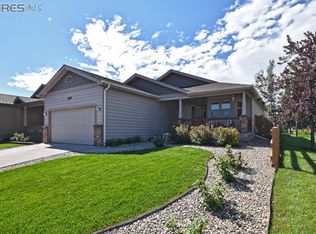
- $184,2005 bd4 ba2.2k sqft2469 Steamboat Springs St, Loveland, CO 80538Off Market
- $501,7005 bd3 ba1.4k sqft2469 Steamboat Spgs, Loveland, CO 80538Off Market
- $535,4004 bd3 ba2.8k sqft2476 Silverton St, Loveland, CO 80538Off Market
- $444,8003 bd2 ba1.2k sqft2506 Silverton St, Loveland, CO 80538Off Market
A local agent can set up tours, give advice and negotiate with sellers.
Similar homes
- $505,0006 bd3 ba2.5k sqft2493 Steamboat Springs St, Loveland, CO 80538For Sale
 MLS ID #1066870, Erin Brady, C3 Real Estate Solutions, LLC. IRES as distributed by MLS GRID
 - $489,9003 bd3 ba2.5k sqft903 Ptarmigan Cir, Loveland, CO 80538For Sale
 MLS ID #1067046, Jennifer Forrest, Jennifer Forrest Group Inc. IRES as distributed by MLS GRID
 - $580,5005 bd3 ba2.9k sqft2266 Paonia St, Loveland, CO 80538For Sale
 MLS ID #1065956, Luke Sinden, August Realty & Investments. IRES as distributed by MLS GRID
 - $510,0003 bd3 ba2.8k sqft2298 Woody Creek Cir, Loveland, CO 80538For Sale
 MLS ID #1065768, Donald Wride, Smith & Wride Real Estate. IRES as distributed by MLS GRID
 - $520,0004 bd3 ba2.4k sqft4260 Julesberg Dr, Loveland, CO 80538For SaleMLS ID #1065314, Jody Margheim, Realty One Group Fourpoints CO. IRES as distributed by MLS GRID
- $515,0003 bd3 ba2k sqft3118 Carney St, Loveland, CO 80538For SaleMLS ID #1064990, Courtney Kanute, 8z Real Estate. IRES as distributed by MLS GRID
- $695,0006 bd4 ba3.5k sqft1231 Autumn Purple Dr, Loveland, CO 80538For SaleMLS ID #1066877, Russell Woodard, RE/MAX Alliance-Loveland. IRES as distributed by MLS GRID
- $475,0004 bd3 ba3.1k sqft3772 Larkspur Dr, Loveland, CO 80538For SaleMLS ID #1065965, Jessica Persson Spears, eXp Realty LLC. IRES as distributed by MLS GRID
- $539,0005 bd4 ba2.7k sqft4115 Rocky Ford Dr, Loveland, CO 80538For SaleMLS ID #1064606, Luke Sinden, August Realty & Investments. IRES as distributed by MLS GRID
- $495,0003 bd3 ba2.8k sqft4419 Cushing Dr, Loveland, CO 80538For SaleMLS ID #1063115, Vicky Rath, Coldwell Banker Realty-NOCO. IRES as distributed by MLS GRID
- $459,0003 bd4 ba2.4k sqft4502 Teller Pl, Loveland, CO 80538For SaleMLS ID #1065077, Lora Holesovsky, West End Realty Group LLC. IRES as distributed by MLS GRID
- $550,0003 bd2 ba1.9k sqft2186 Evergreen Pl, Loveland, CO 80538For SaleMLS ID #1066647, Christine Gulley, Compass-Denver. IRES as distributed by MLS GRID
- $--4 bd3 ba3.3k sqft494 W 64th St, Loveland, CO 80538AuctionXome
- $490,0004 bd3 ba3.1k sqft4008 Penrose Avenue, Loveland, CO 80538For Sale
 MLS ID #4375696, Holly Vejrostek, LPT Realty. REcolorado as distributed by MLS GRID
 - $535,0003 bd3 ba3.1k sqft2908 Sanford Cir, Loveland, CO 80538For SaleMLS ID #1066051, Tamara Yaromy, C3 Real Estate Solutions, LLC. IRES as distributed by MLS GRID
- $530,0003 bd2 ba1.9k sqft1309 Loch Mount Dr, Loveland, CO 80537For SaleMLS ID #1066780, The Bishop Real Estate Team - Beth and Koby Bishop, Group Harmony. IRES as distributed by MLS GRID
- $525,0004 bd3 ba3.2k sqft2294 Security Ct, Loveland, CO 80538For SaleMLS ID #1062089, Josh Landers, RE/MAX Nexus. IRES as distributed by MLS GRID
- $549,9003 bd3 ba3.1k sqft5523 Segundo Dr, Loveland, CO 80538For SaleMLS ID #1066025, Rob Kittle, Kittle Real Estate. IRES as distributed by MLS GRID
- $549,9004 bd3 ba2.5k sqft430 Osceola Dr, Loveland, CO 80538For SaleMLS ID #1066274, Matthew Purdy, Redfin Corporation. IRES as distributed by MLS GRID
- $482,0003 bd3 ba2.2k sqft4730 Degas Dr, Loveland, CO 80538New ConstructionMLS ID #1066522, Dennis Schick, RE/MAX Alliance-FTC South. IRES as distributed by MLS GRID
