(One or more photos has been virtually staged) - Motivated - bring offers. Immaculate true 5-bedroom home on a large corner lot in Southwood with downstairs master suite and spacious upstairs bonus room. The primary suite features custom California Closets in both the master closet and office. Upstairs offers four bedrooms and two full baths. Enjoy a welcoming living room, formal dining, and an open kitchen with rich cabinetry, granite countertops, upgraded appliances, bar seating, and breakfast nook. Wood flooring throughout, wet bar, covered porch with walkway to 2-car garage, and backyard patio with fire pit and grassy side yard—perfect for entertaining. Experience Southwood’s live-work-play lifestyle with trails, pools, tennis courts, parks, and community events just steps away.
Under contract
Price cut: $15.1K (7/15)
$599,900
2496 Lantana Ln, Tallahassee, FL 32311
5beds
3,350sqft
:
Get pre-qualified$4,076/mo
Single Family Residence
Built in 2007
8,276 Square Feet Lot
$590,900 Zestimate®
$179/sqft
$45/mo HOA
What's special
Granite countertopsDownstairs master suiteSpacious upstairs bonus roomBreakfast nookLarge corner lotWet barBar seating
- 101 days |
- 329 |
- 12 |
Zillow last checked:
Listing updated:
Listed by:
Joann Y Jacobs 850-556-2220,
Coldwell Banker Hartung,
Thomas J Jacobs 850-556-5426,
Coldwell Banker Hartung
Source: TBR,MLS#: 398634
Facts & features
Interior
Bedrooms & bathrooms
- Bedrooms: 5
- Bathrooms: 4
- Full bathrooms: 3
- 1/2 bathrooms: 1
Rooms
- Room types: Bonus Room, Foyer, Office, Other, Pantry, Screened Porch, Utility Room
Primary bedroom
- Dimensions: 16x15
Bedroom 2
- Dimensions: 12x10
Bedroom 3
- Dimensions: 11x10
Bedroom 4
- Dimensions: 11x10
Bedroom 5
- Dimensions: 15x11
Dining room
- Dimensions: 13x10
Family room
- Dimensions: 19x13
Kitchen
- Dimensions: 14x10
Living room
- Dimensions: 14x11
Other
- Dimensions: 13x10
Heating
- Central, Electric, Heat Pump
Cooling
- Central Air, Ceiling Fan(s), Electric, Heat Pump
Appliances
- Included: Dishwasher, Disposal, Ice Maker, Microwave, Oven, Range, Refrigerator
Features
- Tray Ceiling(s), High Ceilings, Stall Shower, Vaulted Ceiling(s), Window Treatments, Entrance Foyer, Primary Downstairs, Pantry, Split Bedrooms, Walk-In Closet(s)
- Flooring: Hardwood, Tile
- Has fireplace: No
Interior area
- Total structure area: 3,350
- Total interior livable area: 3,350 sqft
Video & virtual tour
Property
Parking
- Total spaces: 2
- Parking features: Garage, Two Car Garage
- Garage spaces: 2
Features
- Patio & porch: Covered, Deck, Porch, Screened
- Exterior features: Fully Fenced
- Pool features: In Ground, Community
- Fencing: Fenced
- Has view: Yes
- View description: None
Lot
- Size: 8,276 Square Feet
- Dimensions: 47 x 108 x 88 x 149
Details
- Parcel number: 311029B0080
- Special conditions: Standard
Construction
Type & style
- Home type: SingleFamily
- Architectural style: Craftsman,Two Story,Traditional
- Property subtype: Single Family Residence
Materials
- Fiber Cement
Condition
- Year built: 2007
Utilities & green energy
- Sewer: Public Sewer
Green energy
- Green verification: ENERGY STAR Certified Homes, Home Performance with ENERGY STAR
Community & HOA
Community
- Features: Curbs, Gutter(s), Pool, Street Lights, Sidewalks
- Security: Security System Owned, Surveillance System
- Subdivision: Southwood
HOA
- Has HOA: Yes
- Services included: Clubhouse, Common Areas, Pool(s), Street Lights
- HOA fee: $536 annually
Location
- Region: Tallahassee
Financial & listing details
- Price per square foot: $179/sqft
- Tax assessed value: $555,886
- Annual tax amount: $9,809
- Date on market: 4/15/2026
- Cumulative days on market: 162 days
- Listing terms: Conventional,FHA,VA Loan
- Road surface type: Paved
Estimated market value
$590,900
$561,000 - $620,000
$3,902/mo
Price history
| Date | Event | Price |
|---|---|---|
| 7/17/2026 | Contingent | $599,900$179/sqft |
Source:  TBR #398634 Report a problem TBR #398634 Report a problem | ||
| 7/15/2026 | Price change | $599,900-2.5%$179/sqft |
Source: TBR #398634 Report a problem | ||
| 6/3/2026 | Price change | $615,000-1.6%$184/sqft |
Source: TBR #398634 Report a problem | ||
| 3/26/2026 | Price change | $625,000-5.3%$187/sqft |
Source: TBR #396179 Report a problem | ||
| 3/23/2026 | Price change | $659,900-1.7%$197/sqft |
Source: TBR #396179 Report a problem | ||
| 2/26/2026 | Price change | $671,000-2.8%$200/sqft |
Source: TBR #396179 Report a problem | ||
| 2/14/2026 | Listed for sale | $690,000$206/sqft |
Source: TBR #396179 Report a problem | ||
| 1/14/2026 | Listing removed | -- |
Source: Owner Report a problem | ||
| 1/13/2026 | Listed for sale | $690,000+9.5%$206/sqft |
Source: Owner Report a problem | ||
| 6/15/2022 | Sold | $630,000+0.8%$188/sqft |
Source: TBR #345075 Report a problem | ||
| 4/29/2022 | Contingent | $625,000$187/sqft |
Source: TBR #345075 Report a problem | ||
| 4/24/2022 | Listed for sale | $625,000+64.5%$187/sqft |
Source: TBR #345075 Report a problem | ||
| 8/8/2016 | Sold | $380,000-2.5%$113/sqft |
Source: TBR #270547 Report a problem | ||
| 7/6/2016 | Pending sale | $389,900$116/sqft |
Source: The Naumann Group Real Estate #270547 Report a problem | ||
| 6/8/2016 | Listed for sale | $389,900-5.1%$116/sqft |
Source: The Naumann Group Real Estate #270547 Report a problem | ||
| 7/27/2015 | Listing removed | $2,600$1/sqft |
Source: Leparulo Properties + Investments, LLC Report a problem | ||
| 6/23/2015 | Listed for rent | $2,600$1/sqft |
Source: Leparulo Properties + Investments, LLC Report a problem | ||
| 4/1/2008 | Sold | $410,700$123/sqft |
Source: Public Record Report a problem | ||
Public tax history
| Year | Property taxes | Tax assessment |
|---|---|---|
| 2025 | $10,581 +2.8% | $554,285 +2.9% |
| 2024 | $10,290 -5.7% | $538,664 +3.3% |
| 2023 | $10,912 +48.5% | $521,283 +33.5% |
| 2022 | $7,348 +1.2% | $390,607 +3% |
| 2021 | $7,264 +3.2% | $379,230 +1.4% |
| 2020 | $7,036 +1.3% | $373,994 +2.3% |
| 2019 | $6,946 | $365,586 +1.9% |
| 2018 | $6,946 +2.1% | $358,769 +2.1% |
| 2017 | $6,803 +10.2% | $351,390 +4.7% |
| 2016 | $6,171 | $335,690 +7% |
| 2015 | $6,171 | $313,875 +0.8% |
| 2014 | $6,171 | $311,384 +1.5% |
| 2013 | -- | $306,782 +1.5% |
| 2012 | -- | $302,155 -0.7% |
| 2011 | -- | $304,304 +0.1% |
| 2010 | -- | $303,893 -7.1% |
| 2009 | -- | $327,123 |
| 2008 | -- | -- |
| 2007 | -- | $80,500 |
Find assessor info on the county website
Monthly payment
Est. payment
Payment breakdown
Explore the cost of this home by adjusting the details. Changes won't be saved.Climate risks
Neighborhood: 32311
Nearby schools
GreatSchools rating
- 3/10J Michael Conley Elementary School At SouthwoodGrades: PK-5Distance: 0.4 mi
- 5/10Fairview Middle SchoolGrades: 6-8Distance: 3 mi
- 3/10James Rickards High SchoolGrades: 9-12Distance: 2.6 mi
Schools provided by the listing agent
- Elementary: CONLEY ELEMENTARY
- Middle: Florida High/Fairview
- High: Florida High/Rickards
Source: TBR. This data may not be complete. We recommend contacting the local school district to confirm school assignments for this home.
- $582,6004 bd4 ba2.4k sqft2500 Lantana Ln, Tallahassee, FL 32311Off Market
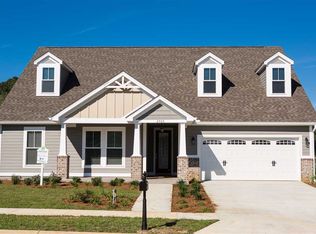
- $494,6005 bd4 ba2.4k sqft2492 Lantana Ln, Tallahassee, FL 32311Off Market

- $512,4004 bd2 ba2.1k sqft2504 Lantana Ln, Tallahassee, FL 32311Off Market
- $485,9005 bd3 ba2.4k sqft2488 Lantana Ln, Tallahassee, FL 32311Off Market
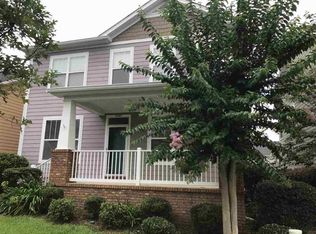
- $628,6004 bd2 ba2.6k sqft2497 Lantana Ln, Tallahassee, FL 32311Off Market
- $615,4004 bd4 ba2.5k sqft2501 Lantana Ln, Tallahassee, FL 32311Off Market
- $504,4004 bd3 ba2.1k sqft3190 Coneflower Dr, Tallahassee, FL 32311Off Market
- $501,9004 bd2 ba2k sqft3204 Coneflower Dr, Tallahassee, FL 32311Off Market
A local agent can set up tours, give advice and negotiate with sellers.
Similar homes
- $595,0004 bd4 ba2.5k sqft3232 Whitman Way, Tallahassee, FL 32311For Sale
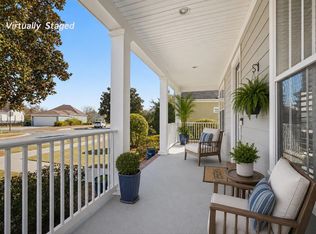 MLS ID #395203, Mike Ferrie, Primesouth Fezler, Russell and. TBR
 - $595,0004 bd3 ba2.5k sqft3414 Coneflower Dr, Tallahassee, FL 32311For Sale
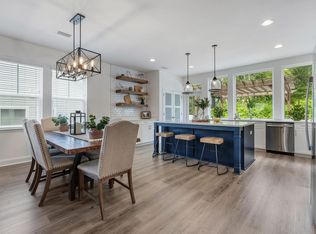 MLS ID #401741, Callie Rhoads, The Naumann Group Real Estate. TBR
 - $597,0004 bd4 ba2.7k sqft3248 Appleton Dr, Tallahassee, FL 32311For Sale
 MLS ID #401785, Velinda Hittinger, Armor Realty, Inc. TBR
 - $624,9004 bd3 ba2.5k sqft3141 Baringer Hill Dr, Tallahassee, FL 32311For Sale
 MLS ID #401003, Josh Kasper, The Naumann Group Real Estate. TBR
 - $565,0003 bd3 ba2.1k sqft2529 Mount Vernon Ln, Tallahassee, FL 32311For SaleMLS ID #398397, Charles Cooper, Keller Williams Town & Country. TBR
- $499,9004 bd3 ba2.1k sqft3105 Mist Flower Rd, Tallahassee, FL 32311For SaleMLS ID #399018, L Kyle Rojas, The Naumann Group Real Estate. TBR
- $799,0005 bd4 ba3.2k sqft3078 Dickinson Dr, Tallahassee, FL 32311For SaleMLS ID #396471, Chelsey N Hough, Keller Williams Town & Country. TBR
- $515,0004 bd2 ba1.9k sqft3179 Nathaniel Trce, Tallahassee, FL 32311For SaleMLS ID #401680, Chip L Williams, Keller Williams Town & Country. TBR
- $579,9004 bd3 ba2.3k sqft7492 Sunny Mariana Ct, Tallahassee, FL 32311For SaleMLS ID #398131, Josh Kasper, The Naumann Group Real Estate. TBR
- $499,0004 bd3 ba2.3k sqft3686 Longfellow Rd, Tallahassee, FL 32311For SaleMLS ID #399700, Kayla Meadows, Keller Williams Town & Country. TBR
- $869,9004 bd3 ba3.5k sqft3210 Dunbar Ln, Tallahassee, FL 32311For SaleMLS ID #400848, Josh Kasper, The Naumann Group Real Estate. TBR
- $575,0004 bd3 ba3k sqft9031 Eagles Ridge Dr, Tallahassee, FL 32312For SaleMLS ID #402877, Damian Costantino, Keller Williams Town & Country. TBR
- $599,0005 bd4 ba3.2k sqft3175 Ferns Glen Dr, Tallahassee, FL 32309For SaleMLS ID #400161, M. Andy Elliott, Xcellence. TBR
- $595,0004 bd3 ba2.9k sqft9570 Starhawk Dr, Tallahassee, FL 32309For SaleMLS ID #402441, Kelly H Vinson, Keller Williams Town & Country. TBR
- $874,9004 bd4 ba3.6k sqft3247 Carollton Dr, Tallahassee, FL 32311For SaleMLS ID #401109, Josh Kasper, The Naumann Group Real Estate. TBR
- $620,0004 bd3 ba2.7k sqft5355 Spirit Rock Pl, Tallahassee, FL 32317For SaleMLS ID #400425, Leirit Ramirez, Realty Property Group. TBR
- $634,9005 bd4 ba3.3k sqft2467 Elfinwing Ln, Tallahassee, FL 32309For SaleMLS ID #400424, Rena R German, Golden Key Real Estate Group. TBR
- $458,0003 bd3 ba1.9k sqft4285 Summertree Dr, Tallahassee, FL 32311For SaleMLS ID #402641, Jacquelynn K Harrison-Cofty, Advantage Premier Realty LLC. TBR
- $545,0003 bd2 ba1.6k sqft1481 Spruce Ave, Tallahassee, FL 32303For SaleMLS ID #402815, Bill Enright, Coldwell Banker Hartung. TBR
- $825,0004 bd4 ba3.2k sqft4171 Hidden Creek Ln, Tallahassee, FL 32311For SaleMLS ID #401068, Susana Willis, Ketcham Realty Group, Inc.. TBR
