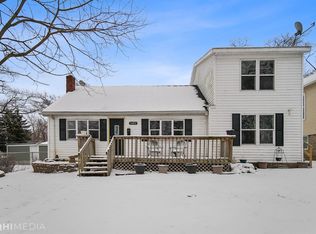
Ditch the cookie-cutter houses for this spectacular, modernized former church-to residential conversion. Rich with history & A Sanctified Chic Vibe! There is nothing like this home on the market today. The exterior offers absolute peace of mind with new architectural shingles in the hottest new colors, high-end vinyl siding, & massive, updated vinyl windows that flood the home with natural light. The main level features open-concept great room that flows into the vintage styled kitchen, an updated bathroom with soaking tub & the most adorable under the stair nook for those precious fur babies fitted with their own chandelier! All sitting under soaring ceilings that retain the buildings original architectural drama. Look up to find a stunning, newly built loft utilized as an elevated third bedroom retreat! This innovative layout continues into the full-sized walkout basement which hosts 2 bedrooms, the second bathroom & a family room area. If you are looking for character & class this may be the one for YOU! Potential for related living, ultimate recreational hub or workshop paradise. Sit on the front porch & enjoy the wildlife views! Book a showing today & it will be approved. Immediate availability.
Active
$239,000
2497 Pike St, Lake Station, IN 46405
2beds
2,846sqft
Single Family Residence
Built in 1920
4,356 Square Feet Lot
$232,600 Zestimate®
$84/sqft
$-- HOA
What's special
Vintage styled kitchenOpen-concept great roomHigh-end vinyl sidingFamily room areaFull-sized walkout basement
- 5 days
- 533
- 54
Zillow last checked:
Listing updated:
Listed by:
Melody Williams,
Ned Realty, LLC 219-331-3992
Source: NIRA as distributed by MLS GRID,MLS#: 846582
Facts & features
Interior
Bedrooms & bathrooms
- Bedrooms: 2
- Bathrooms: 2
- Full bathrooms: 1
- 3/4 bathrooms: 1
Rooms
- Room types: Bedroom 2, Primary Bedroom, Living Room, Loft, Kitchen, Family Room
Primary bedroom
- Description: With Walk in dressing room
- Level: Basement
- Area: 144
- Dimensions: 16.0 x 9.0
Bedroom 2
- Level: Basement
- Area: 192.4
- Dimensions: 14.8 x 13.0
Family room
- Level: Basement
- Area: 406.4
- Dimensions: 32.0 x 12.7
Kitchen
- Description: Appliances included
- Level: Main
- Area: 190.5
- Dimensions: 15.0 x 12.7
Living room
- Description: 15 Ft. ceilings & original hardwood floors
- Level: Main
- Area: 675
- Dimensions: 27.0 x 25.0
Loft
- Level: Upper
- Area: 190.72
- Dimensions: 14.9 x 12.8
Heating
- Forced Air, Natural Gas
Appliances
- Included: Dishwasher, Stainless Steel Appliance(s), Range Hood, Refrigerator, Range, Microwave, Gas Water Heater
- Laundry: Gas Dryer Hookup, Washer Hookup, Laundry Room, Lower Level
Features
- Ceiling Fan(s), Country Kitchen, Walk-In Closet(s), Vaulted Ceiling(s), Soaking Tub, Recessed Lighting, Open Floorplan, High Ceilings, Entrance Foyer
- Windows: Blinds
- Basement: Daylight,Walk-Out Access,Full,Finished
- Has fireplace: No
Interior area
- Total structure area: 2,846
- Total interior livable area: 2,846 sqft
- Finished area above ground: 1,518
Video & virtual tour
Property
Parking
- Parking features: Off Street, Paved, Alley Access
Features
- Levels: One
- Exterior features: Lighting, Rain Gutters
- Fencing: Back Yard,Fenced
- Has view: Yes
- View description: Neighborhood, Trees/Woods
Lot
- Size: 4,356 Square Feet
- Features: Back Yard, Rectangular Lot, Landscaped, Front Yard, Few Trees, Corner Lot
Details
- Parcel number: 450917427005000021
- Special conditions: None
Construction
Type & style
- Home type: SingleFamily
- Property subtype: Single Family Residence
Condition
- New construction: No
- Year built: 1920
Utilities & green energy
- Electric: 200+ Amp Service
- Sewer: Public Sewer
- Water: Public
- Utilities for property: Electricity Connected, Water Connected, Sewer Connected, Natural Gas Connected
Community & HOA
Community
- Subdivision: Park Side Sub
HOA
- Has HOA: No
Location
- Region: Lake Station
Financial & listing details
- Price per square foot: $84/sqft
- Tax assessed value: $75,900
- Annual tax amount: $1,983
- Date on market: 10/9/2026
- Listing agreement: Exclusive Right To Sell
- Listing terms: Conventional,FHA
Estimated market value
$232,600
$221,000 - $244,000
$1,461/mo
Price history
| Date | Event | Price |
|---|---|---|
| 10/9/2026 | Listed for sale | $239,000+403.2%$84/sqft |
Source:  NIRA as distributed by MLS GRID #846582 Report a problem NIRA as distributed by MLS GRID #846582 Report a problem | ||
| 4/12/2019 | Sold | $47,500-13.5%$17/sqft |
Source: NIRA as distributed by MLS GRID #451678 Report a problem | ||
| 3/27/2019 | Listed for sale | $54,900$19/sqft |
Source: Realty Executives Premier #451678 Report a problem | ||
| 10/4/2018 | Listing removed | $54,900$19/sqft |
Source: Realty Executives Premier #442676 Report a problem | ||
| 9/14/2018 | Listed for sale | $54,900-8.3%$19/sqft |
Source: Realty Executives Premier #442676 Report a problem | ||
| 5/3/2017 | Listing removed | $59,900$21/sqft |
Source: Realty Executives Premier #408662 Report a problem | ||
| 2/13/2017 | Listed for sale | $59,900+99.7%$21/sqft |
Source: Realty Executives Premier #408662 Report a problem | ||
| 4/22/2009 | Sold | $30,000$11/sqft |
Source: Public Record Report a problem | ||
Public tax history
| Year | Property taxes | Tax assessment |
|---|---|---|
| 2025 | $687 -62.6% | $154,700 +103.8% |
| 2024 | $1,838 +133.2% | $75,900 +4.3% |
| 2023 | $788 +11.8% | $72,800 +5.4% |
| 2022 | $705 +5.6% | $69,100 +11.8% |
| 2021 | $667 +7.5% | $61,800 +5.6% |
| 2020 | $620 -87.9% | $58,500 +7.5% |
| 2019 | $5,130 +19.6% | $54,400 +4.4% |
| 2018 | $4,291 +385.3% | $52,100 -11.8% |
| 2017 | $884 | $59,100 +1.7% |
| 2016 | $884 -7.3% | $58,100 +57.5% |
| 2014 | $954 -6.2% | $36,900 +0.8% |
| 2013 | $1,017 | $36,600 |
Find assessor info on the county website
Monthly payment
Est. payment
Payment breakdown
Explore the cost of this home by adjusting the details. Changes won't be saved.Climate risks
Neighborhood: 46405
Similar homes
- $265,0004 bd2 ba1.7k sqft3445 Parkside St, Lake Station, IN 46405For Sale

 MLS ID #845586, Melody Williams, Ned Realty, LLC. NIRA as distributed by MLS GRID
 - $248,0004 bd2 ba1.5k sqft2852 Clay St, Lake Station, IN 46405For Sale
 MLS ID #202632367, Abergayle Sheets, Listing Leaders Executive Real Estate Group, LLC. IRMLS
 - $300,0004 bd3 ba1.9k sqft2489 Spencer St, Lake Station, IN 46405For Sale
 MLS ID #846468, Kristopher Clymer, Epique Realty. NIRA as distributed by MLS GRID
 - $--3 bd2 ba1.7k sqft351 N Ohio St, Hobart, IN 46342Auction
 Auction.com 2
 - $245,0003 bd2 ba2.3k sqft419 N Wisconsin St, Hobart, IN 46342For SaleMLS ID #846404, David Whitehead, RE/MAX Lifestyles. NIRA as distributed by MLS GRID
- $284,9004 bd2 ba2.4k sqft3003 Willowcreek Rd, Portage, IN 46368For SaleMLS ID #846792, Joseph Pokraka, Century 21 Circle. NIRA as distributed by MLS GRID
- $299,9003 bd2 ba2.3k sqft5021 Stagecoach Rd, Portage, IN 46368For SaleMLS ID #846703, Jennifer Dreggors, BHHS Executive Realty. NIRA as distributed by MLS GRID
- $229,9003 bd2 ba2.3k sqft7010 Ash Pl, Gary, IN 46403For SaleMLS ID #845050, Lakia Hasenjaeger, The Jaeger Group, LLC. NIRA as distributed by MLS GRID
- $209,0004 bd3 ba1.4k sqft341 N California St, Hobart, IN 46342For SaleMLS ID #846632, Victor Senteno, Grinker & Garcia Real Estate. NIRA as distributed by MLS GRID
- $244,9004 bd2 ba2k sqft4132 E 11th Pl, Gary, IN 46403For SaleMLS ID #846019, Ava Ligon, McColly Real Estate. NIRA as distributed by MLS GRID
- $299,0003 bd2 ba2.6k sqft2134 W 3rd Pl, Hobart, IN 46342For SaleMLS ID #846759, Brenda Wisniewski, Ginter Realty. NIRA as distributed by MLS GRID
- $335,0003 bd3 ba2.9k sqft3023 Edgewood St, Portage, IN 46368For SaleMLS ID #846586, Melissa Spizzirri-Mercado, McColly Real Estate. NIRA as distributed by MLS GRID
- $259,0003 bd2 ba1.5k sqft325 N Hobart Rd, Hobart, IN 46342For SaleMLS ID #840934, Kayla Lowe, New Chapter Real Estate. NIRA as distributed by MLS GRID
- $255,0003 bd3 ba2.3k sqft3058 Debra St, Portage, IN 46368For SaleMLS ID #843750, Jaime Janowsky, Listing Leaders. NIRA as distributed by MLS GRID
- $312,9003 bd3 ba2.1k sqft2885 Vivian St, Portage, IN 46368For SaleMLS ID #846719, Mel Paul Gore, Gore Realty. NIRA as distributed by MLS GRID
- $240,0003 bd2 ba1.5k sqft117 N Wisconsin St, Hobart, IN 46342For SaleMLS ID #843243, Shena Penachio, Skyward Realty, LLC. NIRA as distributed by MLS GRID
- $295,0003 bd3 ba2.4k sqft2716 Locust St, Portage, IN 46368For SaleMLS ID #845575, Laurie Piro, Listing Leaders. NIRA as distributed by MLS GRID
- $339,9993 bd3 ba2k sqft129 Pheasant Run Dr, Hobart, IN 46342For SaleMLS ID #846709, Amy Izzo, eXp Realty, LLC. NIRA as distributed by MLS GRID
- $279,0003 bd2 ba2.1k sqft2956 Joann St, Portage, IN 46368For SaleMLS ID #842241, Nayeemuddin Khaja, Igate Realty, LLC. NIRA as distributed by MLS GRID
