Welcome to Lewisporte—one of Newfoundland’s most welcoming coastal communities—and the perfect launching point for exploring the entire island. Located close to Gander International Airport for convenient travel, and within easy reach of the breathtaking scenery of Twillingate, Iceberg Alley and the unique charm of Fogo Island, Lewisporte truly acts as your central hub to get anywhere with ease. This bungalow is built for comfort and flexibility, boasting over 864 ft² on each floor, with three bedrooms, an eat-in kitchen, a bright living room, and a bathroom, downstairs—offering ample room for today’s lifestyle and future upgrades. The lower level also presents an excellent opportunity to create additional living space, or simply convert it into a basement apartment (already featuring a sink and some older cabinets), making this a standout option for first-time homebuyers, retirees seeking all-on-one-level convenience, or investors looking for strong portfolio potential. Even the electrical is ready for the next owner with a 200 amp breaker system and electric heaters added—so you can choose your heating strategy with confidence: use the oil, rely strictly on electricity, or opt for a centralized heat pump if you want maximum efficiency. Additional recent upgrades include approximately 9-year-old shingles, vinyl windows, new vinyl siding, a brand new kitchen with ilea cabinets, a front deck, a back deck, and two exterior doors—just move in and enjoy. This is a rare blend of location, space, and value; don’t miss your chance at this steal of a deal.
For sale
C$137,500
25 Second Avenue, Lewisporte, NL A0G3A0
3beds
1,728sqft
Single Family Residence
Built in 1977
6,000 Square Feet Lot
$-- Zestimate®
C$80/sqft
C$-- HOA
What's special
Three bedroomsEat-in kitchenElectric heaters addedVinyl windowsNew vinyl sidingFront deckBack deck
- 4 days |
- 24 |
- 0 |
Zillow last checked:
Listing updated:
Listed by:
Carla Kinden,
Keller Williams Platinum Realty - Gander
Source: Newfoundland and Labrador AR,MLS®#: 1300697
Facts & features
Interior
Bedrooms & bathrooms
- Bedrooms: 3
- Bathrooms: 1
- Full bathrooms: 1
Bedroom
- Level: Main
- Area: 95.55 Square Feet
- Dimensions: 10.5X9.1
Bedroom
- Level: Main
- Area: 75.44 Square Feet
- Dimensions: 8.2X9.2
Bathroom
- Level: Main
- Area: 43.87 Square Feet
- Dimensions: 10.7X4.1
Other
- Level: Main
- Area: 123.05 Square Feet
- Dimensions: 11.5X10.7
Kitchen
- Level: Main
- Area: 156.22 Square Feet
- Dimensions: 14.6X10.7
Laundry
- Level: Basement
- Area: 153.52 Square Feet
- Dimensions: 15.2X10.1
Living room
- Level: Main
- Area: 161.28 Square Feet
- Dimensions: 12.6X12.8
Other
- Level: Basement
- Area: 171.2 Square Feet
- Dimensions: 16.0X10.7
Other
- Level: Basement
- Area: 101.37 Square Feet
- Dimensions: 10.9X9.3
Other
- Level: Basement
- Area: 103.68 Square Feet
- Dimensions: 10.8X9.6
Other
- Level: Basement
- Area: 71.5 Square Feet
- Dimensions: 11.0X6.5
Heating
- Forced Air, Oil
Appliances
- Included: Refrigerator, Stove, Washer, Dryer
Features
- Flooring: Laminate
Interior area
- Total structure area: 1,728
- Total interior livable area: 1,728 sqft
Property
Parking
- Parking features: None
- Has uncovered spaces: Yes
Features
- Patio & porch: Deck/Patio
- Water view: Year Round Road Access
Lot
- Size: 6,000 Square Feet
- Dimensions: 60 x 100
- Features: Landscaped, Recreation Nearby, Shopping Nearby, Under 0.5 Acres
Details
- Zoning description: RES
Construction
Type & style
- Home type: SingleFamily
- Architectural style: Bungalow
- Property subtype: Single Family Residence
Materials
- Vinyl Siding
- Foundation: Concrete, Concrete Perimeter, Undeveloped
- Roof: Shingle - Asphalt
Condition
- Year built: 1977
Utilities & green energy
- Sewer: Public Sewer
- Water: Public
- Utilities for property: Cable Connected, Electricity Connected, High Speed Internet, Phone Connected
Community & HOA
Location
- Region: Lewisporte
Financial & listing details
- Price per square foot: C$80/sqft
- Annual tax amount: C$1,700
- Date on market: 7/21/2026
Carla Kinden
Carla Kinden
(709) 571-7355
By pressing Contact Agent, you agree that the real estate professional identified above may call/text you about your search, which may involve use of automated means and pre-recorded/artificial voices. You don't need to consent as a condition of buying any property, goods, or services. Message/data rates may apply. You also agree to our Terms of Use. Zillow does not endorse any real estate professionals. We may share information about your recent and future site activity with your agent to help them understand what you're looking for in a home.
Price history
Price history is unavailable.
Public tax history
Tax history is unavailable.
Climate risks
Neighborhood: A0G
Nearby schools
GreatSchools rating
No schools nearby
We couldn't find any schools near this home.
Schools provided by the listing agent
- District: Central
Source: Newfoundland and Labrador AR. This data may not be complete. We recommend contacting the local school district to confirm school assignments for this home.
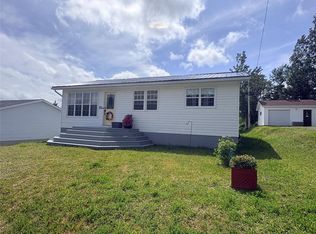
- C$247,5004 bd2 ba2.3k sqft21 Harbourview Ter, Lewisporte, NL A0G3A0For Sale
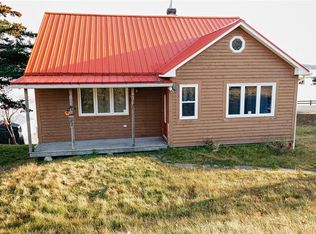
- C$269,9003 bd1 ba1.4k sqft79 Main St, Lewisporte, NL A0G3A0For Sale
- C$209,0003 bd2 ba1.5k sqft16 Harvey St, Lewisporte, NL A0G3K0For Sale

- C$50,0002 bd1 ba825 sqft83 Main St, Lewisporte, NL A0G3A0Pending
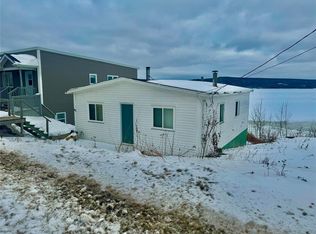
- C$189,0003 bd2 ba1k sqft92 Main St, Lewisporte, NL A0G3A0For Sale
- C$249,0003 bd2 ba1.7k sqft73 Hillgrade St, Lewisporte, NL A0G3A0For Sale
- C$125,0004 bd1 ba1.1k sqft4 Quinton St, Lewisporte, NL A0G3A0For Sale
- C$59,000-- sqft100 Main St, Lewisporte, NL A0G3A0Lot/Land
Similar homes
- C$189,0003 bd2 ba1k sqft92 Main Street, Lewisporte, NL A0G1L0For Sale
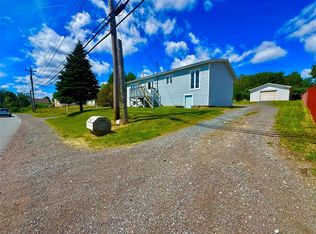 MLS ID #1300884, Carla Kinden, Keller Williams Platinum Realty - Gander. Newfoundland and Labrador AR
 - C$149,0003 bd1 ba1.9k sqft11 Pine Crescent, Birchy Bay, NL A0G1E0For Sale
 MLS ID #1300818, Hollie Osmond, eXp Realty. Newfoundland and Labrador AR
 - C$125,0004 bd1 ba1.1k sqft4 Quinton Street, Lewisporte, NL A0G3A0For Sale
 MLS ID #1294761, Carla Kinden, Keller Williams Platinum Realty - Gander. Newfoundland and Labrador AR
 - C$179,0004 bd2 ba1.9k sqft18 Miller Road, Lewisporte, NL A0G3A0For Sale
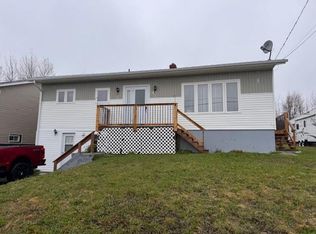 MLS ID #1297689, Ivy Osmond, Century 21 Seller`s Choice Inc.. Newfoundland and Labrador AR
 - C$149,0002 bd1 ba1.4k sqft474 Main Street, Birchy Bay, NL A0G1E0For SaleMLS ID #1295635, Bobby Gorman, Outport Realty Inc.. Newfoundland and Labrador AR
- C$129,0002 bd1 ba984 sqft2 Decker Drive, Campbellton, NL A0G1L0For SaleMLS ID #1297851, Gerry Canning, Krown Property Investments Inc.. Newfoundland and Labrador AR
- C$174,0003 bd1 ba1.4k sqft215 Citizens Drive, Norris Arm, NL A0G3M0For SaleMLS ID #1297624, Jackie Warford, Royal LePage Generation Realty. Newfoundland and Labrador AR
- C$189,0002 bd1 ba2.1k sqft81 Main Street, Point Leamington, NL A0H1Z0For SaleMLS ID #1300493, Jackie Warford, Royal LePage Generation Realty. Newfoundland and Labrador AR
- C$119,0003 bd1 ba1.1k sqft12 Cove Road, Comfort Cove-Newstead, NL A0G3K0For SaleMLS ID #1297014, Jayne Canning, Outport Realty Inc.. Newfoundland and Labrador AR
- C$149,9003 bd1 ba1k sqft20 Circular Road, Botwood, NL A0H1E0For SaleMLS ID #1295490, Jackie Warford, Royal LePage Generation Realty. Newfoundland and Labrador AR
- C$129,9003 bd2 ba1k sqft211 Main Street, Peterview, NL A0H1Y0For SaleMLS ID #1292501, Alyssa Delaney, Outport Realty Inc. - Grand Falls-Windsor. Newfoundland and Labrador AR
- C$89,9003 bd1 ba2k sqft161 Main Street, Point Leamington, NL A0H1Z0For SaleMLS ID #1296021, Christopher Ellis, Keller Williams Platinum Realty - Grand Falls. Newfoundland and Labrador AR
- C$76,0003 bd1 ba1.5k sqft7 Aspen Cove Road, Birchy Bay, NL A0G1E0For SaleMLS ID #1291540, Jayne Canning, Outport Realty Inc.. Newfoundland and Labrador AR
- C$189,9004 bd2 ba1.8k sqft389 Citizens Drive, Norris Arm, NL A0G3M0For SaleMLS ID #1293146, Jackie Warford, Royal LePage Generation Realty. Newfoundland and Labrador AR
