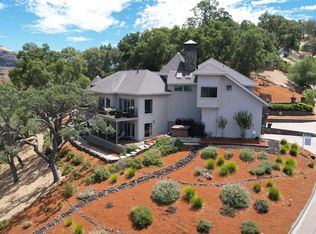
Tucked behind private gates on an expansive 1.22-acre flat lot, this exceptional Walnut Creek estate offers a rare blend of luxury living, resort-style grounds, and future potential. Designed for both everyday comfort and entertaining, the property features a spacious main residence, a detached second house, and a separate pool house studio creating the ultimate private compound feel. The main home showcases beautiful hardwood flooring, generous living spaces, an updated chef’s kitchen with premium appliances, oversized island, and seamless indoor-outdoor flow to the stunning backyard retreat. The primary suite offers a spa-inspired bathroom, private balcony, and peaceful views overlooking the lush grounds. Beyond the main residence, the charming second house provides incredible flexibility for multigenerational living, extended guests, or rental income opportunities. Outdoors, the property feels like your own private orchard with approximately 46-48 mature fruit trees, beautifully manicured landscaping, and a fully controlled 12-station irrigation system all supported by an efficient private well, helping maintain remarkably low monthly water costs while still offering access to city water. Energy costs remain impressively low, adding even more long-term efficiency to this one-of-a-kind property. The sunny pool house studio, sparkling pool, mature landscaping, and sprawling flat land create endless possibilities. Whether you’re looking for a private estate, family compound, or future investment opportunity with potential for additional development, this property is truly a rare offering in one of Walnut Creek’s most desirable locations.
Pending
$3,199,000
25 Amberwood Ln, Walnut Creek, CA 94598
6beds
5,191sqft
:
Get pre-qualified$21,988/mo
Single Family Residence
Built in 1963
1.22 Acres Lot
$-- Zestimate®
$616/sqft
$-- HOA
What's special
Sparkling poolPrivate gatesDetached second housePrivate balconyMature landscapingOversized islandBeautifully manicured landscaping
- 77 days |
- 1,091 |
- 42 |
Zillow last checked:
Listing updated:
Listed by:
Amed Omari DRE #02057925 925-695-4001,
Bloom Real Estate Group
Source: CCAR,MLS#: 41135571
Facts & features
Interior
Bedrooms & bathrooms
- Bedrooms: 6
- Bathrooms: 7
- Full bathrooms: 7
Rooms
- Room types: 1 Bedroom, 2 Baths, 3 Bedrooms, Den, Dining Room, Family Room, Office
Kitchen
- Features: Breakfast Bar, Breakfast Nook, Dishwasher, Eat-in Kitchen, Disposal, Gas Range/Cooktop, Kitchen Island, Pantry, Refrigerator, Updated Kitchen, Other
Heating
- Central
Cooling
- Central Air
Appliances
- Included: Dishwasher, Gas Range, Refrigerator, Dryer, Washer, Gas Water Heater
- Laundry: Laundry Room, In Unit, Inside
Features
- Music Room, Breakfast Bar, Breakfast Nook, Pantry, Updated Kitchen
- Flooring: Hardwood, Carpet, Other
- Number of fireplaces: 3
- Fireplace features: Stone
Interior area
- Total structure area: 5,191
- Total interior livable area: 5,191 sqft
Property
Parking
- Total spaces: 2
- Parking features: Attached, Covered, Drive Through, RV/Boat Parking, Secured, Side Yard Access, Private, RV Possible, Open
- Attached garage spaces: 2
- Has uncovered spaces: Yes
Features
- Levels: Two
- Stories: 2
- Patio & porch: Terrace
- Exterior features: Garden, Dog Run, Garden/Play, Storage, Private Entrance
- Has private pool: Yes
- Pool features: In Ground, Outdoor Pool
- Fencing: Security,Fenced
Lot
- Size: 1.22 Acres
- Features: 2 Houses / 1 Lot, Level, Premium Lot, Other, Back Yard, Front Yard, Pool Site, Private, Sprinklers In Rear, Landscaped, Side Yard, Landscape Back, Landscape Front, Yard Space
Details
- Additional structures: Shed(s)
- Parcel number: 1430100139
- Special conditions: Standard
- Other equipment: Irrigation Equipment
Construction
Type & style
- Home type: SingleFamily
- Architectural style: Tudor
- Property subtype: Single Family Residence
Materials
- Stucco
- Roof: Composition,Metal
Condition
- Existing
- New construction: No
- Year built: 1963
Utilities & green energy
- Electric: No Solar
- Sewer: Septic System
- Water: Public, Well
- Utilities for property: Individual Electric Meter, Individual Gas Meter
Community & HOA
Community
- Subdivision: Walnut Creek
HOA
- Has HOA: No
Location
- Region: Walnut Creek
Financial & listing details
- Price per square foot: $616/sqft
- Tax assessed value: $992,898
- Annual tax amount: $11,131
- Date on market: 5/22/2026
Estimated market value
Not available
Estimated sales range
Not available
$7,711/mo
Price history
| Date | Event | Price |
|---|---|---|
| 7/29/2026 | Pending sale | $3,199,000$616/sqft |
Source:  CCAR #41135571 Report a problem CCAR #41135571 Report a problem | ||
| 5/22/2026 | Listed for sale | $3,199,000-8.6%$616/sqft |
Source: CCAR #41135571 Report a problem | ||
| 2/29/2024 | Listing removed | -- |
Source: Owner Report a problem | ||
| 2/5/2024 | Listed for sale | $3,499,000+9.4%$674/sqft |
Source: Owner Report a problem | ||
| 10/18/2023 | Listing removed | $3,199,000$616/sqft |
Source:  BAREIS #323050562 Report a problem BAREIS #323050562 Report a problem | ||
| 7/24/2023 | Listed for sale | $3,199,000-13.5%$616/sqft |
Source: BAREIS #323050562 Report a problem | ||
| 7/23/2021 | Listing removed | -- |
Source: Owner Report a problem | ||
| 7/15/2021 | Price change | $3,700,000-7.5%$713/sqft |
Source: Owner Report a problem | ||
| 7/9/2021 | Listed for sale | $4,000,000+416.1%$771/sqft |
Source: Owner Report a problem | ||
| 11/10/2010 | Sold | $775,000+25%$149/sqft |
Source: Public Record Report a problem | ||
| 4/13/1995 | Sold | $620,000$119/sqft |
Source: Public Record Report a problem | ||
Public tax history
| Year | Property taxes | Tax assessment |
|---|---|---|
| 2025 | $11,131 +2.2% | $992,898 +2% |
| 2024 | $10,887 +1.5% | $973,430 +2% |
| 2023 | $10,730 +0.9% | $954,344 +2% |
| 2022 | $10,639 +2.1% | $935,632 +2% |
| 2021 | $10,420 +0.4% | $917,287 +1% |
| 2020 | $10,379 +1.2% | $907,883 +2% |
| 2019 | $10,257 +3.6% | $890,083 +2% |
| 2018 | $9,900 +3% | $872,632 +2% |
| 2017 | $9,611 +2.2% | $855,523 +2% |
| 2016 | $9,404 +1.3% | $838,749 +1.5% |
| 2015 | $9,284 | $826,152 +2% |
| 2014 | $9,284 | $809,970 +0.5% |
| 2013 | -- | $806,310 +2% |
| 2012 | -- | $790,500 -2% |
| 2010 | -- | $806,783 -0.2% |
| 2009 | -- | $808,701 +2% |
| 2008 | -- | $792,845 +2% |
| 2007 | -- | $777,300 +2% |
| 2006 | -- | $762,060 +2% |
| 2005 | -- | $747,118 +3.9% |
| 2003 | -- | $719,046 +2% |
| 2002 | -- | $704,948 |
Find assessor info on the county website
Monthly payment
Est. payment
Payment breakdown
Explore the cost of this home by adjusting the details. Changes won't be saved.Climate risks
Neighborhood: 94598
Nearby schools
GreatSchools rating
- 8/10Bancroft Elementary SchoolGrades: K-5Distance: 0.1 mi
- 9/10Foothill Middle SchoolGrades: 6-8Distance: 1.2 mi
- 9/10Northgate High SchoolGrades: 9-12Distance: 2.1 mi
- $3,471,7005 bd4 ba4.5k sqft21 Amberwood Ln, Walnut Creek, CA 94598Off Market
- $1,873,6004 bd3 ba3k sqft24 Amberwood Ln, Walnut Creek, CA 94598Off Market
- $2,698,2003 bd2 ba4.1k sqft31 Amberwood Ln, Walnut Creek, CA 94598Off Market
- $1,905,8005 bd3 ba2.3k sqft34 Amberwood Ln, Walnut Creek, CA 94598Off Market
- $1,740,2003 bd3 ba2.4k sqft16 Amberwood Ln, Walnut Creek, CA 94598Off Market
- $2,840,1005 bd5 ba4.7k sqft15 Amberwood Ln, Walnut Creek, CA 94598Off Market
- $2,399,2005 bd4 ba3.5k sqft113 Ready Rd, Walnut Creek, CA 94598Off Market
- $1,830,7004 bd3 ba3k sqft107 Ready Rd, Walnut Creek, CA 94598Off Market
A local agent can set up tours, give advice and negotiate with sellers.
Similar homes
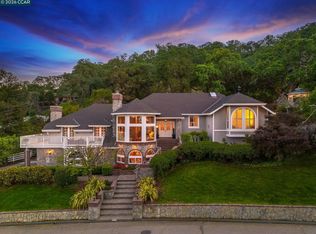
- $3,168,0004 bd4 ba5k sqft715 Castle Rock Rd, Walnut Creek, CA 94598For Sale
 MLS ID #41141321, Glenn Allen. CCAR
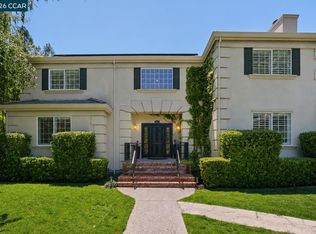
 - $2,850,0005 bd4 ba3.6k sqft725 Castle Rock Rd, Walnut Creek, CA 94598For Sale
 MLS ID #41128202, Renee White. CCAR
 - $3,325,0005 bd5 ba3.5k sqft947 Blemer Rd, Danville, CA 94526For Sale
 MLS ID #41143861, Danielle Cranston. CCAR
 - $3,199,0005 bd3 ba3.4k sqft136 Lark Ct, Alamo, CA 94507For Sale
 MLS ID #41141642, Andrea Scott. CCAR
 - $1,795,0004 bd3 ba2.7k sqft1080 Melissa Ct, Walnut Creek, CA 94598For SaleMLS ID #41144146, Jordan Selby. CCAR
- $3,700,0005 bd5 ba6k sqft691 Old Jonas Hill Rd, Lafayette, CA 94549For SaleMLS ID #41144016, Doris Cordova. CCAR
- $2,598,0004 bd4 ba4.3k sqft2426 Heritage Oaks Dr, Alamo, CA 94507For SaleMLS ID #41143823, Kelly Copland. CCAR
- $2,999,8006 bd5 ba4.6k sqft116 Victoria Pl, Danville, CA 94506For SaleMLS ID #41144055, Lisa Doyle. CCAR
- $3,180,0004 bd3 ba3k sqft250 La Serena Ave, Alamo, CA 94507For SaleMLS ID #41143067, Khrista Jarvis. CCAR
- $3,999,9995 bd4 ba4.4k sqft1101 N Gate Rd, Walnut Creek, CA 94598For SaleMLS ID #41105277, Lisa Hopkins-Cochran. CCAR
- $3,675,0005 bd5 ba4.5k sqft2900 Rohrer Dr, Lafayette, CA 94549For SaleMLS ID #41143498, Kaaren Brickman. CCAR
- $3,000,0006 bd5 ba3.7k sqft3 Tamalark Ln, Danville, CA 94506For SaleMLS ID #41144259, Cara Gamble. CCAR
- $1,990,0005 bd5 ba3.8k sqft132 Rudgear Dr, Walnut Creek, CA 94596For SaleMLS ID #41142909, Ken Doroodian. CCAR
- $1,799,0004 bd3 ba2.6k sqft15 Loma Vis, Walnut Creek, CA 94597For SaleMLS ID #41143726, Erin McCoin. CCAR
- $2,400,0005 bd4 ba3.1k sqft1718 Rockspring Pl, Walnut Creek, CA 94596For SaleMLS ID #41142719, Lori Legler. CCAR
- $2,899,0005 bd5 ba4.3k sqft85 Trish Ct, Danville, CA 94506For SaleMLS ID #41143655, Tresa Phillips. CCAR
- $3,798,8005 bd5 ba5.3k sqft114 Pepperwood Ct, Danville, CA 94506For SaleMLS ID #41143393, Joujou Chawla. CCAR
- $3,299,0004 bd4 ba3.3k sqft370 Castello Rd, Lafayette, CA 94549For SaleMLS ID #41139016, Olesya Maksymenko. CCAR
- $3,598,8004 bd4 ba4.4k sqft4211 Blackhawk Meadow Pl, Danville, CA 94506For SaleMLS ID #41142977, Joujou Chawla. CCAR
- $2,645,0005 bd3 ba3.4k sqft1617 Campesino Ct, Alamo, CA 94507For SaleMLS ID #41132943, Steve Kehrig. CCAR
Local buyer's agents are ready to help
