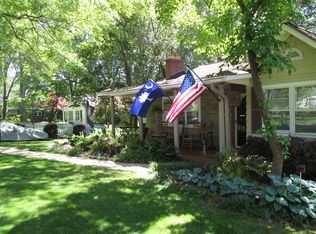
Welcome to 25 Arcadia, a charming 3-bedroom, 2-bath home nestled in Greenville’s highly desirable North Main neighborhood. Thoughtfully updated while maintaining its timeless character, this home offers a wonderful blend of classic charm and modern conveniences. Step onto the welcoming front porch, added in 2021, and into a spacious, light-filled living room featuring beautiful hardwood floors. The updated kitchen offers generous counter space, ample storage, stainless steel appliances, and quartz countertops added in 2022. Just off the kitchen, the inviting screened porch creates the perfect spot for morning coffee, afternoon relaxation, or entertaining guests. The oversized laundry room adds valuable flexibility and can easily function as a home office, hobby space, or additional flex room. The outdoor living space continues in the private, fenced backyard, where the screened porch opens onto an oversized deck and an additional patio below. With multiple spaces for dining, entertaining, and relaxing, the backyard is truly an extension of the home. Additional highlights include abundant closet and storage space, beautiful hardwood and brick flooring, and an ideal North Main location close to the restaurants, shops, parks, and amenities that make this neighborhood so desirable.
Contingent
$595,000
25 Arcadia Dr, Greenville, SC 29609
3beds
1,653sqft
Single Family Residence, Residential
Built in 1948
10,454 Square Feet Lot
$595,200 Zestimate®
$360/sqft
$-- HOA
What's special
Welcoming front porchUpdated kitchenGenerous counter spaceOversized deckStainless steel appliancesInviting screened porchAdditional patio
- 16 days
- 2,369
- 257
Likely to sell faster than
Zillow last checked:
Listing updated:
Listed by:
Reid Tollison 864-915-2041,
Wilson Associates
Source: Greater Greenville AOR,MLS#: 1604732
Facts & features
Interior
Bedrooms & bathrooms
- Bedrooms: 3
- Bathrooms: 2
- Full bathrooms: 2
- Main level bathrooms: 2
- Main level bedrooms: 3
Rooms
- Room types: Laundry
Primary bedroom
- Area: 225
- Dimensions: 15 x 15
Bedroom 2
- Area: 208
- Dimensions: 13 x 16
Bedroom 3
- Area: 132
- Dimensions: 11 x 12
Primary bathroom
- Features: Full Bath, Shower Only
- Level: Main
Dining room
- Area: 108
- Dimensions: 9 x 12
Kitchen
- Area: 162
- Dimensions: 9 x 18
Living room
- Area: 180
- Dimensions: 12 x 15
Heating
- Forced Air, Natural Gas
Cooling
- Central Air, Electric
Appliances
- Included: Dishwasher, Self Cleaning Oven, Refrigerator, Microwave, Electric Water Heater
- Laundry: 1st Floor, Walk-in, Laundry Room
Features
- Ceiling Fan(s), Countertops – Quartz
- Flooring: Brick, Wood
- Basement: None
- Attic: Pull Down Stairs,Storage
- Number of fireplaces: 1
- Fireplace features: Gas Log
Interior area
- Total interior livable area: 1,653 sqft
Video & virtual tour
Property
Parking
- Parking features: None, Driveway, Asphalt
- Has uncovered spaces: Yes
Features
- Levels: One
- Stories: 1
- Patio & porch: Deck, Patio, Front Porch, Screened
- Fencing: Fenced
Lot
- Size: 10,454 Square Feet
- Dimensions: 87 x 137 x 83 x 125
- Features: Sidewalk, Few Trees, 1/2 Acre or Less
Details
- Parcel number: 0181.0001018.00
- Other equipment: Dehumidifier
Construction
Type & style
- Home type: SingleFamily
- Architectural style: Ranch,Traditional
- Property subtype: Single Family Residence, Residential
Materials
- Asbestos, Hardboard Siding, Wood Siding
- Foundation: Crawl Space
- Roof: Architectural
Condition
- Year built: 1948
Utilities & green energy
- Sewer: Public Sewer
- Water: Public
- Utilities for property: Cable Available
Community & HOA
Community
- Features: None
- Subdivision: Northgate
HOA
- Has HOA: No
- Services included: None
Location
- Region: Greenville
Financial & listing details
- Price per square foot: $360/sqft
- Tax assessed value: $414,120
- Annual tax amount: $2,883
- Date on market: 9/24/2026
Estimated market value
$595,200
$565,000 - $625,000
$1,953/mo
Price history
| Date | Event | Price |
|---|---|---|
| 9/26/2026 | Contingent | $595,000$360/sqft |
Source:  Greater Greenville AOR #1604732 Report a problem Greater Greenville AOR #1604732 Report a problem | ||
| 9/24/2026 | Listed for sale | $595,000+67.6%$360/sqft |
Source: Greater Greenville AOR #1604732 Report a problem | ||
| 4/30/2021 | Sold | $355,000+1.4%$215/sqft |
Source: Greater Greenville AOR #1439343 Report a problem | ||
| 3/18/2021 | Pending sale | $350,000$212/sqft |
Source:  RE/MAX International #1439343 Report a problem RE/MAX International #1439343 Report a problem | ||
| 3/16/2021 | Price change | $350,000-5.4%$212/sqft |
Source: RE/MAX International #1439343 Report a problem | ||
| 3/12/2021 | Listed for sale | $369,900+3%$224/sqft |
Source: RE/MAX International #1439343 Report a problem | ||
| 3/3/2021 | Listing removed | -- |
Source: RE/MAX International Report a problem | ||
| 2/10/2021 | Pending sale | $359,000$217/sqft |
Source: RE/MAX Results #1437094 Report a problem | ||
| 2/10/2021 | Listed for sale | $359,000+1.2%$217/sqft |
Source: RE/MAX Results #1437094 Report a problem | ||
| 11/8/2020 | Listing removed | $354,900$215/sqft |
Source: C. Dan Joyner, REALTORS #1428051 Report a problem | ||
| 10/15/2020 | Price change | $354,900-1.4%$215/sqft |
Source: BHHS C Dan Joyner - Simp #1428051 Report a problem | ||
| 10/4/2020 | Price change | $359,900-1.4%$218/sqft |
Source: BHHS C Dan Joyner - Simp #1428051 Report a problem | ||
| 9/24/2020 | Listed for sale | $365,000+20.5%$221/sqft |
Source: BHHS C Dan Joyner - Simp #1428051 Report a problem | ||
| 7/20/2015 | Sold | $302,800+3%$183/sqft |
Source: Public Record Report a problem | ||
| 5/16/2015 | Listed for sale | $294,000+6.9%$178/sqft |
Source: Owner Report a problem | ||
| 11/20/2014 | Listing removed | $275,000$166/sqft |
Source: Wilson Associates #1283594 Report a problem | ||
| 7/31/2014 | Price change | $275,000-1.8%$166/sqft |
Source: Wilson Associates #1283594 Report a problem | ||
| 7/24/2014 | Price change | $279,900-3.4%$169/sqft |
Source: Wilson Associates #1283594 Report a problem | ||
| 4/16/2014 | Listed for sale | $289,900+13.2%$175/sqft |
Source: Coldwell Banker Caine #1277730 Report a problem | ||
| 4/8/2014 | Listing removed | $900$1/sqft |
Source: Neighborhood Silver Report a problem | ||
| 2/5/2014 | Listed for rent | $900$1/sqft |
Source: Neighborhood Silver Report a problem | ||
| 6/15/2010 | Sold | $256,000-6.9%$155/sqft |
Source: Public Record Report a problem | ||
| 3/14/2010 | Listed for sale | $274,900+14.1%$166/sqft |
Source: Real Estate Advocates #1198715 Report a problem | ||
| 5/5/2008 | Sold | $241,000+41.8%$146/sqft |
Source: Public Record Report a problem | ||
| 6/1/2004 | Sold | $169,900+1093%$103/sqft |
Source: Public Record Report a problem | ||
| 7/3/2000 | Sold | $14,241$9/sqft |
Source: Public Record Report a problem | ||
Public tax history
| Year | Property taxes | Tax assessment |
|---|---|---|
| 2025 | $2,883 +8.9% | $367,990 +15% |
| 2024 | $2,647 -1.1% | $320,000 |
| 2023 | $2,678 +3.5% | $320,000 |
| 2022 | $2,588 0% | $320,000 |
| 2021 | $2,589 +0% | $320,000 +5.1% |
| 2020 | $2,589 0% | $304,510 |
| 2019 | $2,591 +0.2% | $304,510 |
| 2018 | $2,585 | $304,510 +2502.6% |
| 2017 | $2,585 +4% | $11,700 -96% |
| 2016 | $2,485 +2.9% | $292,580 +21.8% |
| 2015 | $2,414 +21.1% | $240,290 +2.6% |
| 2014 | $1,994 +3.2% | $234,100 |
| 2013 | $1,932 +5% | $234,100 |
| 2012 | $1,840 -58.3% | -- |
| 2011 | $4,413 +140.1% | -- |
| 2010 | $1,838 | -- |
| 2009 | -- | -- |
| 2008 | -- | -- |
| 2007 | -- | -- |
| 2006 | -- | -- |
| 2005 | -- | -- |
| 2004 | -- | -- |
| 2003 | -- | -- |
| 2002 | -- | -- |
| 2001 | -- | -- |
| 2000 | -- | -- |
Find assessor info on the county website
Monthly payment
Est. payment
Payment breakdown
Explore the cost of this home by adjusting the details. Changes won't be saved.Climate risks
Neighborhood: 29609
Nearby schools
Schools provided by the listing agent
- Elementary: Summit Drive
- Middle: League
- High: Greenville
Source: Greater Greenville AOR. This data may not be complete. We recommend contacting the local school district to confirm school assignments for this home.
Similar homes
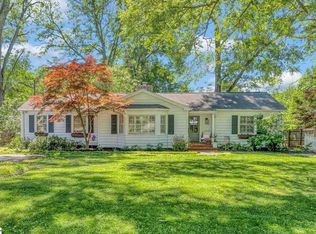
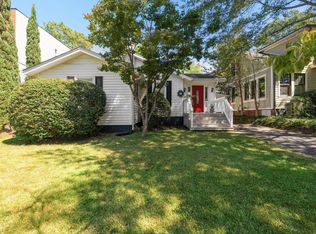
- $596,0003 bd2 ba1.4k sqft220 Buist Ave, Greenville, SC 29609For Sale
 MLS ID #1603602, Leah Grabo, Wilson Associates. Greater Greenville AOR
 - $569,9003 bd2 ba1.8k sqft8 Northwood Ave, Greenville, SC 29609For Sale
 MLS ID #1594451, Landen Hamrick, RE/MAX Reach. Greater Greenville AOR
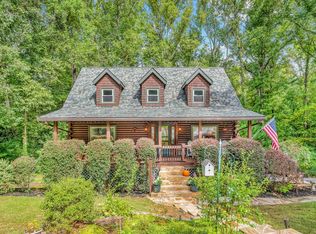
 - $525,0003 bd3 ba2.1k sqft210 Bromsgrove Dr, Greenville, SC 29609For Sale
 MLS ID #1605895, Rhonda Porter, Coldwell Banker Caine Real Est. Greater Greenville AOR
 - $675,0003 bd3 ba2.4k sqft310 Ashford Ave, Greenville, SC 29609For Sale
 MLS ID #1604069, Robby Brady, Howard Hanna Allen Tate - WestEnd. Greater Greenville AOR
