Nestled on a quiet street in desirable Newnan, Georgia, 25 Ashley Creek Drive offers the perfect combination of space, flexibility, and outdoor living - all with NO HOA and located in one of the most desirable school districts on the south side of Atlanta. This beautifully maintained home features approx 3 year old roof, new carpet, new light fixtures, newly resurfaced tub, gutter guards, recently painted concrete fiber board siding with too many updates to list (see attached documents in doc box). You will find this to be a versatile floor plan designed to fit a variety of lifestyles. Whether you need extra bedrooms, office space, a playroom, or room for multi-generational living this lovely home is for you. See photos for Floor plan layout. You'll love looking out your large fenced and private backyard with a view from the kitchen and family room. Main level has 3 bedrooms and 2 baths and multiple living spaces in the basement. With a total of 3 large gathering rooms with 2 fireplaces; one on the main level with fireplace and 2 more large rooms in the basement, you and your guests will have plenty of room to spread out. The basement also has 2 additional large rooms that make perfect guest rooms or offices and are currently being used for bedrooms. In the main basement family room, you will love the character with reclaimed rough sawn wood on the hearth from an old gristmill with hearthstones that are also from the old mill. This home has tons of storage with multiple storage areas as well as space for your in-house gym and hobby room. As you will see, depending on your needs, you have lots of options for entertaining and everyday comfort with a backyard that is built for enjoyment. Step outside and enjoy your own private pool and fenced in yard which is just perfect for relaxing on warm Georgia days, hosting gatherings, or creating your own backyard retreat. Walkway and pool are lighted for a night time swim. Situated on a large private lot with no HOA restrictions, this property gives you the freedom and flexibility homeowners are looking for while still being conveniently located near shopping, dining, schools, and I-85 access. You'll even have room to park your boat and RV! Whether you're looking for additional living space, outdoor amenities, or a home with endless possibilities, 25 Ashley Creek Drive delivers exceptional value and comfort in a sought-after Coweta County location. Call us to schedule your private tour. No blind or sight unseen offers. Offers will only be reviewed after the buyer, or their agent has physically toured the property. Proof of funds/ pre-approval required with submission.
Active
Price cut: $24.9K (7/9)
$374,999
25 Ashley Creek Dr, Newnan, GA 30263
4beds
2,972sqft
:
Get pre-qualified$2,394/mo
Single Family Residence
Built in 1988
1.2 Acres Lot
$370,200 Zestimate®
$126/sqft
$-- HOA
What's special
Private poolFenced in yardGutter guardsLarge private lotVersatile floor planNewly resurfaced tubNew carpet
- 84 days |
- 2,022 |
- 117 |
Likely to sell faster than
Zillow last checked:
Listing updated:
Listed by:
Joe Powell 678-750-2423,
Top Producers Realty
Source: GAMLS,MLS#: 10764834
Facts & features
Interior
Bedrooms & bathrooms
- Bedrooms: 4
- Bathrooms: 2
- Full bathrooms: 2
- Main level bathrooms: 2
- Main level bedrooms: 3
Rooms
- Room types: Bonus Room, Family Room
Dining room
- Features: Dining Rm/Living Rm Combo
Kitchen
- Features: Breakfast Area, Country Kitchen
Heating
- Central
Cooling
- Ceiling Fan(s), Central Air
Appliances
- Included: Cooktop, Dishwasher, Electric Water Heater, Oven/Range (Combo)
- Laundry: Laundry Closet
Features
- Master On Main Level
- Flooring: Carpet, Other, Tile, Vinyl
- Windows: Bay Window(s), Double Pane Windows
- Basement: Exterior Entry,Finished,Full,Interior Entry
- Number of fireplaces: 2
- Fireplace features: Living Room
Interior area
- Total structure area: 2,972
- Total interior livable area: 2,972 sqft
- Finished area above ground: 1,486
- Finished area below ground: 1,486
Video & virtual tour
Property
Parking
- Total spaces: 4
- Parking features: Attached, Garage, Kitchen Level, Parking Pad, RV/Boat Parking
- Has attached garage: Yes
- Has uncovered spaces: Yes
Features
- Levels: One
- Stories: 1
- Patio & porch: Deck
- Has private pool: Yes
- Pool features: Above Ground
- Fencing: Back Yard
Lot
- Size: 1.2 Acres
- Features: Level, Open Lot, Other, Private
Details
- Additional structures: Outbuilding
- Parcel number: 095 5205 025
Construction
Type & style
- Home type: SingleFamily
- Architectural style: Ranch
- Property subtype: Single Family Residence
Materials
- Brick, Other
- Roof: Composition
Condition
- Resale
- New construction: No
- Year built: 1988
Utilities & green energy
- Sewer: Septic Tank
- Water: Public
- Utilities for property: Electricity Available, Water Available
Community & HOA
Community
- Features: None
- Subdivision: None
HOA
- Has HOA: No
- Services included: None
Location
- Region: Newnan
Financial & listing details
- Price per square foot: $126/sqft
- Tax assessed value: $299,942
- Annual tax amount: $2,834
- Date on market: 5/14/2026
- Cumulative days on market: 84 days
- Listing agreement: Exclusive Right To Sell
- Listing terms: 1031 Exchange,Cash,Conventional,FHA,USDA Loan,VA Loan
- Electric utility on property: Yes
Estimated market value
$370,200
$352,000 - $389,000
$2,485/mo
Price history
| Date | Event | Price |
|---|---|---|
| 7/9/2026 | Price change | $374,999-6.2%$126/sqft |
Source:  GAMLS #10764834 Report a problem GAMLS #10764834 Report a problem | ||
| 5/14/2026 | Listed for sale | $399,900+154.7%$135/sqft |
Source: GAMLS #10764834 Report a problem | ||
| 7/21/2014 | Sold | $157,000+25.6%$53/sqft |
Source: Public Record Report a problem | ||
| 12/28/2001 | Sold | $125,000$42/sqft |
Source: Public Record Report a problem | ||
Public tax history
| Year | Property taxes | Tax assessment |
|---|---|---|
| 2025 | $2,720 -8.1% | $119,977 -9.2% |
| 2024 | $2,960 +8.1% | $132,122 +14% |
| 2023 | $2,738 +3.3% | $115,859 +9.9% |
| 2022 | $2,652 +23.1% | $105,412 +22.5% |
| 2021 | $2,155 | $86,031 |
| 2020 | $2,155 +19.7% | $86,031 +30% |
| 2019 | $1,800 +0% | $66,176 |
| 2018 | $1,800 +1.1% | $66,176 |
| 2017 | $1,780 -1.1% | $66,176 +6.7% |
| 2016 | $1,800 +8.4% | $62,028 +7.2% |
| 2015 | $1,660 +47.8% | $57,880 +30.7% |
| 2014 | $1,123 | $44,284 |
| 2013 | -- | -- |
| 2012 | -- | -- |
| 2011 | -- | -- |
| 2010 | -- | -- |
| 2009 | -- | -- |
| 2008 | -- | -- |
| 2007 | -- | -- |
| 2006 | -- | -- |
| 2005 | -- | -- |
| 2004 | -- | -- |
| 2003 | -- | -- |
| 2002 | -- | -- |
| 2001 | $957 | -- |
| 2000 | -- | -- |
Find assessor info on the county website
Monthly payment
Est. payment
Payment breakdown
Explore the cost of this home by adjusting the details. Changes won't be saved.Climate risks
Neighborhood: 30263
Nearby schools
GreatSchools rating
- 8/10Brooks Elementary SchoolGrades: PK-5Distance: 3.2 mi
- 8/10Madras Middle SchoolGrades: 6-8Distance: 2.2 mi
- 7/10Northgate High SchoolGrades: 9-12Distance: 4.5 mi
Schools provided by the listing agent
- Elementary: Brooks
- Middle: Madras
- High: Northgate
Source: GAMLS. This data may not be complete. We recommend contacting the local school district to confirm school assignments for this home.
- $308,2003 bd2 ba2k sqft35 Ashley Creek Dr, Newnan, GA 30263Off Market
- $312,9003 bd2 ba1.7k sqft15 Ashley Creek Dr, Newnan, GA 30263Off Market
- $333,9003 bd2 ba2k sqft45 Ashley Creek Dr, Newnan, GA 30263Off Market
- $393,8003 bd2 ba1.7k sqft1042 Cedar Creek Rd, Newnan, GA 30263Off Market
- $310,1003 bd2 ba1.4k sqft30 Ashley Creek Dr, Newnan, GA 30263Off Market
- $304,8003 bd3 ba1.7k sqft20 Ashley Creek Dr, Newnan, GA 30263Off Market
- $390,2003 bd2 ba1.6k sqft40 Ashley Creek Dr, Newnan, GA 30263Off Market
- $296,1003 bd2 ba1.3k sqft10 Ashley Creek Dr, Newnan, GA 30263Off Market
A local agent can set up tours, give advice and negotiate with sellers.
Similar homes
- $337,9003 bd2 ba1.5k sqft175 Ashley Creek Dr, Newnan, GA 30263Active

 MLS ID #10769175, David Seagraves Jr, Keller Williams Realty Atl. Partners. GAMLS
 - $415,0004 bd3 ba2.7k sqft1049 Millard Farmer Rd, Newnan, GA 30263Active
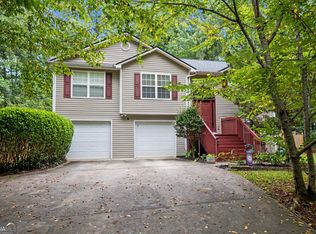 MLS ID #10818515, Jamie Nash, The Realty Group. GAMLS
 - $375,0004 bd3 ba2.5k sqft34 Bowers Dr, Newnan, GA 30263Active
 MLS ID #10741313, Kelly Sheek, Dwelli. GAMLS
 - $374,9003 bd2 ba2k sqft1324 Wagers Mill Rd, Newnan, GA 30263Active
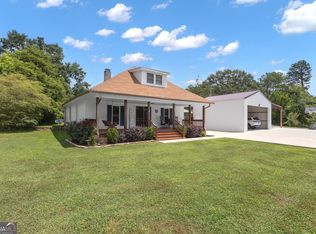 MLS ID #10798846, Nicole Odom, Keller Williams Realty Atl. Partners. GAMLS
 - $340,0004 bd3 ba1.5k sqft18 Festiva Dr, Newnan, GA 30263ActiveMLS ID #10816592, Sydney Long, Chambers Realty. GAMLS
- $399,0003 bd2 ba1.9k sqft20 Clark Hill Rd, Newnan, GA 30263ActiveMLS ID #10739865, Dotti H Duncan, Ara Hansard Realty, Inc.. GAMLS
- $339,9003 bd3 ba1.9k sqft70 Moore Rd, Newnan, GA 30263ActiveMLS ID #10764307, Tracy L Ross, Drake Realty of Greater Atlanta. GAMLS
- $369,9003 bd2 ba1.5k sqft27 Lynhaven Dr, Newnan, GA 30263ActiveMLS ID #10800907, Dawn Cochran, Southern Classic Realtors. GAMLS
- $399,0003 bd3 ba2.4k sqft311 White Oak Dr, Newnan, GA 30265ActiveMLS ID #10757546, Steve Freeman The Homesource Group, Real Broker, LLC. GAMLS
- $360,0003 bd2 ba2.6k sqft55 Woodrow Pl, Newnan, GA 30263ActiveMLS ID #10692146, Kaley D Hebert, Southern Classic Realtors. GAMLS
- $544,9004 bd4 ba3.4k sqft751 Brimer Rd, Newnan, GA 30263ActiveMLS ID #10775611, Rachel Boyd, Real Broker, LLC. GAMLS
- $419,0004 bd3 ba3k sqft30 1st Mannassas Way E, Sharpsburg, GA 30277ActiveMLS ID #10816458, Wade Lester, Keller Williams Realty Atl. Partners. GAMLS
- $399,0004 bd3 ba3.6k sqft115 Hamilton Dr, Newnan, GA 30263ActiveMLS ID #10810759, Tim Stout Group, eXp Realty. GAMLS
- $352,0003 bd3 ba1.9k sqft47 Nanette Dr, Newnan, GA 30265ActiveMLS ID #10798586, Vicki Dell, BHHS Georgia Properties. GAMLS
- $405,0003 bd2 ba2k sqft21 Sunny Point, Newnan, GA 30263ActiveMLS ID #10812746, Charlie Aldridge, Keller Williams Realty Atl. Partners. GAMLS
- $415,0003 bd3 ba3.1k sqft87 Tremont St, Sharpsburg, GA 30277ActiveMLS ID #10795509, Margarita Abbott, Dwelli. GAMLS
- $464,9006 bd3 ba3.2k sqft464 Old Carrollton Rd, Newnan, GA 30263ActiveMLS ID #10794896, Jessica Mottola, Evergreen Turnkey Solutions. GAMLS
- $369,9003 bd2 ba1.6k sqft60 London Ln, Sharpsburg, GA 30277ActiveMLS ID #10783989, Tom W Barron, Lindsey's Inc., Realtors. GAMLS
- $329,9003 bd2 ba2.1k sqft14 2nd Ave, Newnan, GA 30263ActiveMLS ID #10813109, Joseph Alex Works, Plantation Properties & Land Invest. GAMLS
- $399,9004 bd2 ba1.7k sqft55 Beaubrook Ln, Sharpsburg, GA 30277ActiveMLS ID #10755490, Joe Powell, Top Producers Realty. GAMLS
