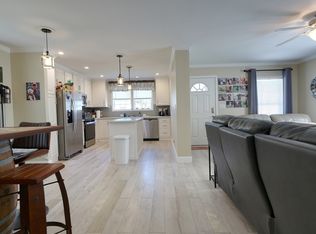
Welcome to 25 Bayberry Lane! So nice to have a covered carport to park your vehicle. The best is yet to come! A comfortable sunroom is perfect for relaxing and is the main entry to the home. The open floor plan of the living room, kitchen and dining area is lovely and makes the home feel spacious. The kitchen has a double sink, lots of cabinets, stainless steel appliances and a dining area. The large primary bedroom has great closet space, a ceiling fan, and a 3/4 bathroom (walk-in showers are so very convenient. The second bedroom is light and bright and features a double closet. The guest bath also features a walk-in shower. There is a large shed, the yard is fenced, and the gardens are beautiful. Living is easy at the Village!
For sale
$275,000
25 Bayberry Ln, Plymouth, MA 02360
2beds
980sqft
Mobile Home
Built in 2019
-- sqft lot
$-- Zestimate®
$281/sqft
$675/mo HOA
What's special
Covered carportDining areaCeiling fanComfortable sunroomLarge primary bedroomLarge shedLots of cabinets
- 1 day |
- 453 |
- 12 |
Zillow last checked:
Listing updated:
Listed by:
Beverly Goranson 508-728-4290,
Coldwell Banker Realty - Plymouth 508-746-0051
Source: MLS PIN,MLS#: 73566583
Facts & features
Interior
Bedrooms & bathrooms
- Bedrooms: 2
- Bathrooms: 2
- Full bathrooms: 2
- Main level bedrooms: 1
Primary bedroom
- Features: Bathroom - 3/4, Ceiling Fan(s), Flooring - Wall to Wall Carpet, Closet - Double
- Level: Main,First
- Area: 162
- Dimensions: 13.5 x 12
Bedroom 2
- Features: Flooring - Wall to Wall Carpet, Closet - Double
- Level: First
- Area: 168
- Dimensions: 14 x 12
Primary bathroom
- Features: Yes
Bathroom 1
- Features: Bathroom - 3/4, Bathroom - With Shower Stall, Flooring - Vinyl
- Level: First
- Area: 60
- Dimensions: 5 x 12
Bathroom 2
- Features: Bathroom - 3/4, Bathroom - With Shower Stall
- Level: First
- Area: 49
- Dimensions: 7 x 7
Kitchen
- Features: Flooring - Wood, Dining Area, Open Floorplan, Stainless Steel Appliances, Gas Stove, Peninsula
- Level: Main,First
- Area: 216
- Dimensions: 18 x 12
Living room
- Features: Flooring - Wall to Wall Carpet, Exterior Access, Open Floorplan
- Level: Main,First
- Area: 168
- Dimensions: 14 x 12
Heating
- Forced Air
Cooling
- Central Air
Appliances
- Included: Range, Dishwasher, Microwave, Refrigerator, Washer, Dryer
- Laundry: Flooring - Vinyl, Exterior Access, First Floor
Features
- Sun Room
- Flooring: Carpet, Flooring - Wall to Wall Carpet
- Doors: Storm Door(s)
- Has basement: No
- Has fireplace: No
Interior area
- Total structure area: 980
- Total interior livable area: 980 sqft
- Finished area above ground: 980
Property
Parking
- Total spaces: 2
- Parking features: Carport, Paved Drive, Off Street
- Garage spaces: 1
- Has carport: Yes
- Uncovered spaces: 1
Features
- Patio & porch: Patio
- Exterior features: Patio, Storage, Fenced Yard, Garden
- Fencing: Fenced/Enclosed,Fenced
Lot
- Features: Level
Details
- Zoning: .
Construction
Type & style
- Home type: MobileManufactured
- Property subtype: Mobile Home
Materials
- Foundation: Slab
- Roof: Shingle
Condition
- Year built: 2019
Utilities & green energy
- Sewer: Private Sewer
- Water: Public
Community & HOA
Community
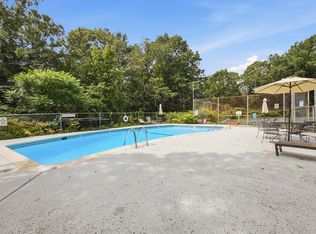
- Features: Public Transportation, Shopping, Pool, Walk/Jog Trails, Laundromat, Bike Path, Highway Access
- Senior community: Yes
- Subdivision: Pinehurst Village
HOA
- Has HOA: Yes
- HOA fee: $675 monthly
Location
- Region: Plymouth
Financial & listing details
- Price per square foot: $281/sqft
- Date on market: 8/21/2026
- Exclusions: Fireplace In The Living Room Is Not Staying
- Body type: Single Wide
Estimated market value
Not available
Estimated sales range
Not available
Not available
Price history
| Date | Event | Price |
|---|---|---|
| 8/21/2026 | Listed for sale | $275,000$281/sqft |
Source: MLS PIN #73566583 Report a problem | ||
Public tax history
Tax history is unavailable.
Monthly payment
Climate risks
Neighborhood: Micajah Heights
Nearby schools
GreatSchools rating
- 6/10Federal Furnace SchoolGrades: K-5Distance: 2.5 mi
- 5/10Plymouth Community Intermediate SchoolGrades: 6-8Distance: 3.4 mi
- 5/10Plymouth North High SchoolGrades: 9-12Distance: 3.9 mi
- $178,3002 bd1 ba1k sqft26 Bayberry Ln, Plymouth, MA 02360Off Market
- $66,0002 bd2 ba1k sqft24 Candlelight Dr, Plymouth, MA 02360Sold

- $--2 bd1 ba1k sqft28 Candlelight Dr, Plymouth, MA 02360Off Market
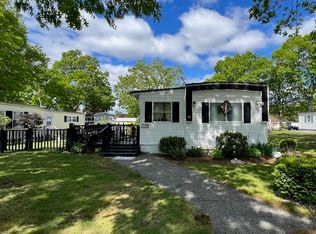
- $271,7002 bd2 ba1.1k sqft22 Bayberry Ln, Plymouth, MA 02360Off Market
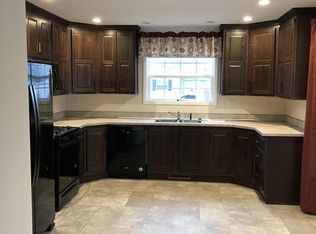
- $---- bd-- ba-- sqft22 Candlelight Dr, Plymouth, MA 02360Off Market
- $261,0003 bd1 ba1k sqft17 Bayberry Ln, Plymouth, MA 02360Sold
- $---- bd-- ba-- sqft24 Bayberry Ln, Plymouth, MA 02360Off Market
- $---- bd-- ba-- sqft19 Bayberry Ln, Plymouth, MA 02360Off Market
A local agent can set up tours, give advice and negotiate with sellers.
A local lender can help you make sure your offer is ready when you are.
Similar homes
- $295,0002 bd1 ba895 sqft17 Chapel Hill Dr APT 9, Plymouth, MA 02360For Sale
 MLS ID #73562265, The Residential Group, Coldwell Banker Realty - Brookline. MLS PIN
 - $269,9002 bd1 ba980 sqft37-37 Three South Meadow Vlg, Carver, MA 02330For Sale
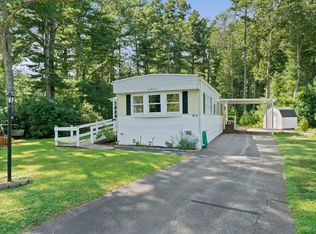 MLS ID #73563312, Augustino Diodato, Plymouth Sails Realty, LLC. MLS PIN
 - $299,9992 bd1 ba968 sqft207 Samoset St APT B19, Plymouth, MA 02360For Sale
 MLS ID #73560347, Jennifer Curran, eXp Realty LLC. MLS PIN
 - $370,0003 bd2 ba1.3k sqft23 Indian Trl, Plymouth, MA 02360For Sale
 MLS ID #73564139, James Schulze, ListWell. MLS PIN
 - $269,9002 bd2 ba1.1k sqft13 Madeline St, East Wareham, MA 02538For SaleMLS ID #73566084, Marlene D. Jones, eXp Realty LLC. MLS PIN
- $289,9992 bd2 ba943 sqftThe Grove At Summer Hill Condominiums, Plymouth, MA 02360For SaleMLS ID #73511877, Selling South of Boston Team, Keller Williams Realty Colonial Partners. MLS PIN
- $215,0002 bd1 ba727 sqftPine Hills Village, Plymouth, MA 02360For SaleMLS ID #73566577, Dagmar Ryan, Century 21 Tassinari Gold. MLS PIN
- $295,0002 bd2 ba948 sqftSummer Hill Condominiums, Plymouth, MA 02360For SaleMLS ID #73521674, Michelle Koppang, RE/MAX Real Estate Center. MLS PIN
- $259,9002 bd2 ba980 sqft48-5 S Meadow Vlg, Carver, MA 02330For SaleMLS ID #73560336, Jim Belladue, Options 153, Mullen & Partners. MLS PIN
- $279,9003 bd2 ba1.2k sqft6 Headlands Dr, Plymouth, MA 02360For SaleMLS ID #73560120, Sandra Smith, Gibson Sotheby's International Realty. MLS PIN
- $280,0002 bd1 ba1.4k sqft29-29 Five South Meadow Vlg, Carver, MA 02330For SaleMLS ID #73556415, Erin Matlack, Coldwell Banker Realty - Plymouth. MLS PIN
- $400,0002 bd1 ba1.4k sqft243 Bartlett Rd, Plymouth, MA 02360For SaleMLS ID #73557079, Colleen & Company Team, Keller Williams Realty. MLS PIN
- $279,9002 bd1 ba980 sqft19 Ferndale Dr, Halifax, MA 02338For SaleMLS ID #73564180, Ruth Thetonia, Brook Realty. MLS PIN
- $325,0002 bd2 ba936 sqftSummer Hill Condominium, Plymouth, MA 02360For SaleMLS ID #73511355, Joseph Kwiatkowski, Today Real Estate, Inc.. MLS PIN
- $239,9001 bd1 ba1.3k sqft31 Beechwood Rd, Halifax, MA 02338For SaleMLS ID #73566086, Ann Marie Rowan, Rowan Real Estate, Inc.. MLS PIN
- $350,0003 bd2 ba1.4k sqft406 Simmons Rd, Middleboro, MA 02346For SaleMLS ID #73565367, Pamela Vigneau, The Firm. MLS PIN
- $269,0003 bd2 ba1.3k sqft10 Jefferson Way, Carver, MA 02330For SaleMLS ID #73560971, Marie A. Van Slyck, Conway - Plymouth. MLS PIN
- $250,0004 bd1 ba1.1k sqft7 Christopher Dr, Wareham, MA 02571For SaleMLS ID #73566936, John J. Coutinho, NextHome South Coast Realty. MLS PIN
- $237,0002 bd1 ba742 sqftPinehills Condo, Plymouth, MA 02360For SaleMLS ID #73560668, Janis Gold, eXp Realty LLC. MLS PIN
- $265,0002 bd2 ba1.2k sqft8 Jefferson Way, Carver, MA 02330For SaleMLS ID #73551921, Betsy Hale, Capeway Realty. MLS PIN
