*****Offers deadline September 1st, 26, at noon *****One of its kind, spectacular, inviting, houses like this one don't come around often. Right on the border of Hamilton Square and Robbinsville, tucked away at the end of cut-de-sac, very private back yard backing to the forest. Stunning from the moment you step inside, open concept, and beautifully design spaces for both everyday living and effortless indoor or outdoor entertaining. Hardwood floors throughout, gas fireplace, covered patio, beautiful kitchen, vaulted ceilings in Dining room and Primary bedroom. 2450 sq ft, fully renovated in 2018 with new addition. Now 4 beds (one bedroom is being used as an office) 3 bathrooms. Renovation included all new electric, plumbing, HVAC, roof, siding, windows, doors, stone work, custom woodwork, foam insulation in the walls and the basement keep your bills low, 6-in gutters with gutter guard. Stone, patio, walkways, fire pit with seating around area done in 2022, partially finished basement Ready to move in, come check it out during daily open houses from 8/27 - 9/1 Easy commute to Philadelphia - 50 min, NYC 1hour, Hamilton train station 7min away.
Pending
$749,900
25 Bree Dr, Hamilton, NJ 08690
4beds
2,450sqft
Single Family Residence
Built in 1976
0.31 Acres Lot
$755,900 Zestimate®
$306/sqft
$-- HOA
What's special
Gas fireplaceBeautiful kitchenPartially finished basementHardwood floors throughoutOpen conceptCovered patio
- 51 days
- 255
- 2
Likely to sell faster than
Zillow last checked:
Listing updated:
Listed by:
DOROTA STRAMA 609-510-8826,
Signature Realty NJ
Source: Bright MLS,MLS#: NJME2082578
Facts & features
Interior
Bedrooms & bathrooms
- Bedrooms: 4
- Bathrooms: 3
- Full bathrooms: 2
- 1/2 bathrooms: 1
- Main level bathrooms: 2
- Main level bedrooms: 2
Basement
- Area: 0
Heating
- Central, Natural Gas
Cooling
- Central Air, Electric
Appliances
- Included: Microwave, Built-In Range, Cooktop, Dishwasher, Dryer, ENERGY STAR Qualified Refrigerator, Double Oven, Self Cleaning Oven, Oven, Range Hood, Stainless Steel Appliance(s), Washer, Gas Water Heater
- Laundry: Main Level
Features
- Basement: Partial,Partially Finished
- Number of fireplaces: 1
- Fireplace features: Gas/Propane
Interior area
- Total structure area: 2,450
- Total interior livable area: 2,450 sqft
- Finished area above ground: 2,450
- Finished area below ground: 0
Property
Parking
- Total spaces: 6
- Parking features: Storage, Garage Faces Front, Garage Door Opener, Asphalt, Attached, Driveway, On Street
- Attached garage spaces: 2
- Uncovered spaces: 4
Accessibility
- Accessibility features: 2+ Access Exits
Features
- Levels: Two
- Stories: 2
- Exterior features: Extensive Hardscape
- Pool features: None
- Fencing: Full
Lot
- Size: 0.31 Acres
- Dimensions: 101.00 x 135.00
Details
- Additional structures: Above Grade, Below Grade
- Parcel number: 030184100063
- Zoning: R
- Special conditions: Standard
Construction
Type & style
- Home type: SingleFamily
- Architectural style: Colonial,Craftsman
- Property subtype: Single Family Residence
Materials
- Frame
- Foundation: Block
Condition
- New construction: No
- Year built: 1976
- Major remodel year: 2018
Utilities & green energy
- Sewer: Public Sewer
- Water: Public
Community & HOA
Community
- Security: Exterior Cameras
- Subdivision: None Available
HOA
- Has HOA: No
Location
- Region: Hamilton
- Municipality: HAMILTON TWP
Financial & listing details
- Price per square foot: $306/sqft
- Tax assessed value: $325,400
- Annual tax amount: $12,065
- Date on market: 8/27/2026
- Listing agreement: Exclusive Right To Sell
- Inclusions: All Appliances, Heavy Duty Metal Shelving In The Utility Room, Weber Grill, Firewood, Brick
- Exclusions: All Wall Mounted Tv's And Mounting Systems, All Cameras Around The House, All Personal Belongings
- Ownership: Fee Simple
Estimated market value
$755,900
$718,000 - $794,000
$3,894/mo
Price history
| Date | Event | Price |
|---|---|---|
| 9/16/2026 | Pending sale | $749,900$306/sqft |
Source:  Bright MLS #NJME2082578 Report a problem Bright MLS #NJME2082578 Report a problem | ||
| 9/4/2026 | Contingent | $749,900$306/sqft |
Source: Bright MLS #NJME2082578 Report a problem | ||
| 8/27/2026 | Listed for sale | $749,900+205.5%$306/sqft |
Source: Bright MLS #NJME2082578 Report a problem | ||
| 10/25/2017 | Sold | $245,500-16.2%$100/sqft |
Source: Public Record Report a problem | ||
| 10/6/2017 | Listed for sale | $293,000-9%$120/sqft |
Source: ARC Real Estate #7064982 Report a problem | ||
| 4/16/2008 | Sold | $322,000$131/sqft |
Source: Public Record Report a problem | ||
Public tax history
| Year | Property taxes | Tax assessment |
|---|---|---|
| 2026 | $12,066 +5.2% | $325,400 |
| 2025 | $11,467 | $325,400 |
| 2024 | $11,467 +8.4% | $325,400 |
| 2023 | $10,579 +6% | $325,400 |
| 2022 | $9,982 +6.5% | $325,400 +6.4% |
| 2021 | $9,370 +21.5% | $305,900 +18.8% |
| 2020 | $7,712 +0.6% | $257,500 |
| 2019 | $7,668 +2.6% | $257,500 |
| 2018 | $7,473 +1.7% | $257,500 |
| 2017 | $7,349 -6.8% | $257,500 |
| 2016 | $7,884 +1.7% | $257,500 +49.9% |
| 2015 | $7,750 +4% | $171,800 |
| 2014 | $7,449 +1% | $171,800 |
| 2013 | $7,377 +2% | $171,800 |
| 2012 | $7,235 -1.2% | $171,800 |
| 2011 | $7,319 +2% | $171,800 |
| 2010 | $7,178 | $171,800 |
| 2009 | -- | $171,800 |
| 2008 | $6,374 +3.6% | $171,800 |
| 2007 | $6,150 | $171,800 |
| 2006 | -- | $171,800 |
| 2005 | -- | $171,800 |
| 2004 | $2,219 | $171,800 |
| 2003 | -- | $171,800 +1.4% |
| 2002 | -- | $169,400 |
| 2001 | -- | $169,400 |
Find assessor info on the county website
Monthly payment
Est. payment
Payment breakdown
Explore the cost of this home by adjusting the details. Changes won't be saved.Climate risks
Neighborhood: Mercerville
Nearby schools
Schools provided by the listing agent
- District: Hamilton Township
Source: Bright MLS. This data may not be complete. We recommend contacting the local school district to confirm school assignments for this home.
Similar homes
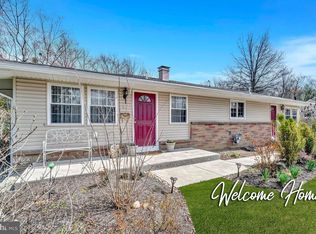
- $675,0004 bd3 ba2.4k sqft140 Mercer St, Hamilton, NJ 08690For Sale

 MLS ID #NJME2082840, Lindsey Lydon, Keller Williams Premier. Bright MLS
 - $790,0004 bd4 ba2.4k sqft64 Wolfpack Rd, Hamilton, NJ 08619For Sale
 MLS ID #NJME2082962, Pam Trapp, Coldwell Banker Residential Brokerage - Princeton. Bright MLS
 - $849,7454 bd3 ba2.4k sqft35 Beechwood Dr, Robbinsville, NJ 08691For Sale
 MLS ID #NJME2079732, Joan George, REMAX Welcome Home. Bright MLS
 - $749,0005 bd3 ba2.8k sqft15 Wayne Way, East Windsor, NJ 08520For Sale
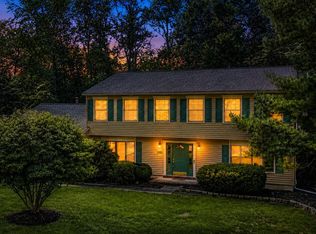 MLS ID #NJME2082778, Fiona Bradshaw, Coldwell Banker Residential Brokerage - Flemington. Bright MLS
 - $689,0003 bd3 ba2.5k sqft354 Old York Rd, Hamilton, NJ 08620For SaleMLS ID #NJME2084742, Jeanette Larkin, Keller Williams Premier. Bright MLS
- $849,9004 bd3 ba3.3k sqft41 Hibiscus Ln, Robbinsville, NJ 08691For SaleMLS ID #NJME2083246, Amanda Botwood, Compass New Jersey, LLC - Princeton. Bright MLS
- $750,0004 bd4 ba2.4k sqft4273 Quakerbridge Rd, Princeton, NJ 08540For SaleMLS ID #NJME2079656, Anna Shulkina, RE/MAX Select - Princeton. Bright MLS
- $795,0004 bd2 ba2.2k sqft13 Jeffrey Ln, East Windsor, NJ 08520For SaleMLS ID #NJME2082784, William Hagan, EXP Realty, LLC. Bright MLS
- $829,9003 bd3 ba1.8k sqft33 Galston Dr, Princeton Junction, NJ 08550For SaleMLS ID #NJME2082514, Sally Franklin, BHHS Fox & Roach Hopewell Valley. Bright MLS
- $699,9004 bd3 ba2.2k sqft17 Clementon Way, Lawrence Township, NJ 08648For SaleMLS ID #NJME2082426, Suzanne Garfield, Weichert Realtors - Princeton. Bright MLS
- $699,0004 bd3 ba2.2k sqft2 Stonehedge Dr, East Windsor, NJ 08520For SaleMLS ID #NJME2081600, John McLain, Real Broker, LLC. Bright MLS
- $670,0003 bd3 ba1.8k sqft35 Endsleigh Pl, Robbinsville, NJ 08691For SaleMLS ID #NJME2082764, Sharif Hatab, EXP Realty, LLC. Bright MLS
- $659,9003 bd3 ba2.1k sqft17 Tasley Ct, Robbinsville, NJ 08691For SaleMLS ID #NJME2084658, Mina Macar, Keller Williams Premier. Bright MLS
- $972,0004 bd3 ba3.2k sqft111 Laurel Dr, Robbinsville, NJ 08691For SaleMLS ID #NJME2083710, Edward J Smires, Smires & Associates. Bright MLS
- $750,0004 bd3 ba2.4k sqft2628 Woodsview Dr, Bensalem, PA 19020For SaleMLS ID #PABU2133080, Mit Patel, Equity Pennsylvania Real Estate. Bright MLS
- $799,9905 bd3 ba2.7k sqft3 Leshin Ln, Hightstown, NJ 08520For SaleMLS ID #NJME2077914, Dan Seri, Public Trust Realty Group. Bright MLS
- $749,0004 bd2 ba2k sqft5 Travis Ct, Monroe Township, NJ 08831For Sale
 MLS ID #2703462R, BISHOY AZER. All Jersey MLS
 - $739,9004 bd4 ba2.3k sqft3 Quarry Ct, East Windsor, NJ 08520For SaleMLS ID #NJME2081098, Victoria Wang, Weichert Realtors - Princeton. Bright MLS
- $810,0004 bd3 ba2.8k sqft1019 Lafayette Dr, Yardley, PA 19067For SaleMLS ID #PABU2130204, Tiffany Nork, Keller Williams Real Estate-Langhorne. Bright MLS
- $839,0004 bd3 ba2.1k sqft42 Stonehedge Dr, East Windsor, NJ 08520For SaleMLS ID #NJME2082774, Ms. Apryl R Cuilla, RE/MAX Innovation. Bright MLS
