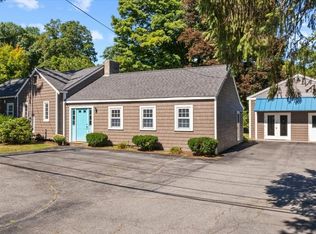
Short Sale. Lenders approval. The house needs updating and fixing up. Live in Dover for under a million dollars. Great location. Extra large eat-in kitchen. Sunk in family room with field stone fireplace. Both the kitchen and family room have sliding glass doors leading out to the patio in the back yard, which is a great setup for entertaining. Dining room or living room with a brick fireplace. Two bedrooms on the first floor. Hardwood floors and tile throughout. 1st floor full bathroom with tile floor. Washer and dryer on first floor no going down to the basement to do laundry. Spiral staircase to the master suite, which includes an office/sitting room area, full bathroom the bedroom and small dressing area with two closets. In the back yard you can have your own private oasis. The backyard abuts the Noanet Woods preservation. Sold as-is. Buyer to do own due diligence. Subject to 3rd party approval.
Pending
$730,000
25 Bretton Rd, Dover, MA 02030
3beds
2,759sqft
Single Family Residence
Built in 1952
0.47 Acres Lot
$1,073,800 Zestimate®
$265/sqft
$-- HOA
What's special
- 100 days
- 23
- 0
Zillow last checked:
Listing updated:
Listed by:
William Kerrigan,
Kerrigan Realty Assoc. 508-494-3911,
William Kerrigan
Source: MLS PIN,MLS#: 72890038
Facts & features
Interior
Bedrooms & bathrooms
- Bedrooms: 3
- Bathrooms: 2
- Full bathrooms: 2
Primary bathroom
- Features: Yes
Heating
- Forced Air, Oil, Electric
Cooling
- None
Appliances
- Included: Electric Water Heater, Water Heater, Oven, Dishwasher, Range
- Laundry: Electric Dryer Hookup, Washer Hookup
Features
- Flooring: Wood, Tile
- Basement: Full,Sump Pump,Concrete
- Number of fireplaces: 2
Interior area
- Total structure area: 2,759
- Total interior livable area: 2,759 sqft
Property
Parking
- Total spaces: 6
- Parking features: Attached, Off Street, Paved
- Attached garage spaces: 2
- Uncovered spaces: 4
Features
- Patio & porch: Patio
- Exterior features: Patio, Rain Gutters
Lot
- Size: 0.47 Acres
- Features: Wooded
Details
- Parcel number: M:0012 B:00143 L:0000,79076
- Zoning: R
- Special conditions: Short Sale
Construction
Type & style
- Home type: SingleFamily
- Architectural style: Cape
- Property subtype: Single Family Residence
Materials
- Foundation: Concrete Perimeter
- Roof: Shingle
Condition
- Year built: 1952
Utilities & green energy
- Electric: 200+ Amp Service
- Sewer: Private Sewer
- Water: Private
- Utilities for property: for Electric Oven, for Electric Dryer, Washer Hookup
Community & HOA
Community
- Features: Conservation Area
HOA
- Has HOA: No
Location
- Region: Dover
Financial & listing details
- Price per square foot: $265/sqft
- Tax assessed value: $688,100
- Annual tax amount: $8,897
- Date on market: 6/21/2026
- Listing terms: Contract
Estimated market value
$1,073,800
$988,000 - $1.18M
$5,505/mo
Price history
| Date | Event | Price |
|---|---|---|
| 9/23/2026 | Pending sale | $730,000$265/sqft |
Source: MLS PIN #72890038 Report a problem | ||
| 6/3/2022 | Listing removed | -- |
Source: MLS PIN #72890038 Report a problem | ||
| 9/9/2021 | Contingent | $730,000$265/sqft |
Source: MLS PIN #72890038 Report a problem | ||
| 9/5/2021 | Listed for sale | $730,000$265/sqft |
Source: MLS PIN #72890038 Report a problem | ||
| 1/2/2021 | Listing removed | -- |
Source: MLS PIN Report a problem | ||
| 10/23/2020 | Listed for sale | $730,000$265/sqft |
Source: Kerrigan Realty Assoc. #72747913 Report a problem | ||
| 9/2/2020 | Listing removed | $730,000$265/sqft |
Source: Kerrigan Realty Assoc. #72487832 Report a problem | ||
| 6/10/2020 | Price change | $730,000-6.4%$265/sqft |
Source: Kerrigan Realty Assoc. #72487832 Report a problem | ||
| 4/25/2019 | Listed for sale | $780,000+147.6%$283/sqft |
Source: Kerrigan Realty Assoc. #72487832 Report a problem | ||
| 3/23/1999 | Sold | $315,000$114/sqft |
Source: Public Record Report a problem | ||
Public tax history
| Year | Property taxes | Tax assessment |
|---|---|---|
| 2025 | $9,439 +5.2% | $837,500 +2.3% |
| 2024 | $8,972 +6% | $818,600 +17.9% |
| 2023 | $8,466 +0.9% | $694,500 +2.8% |
| 2022 | $8,391 -5.4% | $675,600 -1.8% |
| 2021 | $8,870 +0.4% | $688,100 |
| 2020 | $8,835 -0.7% | $688,100 |
| 2019 | $8,897 +4.9% | $688,100 +4.2% |
| 2018 | $8,480 +6.6% | $660,400 +8.3% |
| 2017 | $7,958 +1.3% | $609,800 |
| 2016 | $7,854 +5.1% | $609,800 +3.6% |
| 2015 | $7,476 +6.8% | $588,700 +10% |
| 2014 | $6,998 +3.1% | $535,000 +0.9% |
| 2013 | $6,788 -1.3% | $530,300 -8.1% |
| 2012 | $6,877 +2.1% | $576,900 +0.2% |
| 2011 | $6,735 +3.6% | $575,600 -3.3% |
| 2010 | $6,500 +1.4% | $595,200 -8.4% |
| 2009 | $6,409 +1.1% | $650,000 |
| 2008 | $6,338 +7.5% | $650,000 +1.5% |
| 2007 | $5,894 +16.3% | $640,700 +15% |
| 2006 | $5,069 +10.9% | $557,000 +2.9% |
| 2005 | $4,569 -11% | $541,400 -5% |
| 2004 | $5,136 +5.6% | $570,000 +7.6% |
| 2003 | $4,864 +32.2% | $529,800 +63.3% |
| 2001 | $3,679 +21.2% | $324,400 +21.3% |
| 1996 | $3,036 | $267,500 |
Find assessor info on the county website
Monthly payment
Est. payment
Payment breakdown
Explore the cost of this home by adjusting the details. Changes won't be saved.Climate risks
Neighborhood: 02030
Nearby schools
Schools provided by the listing agent
- Elementary: Chickering
- High: Dover-Sherborn
Source: MLS PIN. This data may not be complete. We recommend contacting the local school district to confirm school assignments for this home.

Similar homes
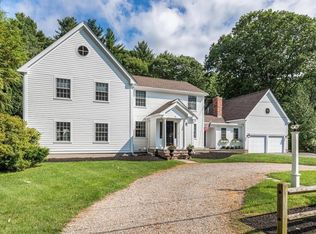
- $670,0003 bd2 ba1.3k sqft98 Van Kleeck Rd, Millis, MA 02054For Sale
 MLS ID #73570226, Sue Kelly, Byrnes Real Estate Group LLC. MLS PIN
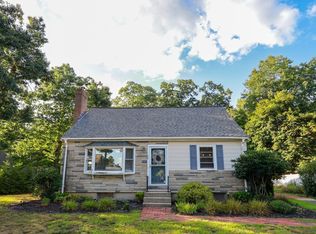
 - $689,0003 bd3 ba2.1k sqft801 Winter St, Holliston, MA 01746For Sale
 MLS ID #73575142, Vesta Group, Vesta Real Estate Group, Inc.. MLS PIN
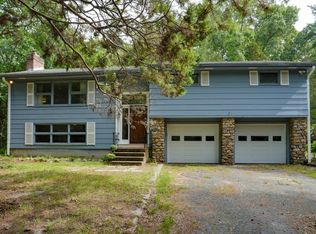
 - $750,0003 bd2 ba2.8k sqft157 Taunton St, Wrentham, MA 02093For Sale
 MLS ID #73563277, Lori Rudd, RE/MAX Real Estate Center. MLS PIN
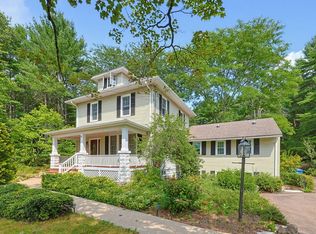
 - $775,0003 bd3 ba2.1k sqft216 Boston Rd, Southborough, MA 01772For Sale
 MLS ID #73580361, Kristine Wingate Shifrin, Andrew J. Abu Inc., REALTORS®. MLS PIN
