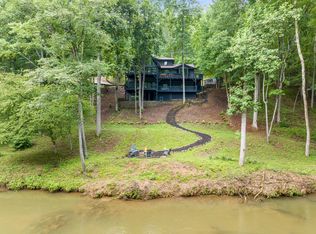
Enter through the private gate and follow the beautiful quarter-mile paved driveway to this distinctive North Georgia retreat on approximately 9.41 acres, just 2.5 miles from historic downtown Dawsonville. Nestled in the Appalachian foothills, this contemporary log-style home combines the seller's vision of a private nature retreat with an exceptional collection of property features, including Shoal Creek, a springfed artesian pond, barn/workshop, terraced vineyard/growing area, open and wooded acreage, and multiple outdoor living spaces. Shoal Creek runs along the western side of the property, while the pond creates another picturesque focal point within the landscape. The acreage features a variety of mature trees and native vegetation, along with irrigated peach trees and blueberry plants. The southwest-facing terraced vineyard/growing area includes irrigation, electric fencing, and a charming utility shed with a rustic metal roof, water, electricity and potting bench. The substantial barn offers tremendous versatility and is currently configured with four stalls, hay storage/chute, tack/storage areas, water and electricity. Whether used for animals, workshop space, equipment or tractor storage, it complements the acreage and provides valuable flexibility. The log-style home features a main-level primary suite and extensive natural wood character, including pine walls, beadboard ceilings, oak flooring and two wood-burning stoves with natural stone surrounds. Recent interior improvements include quartz countertops, updated kitchen and baths, updated lighting and double-pane windows. The finished terrace level provides an additional bedroom, full bath and living area suitable for guests, recreation or office space, along with extensive storage and a cool-air pantry. Outdoor living is an integral part of the home. The covered deck overlooks the surrounding lawn and acreage and creates a dry ceiling for the expansive covered patio below, featuring slate and stone finishes. Hand-hewn white oak columns, reportedly harvested from trees on the property, add distinctive craftsmanship and character. Additional improvements and features include a metal roof and copper gutters (approximately 2016), HVAC/heat pump system (2018), smart thermostats and double-pane windows (2023), tankless water heater (2024), and septic system pumped and inspected in 2026. The property also features a private well, underground propane tank, and extensive storage. Offering an uncommon combination of acreage, creek frontage, pond, barn/workshop, vineyard/growing area and an updated home, this property provides a distinctive North Georgia setting while remaining convenient to downtown Dawsonville and the recreational and cultural attractions of the surrounding North Georgia region.
Active
Price cut: $100K (10/1)
$1,075,000
25 Clayton Chester Rd, Dawsonville, GA 30534
4beds
2,817sqft
Single Family Residence
Built in 1991
9.41 Acres Lot
$1,031,800 Zestimate®
$382/sqft
$-- HOA
What's special
Open and wooded acreageLog-style homeMain-level primary suiteOak flooringExtensive natural wood characterUpdated kitchen and bathsUpdated lighting
- 34 days
- 731
- 75
Zillow last checked:
Listing updated:
Listed by:
Garel D Curry 404-863-0835,
Harry Norman Realtors
Source: GAMLS,MLS#: 10848391
Facts & features
Interior
Bedrooms & bathrooms
- Bedrooms: 4
- Bathrooms: 3
- Full bathrooms: 3
- Main level bathrooms: 1
- Main level bedrooms: 1
Rooms
- Room types: Exercise Room, Office, Laundry, Other
Kitchen
- Features: Kitchen Island, Solid Surface Counters
Heating
- Heat Pump, Electric, Natural Gas, Propane
Cooling
- Central Air
Appliances
- Included: Dishwasher, Microwave, Tankless Water Heater, Washer
- Laundry: Other
Features
- Beamed Ceilings, Master On Main Level, Other
- Flooring: Hardwood, Carpet, Tile
- Windows: Double Pane Windows
- Basement: Daylight,Exterior Entry,Interior Entry,Finished,Partial
- Number of fireplaces: 2
- Fireplace features: Basement, Living Room, Wood Burning Stove
- Common walls with other units/homes: No Common Walls
Interior area
- Total structure area: 2,817
- Total interior livable area: 2,817 sqft
- Finished area above ground: 1,647
- Finished area below ground: 1,170
Video & virtual tour
Property
Parking
- Total spaces: 2
- Parking features: Carport, Kitchen Level, Parking Pad
- Has carport: Yes
- Has uncovered spaces: Yes
Features
- Levels: Two
- Stories: 2
- Patio & porch: Patio, Deck
- Has private pool: Yes
- Pool features: Pool/Spa Combo
- Fencing: Back Yard
- On waterfront: Yes
- Waterfront features: Creek, Pond, Stream
- Body of water: Shoal Creek
Lot
- Size: 9.41 Acres
- Features: Pasture, Other
- Residential vegetation: Grassed, Partially Wooded
Details
- Additional structures: Barn(s), Outbuilding, Stable(s), Workshop
- Parcel number: 080 034
Construction
Type & style
- Home type: SingleFamily
- Architectural style: Cape Cod,Bungalow/Cottage
- Property subtype: Single Family Residence
Materials
- Log
- Foundation: Block
- Roof: Metal
Condition
- Resale
- New construction: No
- Year built: 1991
Utilities & green energy
- Electric: 220 Volts
- Sewer: Septic Tank
- Water: Well
- Utilities for property: Electricity Available, Propane
Community & HOA
Community
- Features: None
- Security: Carbon Monoxide Detector(s), Smoke Detector(s)
- Subdivision: none
HOA
- Has HOA: No
- Services included: None
Location
- Region: Dawsonville
Financial & listing details
- Price per square foot: $382/sqft
- Tax assessed value: $673,910
- Annual tax amount: $2,959
- Date on market: 9/17/2026
- Cumulative days on market: 34 days
- Listing agreement: Exclusive Right To Sell
- Listing terms: Conventional,Cash,Credit Report Required
- Electric utility on property: Yes
Estimated market value
$1,031,800
$980,000 - $1.08M
$2,451/mo
Price history
| Date | Event | Price |
|---|---|---|
| 10/1/2026 | Price change | $1,075,000-8.5%$382/sqft |
Source:  GAMLS #10848391 Report a problem | ||
| 9/17/2026 | Listed for sale | $1,175,000+370.2%$417/sqft |
Source: GAMLS #10848391 Report a problem | ||
| 1/21/2015 | Sold | $249,900$89/sqft |
Source:  FMLS GA #5378979 Report a problem | ||
| 1/3/2015 | Pending sale | $249,900$89/sqft |
Source: Community Partners LLC dba Keller Williams Realty Community Partners #5378979 Report a problem | ||
| 12/30/2014 | Listed for sale | $249,900$89/sqft |
Source: Community Partners LLC dba Keller Williams Realty Community Partners #5378979 Report a problem | ||
Public tax history
| Year | Property taxes | Tax assessment |
|---|---|---|
| 2025 | $2,959 -1.1% | $269,564 -3.7% |
| 2024 | $2,992 +2.3% | $279,800 +12.1% |
| 2023 | $2,924 +20.5% | $249,520 +47.6% |
| 2022 | $2,426 +5.1% | $169,048 +7.1% |
| 2021 | $2,308 -13.6% | $157,904 +37.4% |
| 2020 | $2,673 | $114,944 +8.5% |
| 2019 | $2,673 +7.5% | $105,984 |
| 2018 | $2,487 +17.5% | $105,984 +17.1% |
| 2017 | $2,116 +0% | $90,483 +2.3% |
| 2016 | $2,116 +21.4% | $88,409 +3.2% |
| 2015 | $1,743 +4% | $85,636 +26.4% |
| 2014 | $1,676 | $67,754 +9.4% |
| 2013 | $1,676 | $61,948 |
| 2012 | -- | -- |
| 2011 | -- | -- |
| 2010 | -- | -- |
| 2009 | -- | -- |
Find assessor info on the county website
Monthly payment
Est. payment
Payment breakdown
Explore the cost of this home by adjusting the details. Changes won't be saved.Climate risks
Neighborhood: 30534
Nearby schools
Schools provided by the listing agent
- Elementary: Robinson
- Middle: Dawson
- High: Dawson
Source: GAMLS. This data may not be complete. We recommend contacting the local school district to confirm school assignments for this home.
- $438,7303 bd1 ba552 sqft228 Weldon Sheriff Rd, Dawsonville, GA 30534Off Market
- $376,5003 bd2 ba1.5k sqft311 Johnny Chester Rd, Dawsonville, GA 30534Off Market
- $378,7003 bd2 ba1.4k sqft287 Johnny Chester Rd, Dawsonville, GA 30534Off Market

- $58,440-- bd-- ba1.4k sqft356 Johnny Chester Rd, Dawsonville, GA 30534Off Market
Similar homes
- $899,0004 bd3 ba3.4k sqft338 Woody Tucker Rd, Dawsonville, GA 30534For Sale
 MLS ID #437002, Jennifer Vasquez, BHHS Georgia Properties - Alpharetta. NGBOR
- $1,069,0004 bd3 ba4.1k sqft2411 Highway 9 S, Dawsonville, GA 30534For Sale
 MLS ID #432844, Emily Reece, REMAX Town & Country - Ellijay. NGBOR
- $1,125,0004 bd2 ba3.5k sqft302 Bumpy Trl, Dawsonville, GA 30534Active

 MLS ID #10816917, Kim Bacastow, Keller Williams Community Partners. GAMLS
- $1,099,0005 bd3 ba3.2k sqft149 Ratcliff Dr, Dawsonville, GA 30534Active
 MLS ID #10817386, Lori Martin, The Norton Agency. GAMLS
- $875,0005 bd4 ba3.3k sqft171 Hat Creek Rdg, Dawsonville, GA 30534ActiveMLS ID #10815251, North Georgia Group, Keller Williams Community Partners. GAMLS
- $849,9994 bd2 ba2.9k sqft169 Rusty G Pl, Dawsonville, GA 30534ActiveMLS ID #10801088, Kevin Strange, Century 21 Results. GAMLS
- $639,9004 bd3 ba2.9k sqft444 Brights Way, Dawsonville, GA 30534ActiveMLS ID #10873292, Jamie Mock, Ansley RE|Christie's Int'l RE. GAMLS
- $1,115,0004 bd4 ba4.1k sqft195 Fredericks Cv, Dawsonville, GA 30534ActiveMLS ID #10836151, Lara Dolan, Ansley RE|Christie's Int'l RE. GAMLS
- $1,100,0004 bd4 ba2.1k sqft718 Ben Higgins Rd, Dahlonega, GA 30533ActiveMLS ID #10857951, Timothy Gibson, Keller Williams North GA Partners. GAMLS
- $1,100,0004 bd3 ba3.8k sqft1542 Lumpkin County Pkwy, Dahlonega, GA 30533ActiveMLS ID #10809403, Amanda Rizk, Virtual Properties Realty.com. GAMLS
- $584,9994 bd3 ba3.4k sqft1190 Mill Creek Dr, Dawsonville, GA 30534ActiveMLS ID #10800975, Trish Hutcherson, Maximum One Premier Realtors. GAMLS
- $1,065,0003 bd3 ba3.5k sqft89 Old Steele Holw, Dahlonega, GA 30533ActiveMLS ID #10819180, Stephen Wilber, Virtual Properties Realty.com. GAMLS
- $629,9003 bd3 ba2.6k sqft128 Fern Park Dr, Dawsonville, GA 30534ActiveMLS ID #10825838, Kevin Dierkes, River Mountain Realty. GAMLS
- $600,0004 bd3 ba1.9k sqft800 Seed Tick Rd, Dawsonville, GA 30534ActiveMLS ID #10857376, Cristal Jones, Keller Williams Realty Atl. Partners. GAMLS
- $995,0004 bd4 ba3.5k sqft5743 Dawsonville Hwy, Dahlonega, GA 30533For Sale
 MLS ID #7835411, Annie Bartz, Atlanta Fine Homes Sotheby's International. FMLS GA
- $968,9003 bd3 ba2.7k sqft55 Melody Ln, Dawsonville, GA 30534ActiveMLS ID #10827072, Kristen Gee, Maximum One Premier Realtors. GAMLS
- $599,0003 bd2 ba2.3k sqft186 Fern Park Dr, Dawsonville, GA 30534ActiveMLS ID #10843178, Jessica A Wade, eXp Realty. GAMLS
- $610,0005 bd4 ba3.6k sqft334 Old White Oak Trl, Dawsonville, GA 30534ActiveMLS ID #10874113, Evan Whaley, Willow Bend Properties. GAMLS
- $699,9004 bd4 ba3.4k sqft32 Amy Trammel Ct, Dawsonville, GA 30534ActiveMLS ID #10856618, Allison Kloster, HOME Luxury Real Estate. GAMLS
- $650,0004 bd3 ba2.5k sqft131 Joe Chester Rd, Dawsonville, GA 30534Active Under ContractMLS ID #10847639, Allen A Floyd, Floyd Realty Advisors. GAMLS
