You will want to call this brand-new construction home!! Step inside and enjoy the open layout and convenient split-level living, making all the rooms easy to access. Beautifully designed, including stainless steel appliances, Granite countertop's, soft close cabinets, gas appliances, 3 spacious bedrooms, 2 full baths, an office, and a large family room. Led lighting, walk in closet, solid core doors. Enjoy sitting outside and overlooking your beautiful 1.03 acre large, flat lot with 100 year old trees in the front yard. It's not often you find a home Ideally located in Greenwich on a quiet, low traffic lot but has the benefits of being in Schuylerville School district.
This home is built on the former grounds of the neighboring Governor Dix estate; this is the perfect place to raise a family. It is located on the Empire State
Trail bike path and just steps from the Hudson Crossing Park. Walk the bike path to
Schuylerville for dinner and a drink or walk to Hudson Crossing Park where you will find nature trails, picnic facilities, children's play garden and gorgeous views of the Hudson River! And it's only a short drive into the quant town of Greenwich. Access to the snowmobile trail system is also at your door.
What more could you want?
Open house Saturday 8/22 1pm-3pm and Sunday 8/23 12pm-2pm
Call listing agent for more information or to schedule your own private showing.
Active
$499,000
25 County Route 70, Greenwich, NY 12834
3beds
2,238sqft
Single Family Residence, Residential
Built in 2026
1.03 Acres Lot
$-- Zestimate®
$223/sqft
$-- HOA
What's special
Convenient split-level livingOpen layoutStainless steel appliancesSoft close cabinetsLed lightingSolid core doorsQuiet low traffic lot
- 2 days |
- 571 |
- 42 |
Zillow last checked:
Listing updated:
Listed by:
eXp Realty 888-276-0630,
Nancy Helenek 518-932-6219
Source: Global MLS,MLS#: 202624265
Facts & features
Interior
Bedrooms & bathrooms
- Bedrooms: 3
- Bathrooms: 2
- Full bathrooms: 2
Bedroom
- Level: Second
Bedroom
- Level: Second
Bedroom
- Level: Second
Full bathroom
- Level: Second
Full bathroom
- Level: Second
Dining room
- Level: First
Family room
- Level: First
Kitchen
- Level: First
Laundry
- Level: First
Living room
- Level: First
Mud room
- Level: First
Office
- Level: First
Heating
- Forced Air, Natural Gas
Cooling
- Central Air
Appliances
- Included: Dishwasher, Gas Oven, Gas Water Heater, Oven, Range, Refrigerator
- Laundry: In Basement, Laundry Room
Features
- Walk-In Closet(s), Crown Molding, Eat-in Kitchen, Kitchen Island, Built-in Features
- Flooring: Vinyl
- Windows: Double Pane Windows, Egress Window
- Basement: Other,Finished,Full,Heated,Interior Entry
Interior area
- Total structure area: 2,238
- Total interior livable area: 2,238 sqft
- Finished area above ground: 2,238
- Finished area below ground: 0
Video & virtual tour
Property
Parking
- Total spaces: 8
- Parking features: Attached, Driveway, Garage Door Opener
- Attached garage spaces: 2
- Has uncovered spaces: Yes
Features
- Levels: Multi/Split
- Patio & porch: Front Porch, Porch
- Exterior features: Lighting
- Fencing: None
- Has view: Yes
- View description: Meadow, Pasture, Bridge(s)
- Body of water: Hudson River
Lot
- Size: 1.03 Acres
- Features: Level, Private, Cleared, Corner Lot
Details
- Additional structures: None
- Parcel number: 219.119.3
- Zoning description: Single Residence
- Special conditions: Standard
Construction
Type & style
- Home type: SingleFamily
- Architectural style: Craftsman,Custom
- Property subtype: Single Family Residence, Residential
Materials
- Other, Stone, Vinyl Siding
- Roof: Asphalt
Condition
- New construction: Yes
- Year built: 2026
Utilities & green energy
- Sewer: Septic Tank
- Utilities for property: Cable Available
Community & HOA
Community
- Security: Smoke Detector(s), Carbon Monoxide Detector(s)
HOA
- Has HOA: No
Location
- Region: Greenwich
Financial & listing details
- Price per square foot: $223/sqft
- Annual tax amount: $4,600
- Date on market: 8/18/2026
- Ownership: Daniel Babson
Estimated market value
Not available
Estimated sales range
Not available
Not available
Price history
| Date | Event | Price |
|---|---|---|
| 8/18/2026 | Listed for sale | $499,000$223/sqft |
Source: eXp Realty #202624265 Report a problem | ||
Public tax history
Tax history is unavailable.
Monthly payment
Climate risks
Neighborhood: 12834
Nearby schools
GreatSchools rating
- 5/10Schuylerville Elementary SchoolGrades: PK-5Distance: 0.8 mi
- 5/10Schuylerville Middle SchoolGrades: 6-8Distance: 0.8 mi
- 7/10Schuylerville Junior Senior High SchoolGrades: 9-12Distance: 0.8 mi
Schools provided by the listing agent
- Elementary: Schuylerville
- High: Schuylerville
Source: Global MLS. This data may not be complete. We recommend contacting the local school district to confirm school assignments for this home.
- $285,5003 bd1 ba1k sqftLOT 6 Washington County Rte, Greenwich, NY 12834Off Market
- $285,4002 bd3 ba1.4k sqftLOT 5 Washington County Rte, Greenwich, NY 12834Off Market
- $479,2004 bd4 ba2.1k sqft10 County Route 70, Greenwich, NY 12834Off Market
- $453,0001 bd3 ba1.6k sqft17 County Road 70, Stillwater, NY 12170Off Market
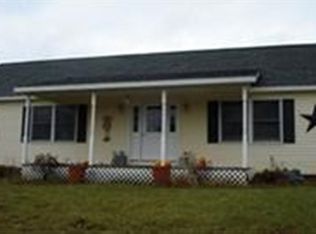
- $420,8003 bd2 ba1.8k sqft13 County Route 70, Greenwich, NY 12834Off Market
- $700,0008 bd8 ba6.9k sqft19 County Route 70, Greenwich, NY 12834Sold
- $70,0001.03 acres29 County Route 70, Greenwich, NY 12834Sold
- $110,1003 bd1 ba984 sqft150 County Route 70, Greenwich, NY 12834Off Market
A local agent can set up tours, give advice and negotiate with sellers.
Similar homes
- $419,9002 bd2 ba2.2k sqft601 Dunbar Road, Greenwich, NY 12834Active
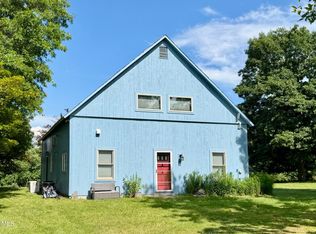 MLS ID #202624192, Mary Canova, Listing by: Gabler Realty LLC. Global MLS
 - $419,0003 bd2 ba1.4k sqft17 Clarks Mills Road, Greenwich, NY 12834Active
 MLS ID #202622128, Constance Tucker, Listing by: Howard Hanna Capital Inc. Global MLS
 - $269,0003 bd2 ba1.6k sqft1022 State Route 29, Greenwich, NY 12834Active
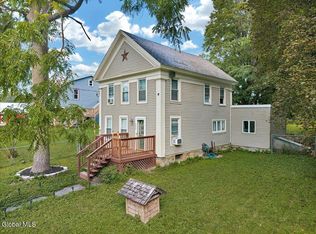 MLS ID #202624371, Kristen Shwen, Listing by: Miranda Real Estate Group Inc. Global MLS
 - $499,9004 bd3 ba2.1k sqft10 Carefree Lane, Wilton, NY 12831Active
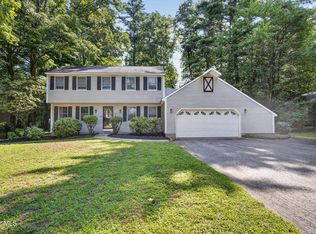 MLS ID #202624141, Robert Saumell Jr., Listing by: KW Platform. Global MLS
 - $430,0004 bd2 ba1.7k sqft34 Evergreen Drive, Gansevoort, NY 12831ActiveMLS ID #202624313, Jamie M Mazuryk, Listing by: Venture Fox Realty Group LLC. Global MLS
- $379,9003 bd2 ba1.6k sqft8 Yandell Yard, Gansevoort, NY 12831ActiveMLS ID #202624310, Jenna Tuttolomondo, Listing by: Signature One Realty Group LLC. Global MLS
- $569,0004 bd3 ba3k sqft17 Church Street, Greenwich, NY 12834ActiveMLS ID #202620402, Abbey McCormick, Listing by: KW Platform. Global MLS
- $500,0003 bd2 ba2.1k sqft21 Knollwood Drive, Saratoga Springs, NY 12866ActiveMLS ID #202622854, Leslie Warner-Rafaniello, Listing by: Miranda Real Estate Group Inc. Global MLS
- $419,9993 bd2 ba1.5k sqft366 Ryan Road, Greenwich, NY 12834ActiveMLS ID #202621125, Norman J Benjamin, Listing by: KW Platform. Global MLS
- $349,9003 bd2 ba1.3k sqft95 Vly Summit Road, Greenwich, NY 12834ActiveMLS ID #202622990, Stacey Duncan Matala, Listing by: Neudecker Realty. Global MLS
- $389,0003 bd3 ba1.6k sqft1140 Vly Summit Road, Greenwich, NY 12834ActiveMLS ID #202623986, Jolene Thomas, Listing by: PennyDot Realty. Global MLS
- $479,9004 bd2 ba1.9k sqft39 Baker Drive, Gansevoort, NY 12831ActiveMLS ID #202620181, Daniel Gaba, Listing by: Coldwell Banker Prime Properties. Global MLS
- $484,9995 bd3 ba2.2k sqft4386 Route 50, Saratoga Springs, NY 12866ActiveMLS ID #202618252, Lars Huus-Skladzinski, Listing by: Julie & Co Realty LLC. Global MLS
- $329,9004 bd2 ba1.8k sqft1 Cambridge Road, Greenwich, NY 12834ActiveMLS ID #202622714, Dylan M Guido, Listing by: Pro Realty Connection LLC. Global MLS
- $444,9006 bd3 ba2.9k sqft1232 Fort Miller Road, Fort Edward, NY 12828ActiveMLS ID #202620607, Caroline Baker, Listing by: Coldwell Banker Prime Properties. Global MLS
- $450,0004 bd3 ba2.1k sqft379 County Route 68, Saratoga Springs, NY 12866ActiveMLS ID #202615951, Ralph M Harvey, Listing by: ListWithFreedom.com. Global MLS
- $365,0003 bd2 ba1.7k sqft450 Wilton Gansevoort Road, Gansevoort, NY 12831ActiveMLS ID #202624083, Racheal Vaughn, Listing by: Crosspoint Realty. Global MLS
- $574,9004 bd4 ba2.1k sqft26 Gates Avenue N., Gansevoort, NY 12831ActiveMLS ID #202621049, Timothy B Doherty, Listing by: Berkshire Hathaway Home Services Blake. Global MLS
- $329,9004 bd2 ba2.1k sqft107 Gregory Lane, Fort Edward, NY 12828ActiveMLS ID #202624241, Kelli May, Listing by: Better Way Realty Inc. Global MLS
- $425,0003 bd3 ba1.5k sqft15 Hopeful Lane, Wilton, NY 12831ActiveMLS ID #202623752, Charles F Cefalu, Listing by: Ameristar Home Realty LLC. Global MLS
