What if the home you've been waiting for isn't the biggest one... it's the one that simply feels right?
Because sometimes the best homes aren't the flashy ones—they're the ones where you can instantly picture your life unfolding. This isn’t about square footage. It’s about finding the place where Saturday morning pancakes happen, holiday dinners become traditions, and the backyard becomes the backdrop for years of memories.
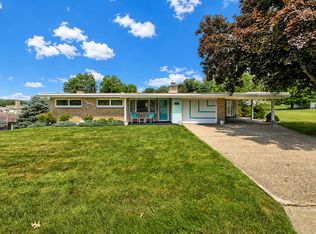
From the moment you step inside, this inviting 3-bedroom, 2-bath ranch welcomes you with the kind of warmth that's becoming harder to find. It's comfortable, well cared for, and ready for its next chapter.
The kitchen is ready for everything from busy weekday breakfasts to weekend entertaining, featuring granite countertops, a spacious L-shaped peninsula for extra prep space and casual seating, a pantry with pull out drawers, and a corner sink. Just steps away, the dining area is framed by a charming (newer) bay window overlooking the backyard—the perfect place to sip your morning coffee while watching the seasons change.
Hidden beneath the carpeting are hardwood floors, waiting for someone to bring them back to life and add another layer of character to this already inviting home. The updated bathroom with a West Shore Home walk-in shower offers a fresh, modern touch you'll appreciate every day.
Need more space? The fully finished basement offers endless possibilities! Whether you're dreaming of a game room, family room, home theater, fitness area, craft area, home office, or guest retreat, this flexible space is ready to fit your lifestyle. A second full bathroom in the laundry area makes it even more functional for entertaining or overnight guests.
Step outside and discover a backyard designed for making memories. The covered carport moonlights as a perfect patio creating an ideal space for summer cookouts, watching football with friends, or relaxing after a long day. The level backyard provides plenty of room for kids, pets, gardening, or outdoor games, while the storage shed keeps all your tools and seasonal items organized.
Location is everything, and this home delivers! Conveniently located just minutes from the elementary school, shopping, restaurants, parks, and major commuter routes, you'll enjoy the perfect balance of neighborhood charm and everyday convenience.
Whether you're a first-time homebuyer, looking to downsize, or searching for a move-in ready ranch home with a finished basement, this home checks all the boxes. Offering 3 bedrooms, 2 full bathrooms, granite countertops, hardwood floors, an updated walk-in shower, finished lower level, level yard, covered patio, storage shed, and an unbeatable location, this is the kind of home buyers have been waiting for.
Some homes check the boxes. This one captures your imagination. Come see why the next chapter of your story might begin right here.
Contingent
$224,900
25 Dolly Ave, Jeannette, PA 15644
3beds
1,050sqft
:
Get pre-qualified$1,470/mo
Single Family Residence
Built in 1958
10,402 Square Feet Lot
$228,800 Zestimate®
$214/sqft
$-- HOA
What's special
- 18 days |
- 433 |
- 41 |
Zillow last checked:
Listing updated:
Listed by:
Denise Stover 412-307-7394,
COMPASS PENNSYLVANIA, LLC 412-307-7394
Source: WPMLS,MLS#: 1765319 Originating MLS: West Penn Multi-List
Originating MLS: West Penn Multi-ListFacts & features
Interior
Bedrooms & bathrooms
- Bedrooms: 3
- Bathrooms: 2
- Full bathrooms: 2
Primary bedroom
- Level: Main
- Dimensions: 11x10
Bedroom 2
- Level: Main
- Dimensions: 10x9
Bedroom 3
- Level: Main
- Dimensions: 10x8
Bonus room
- Level: Lower
- Dimensions: 11x11
Bonus room
- Level: Lower
- Dimensions: 15x11
Dining room
- Level: Main
- Dimensions: 11x11
Game room
- Level: Lower
- Dimensions: 19x10
Kitchen
- Level: Main
- Dimensions: 11x10
Laundry
- Level: Lower
- Dimensions: 9x7
Living room
- Level: Main
- Dimensions: 19x11
Heating
- Forced Air, Gas
Cooling
- Central Air
Appliances
- Included: Some Gas Appliances, Dishwasher, Disposal, Refrigerator, Stove
Features
- Pantry, Window Treatments
- Flooring: Ceramic Tile, Hardwood, Carpet
- Windows: Multi Pane, Window Treatments
- Basement: Finished,Walk-Out Access
Interior area
- Total structure area: 1,050
- Total interior livable area: 1,050 sqft
Video & virtual tour
Property
Parking
- Total spaces: 2
- Parking features: Built In, Off Street, Garage Door Opener
- Has attached garage: Yes
Features
- Levels: One
- Stories: 1
- Pool features: None
Lot
- Size: 10,402 Square Feet
- Dimensions: 0.2388
Construction
Type & style
- Home type: SingleFamily
- Architectural style: Colonial,Ranch
- Property subtype: Single Family Residence
Materials
- Brick
- Roof: Asphalt
Condition
- Resale
- Year built: 1958
Utilities & green energy
- Sewer: Public Sewer
- Water: Public
Community & HOA
Community
- Subdivision: Harrison Park Estates
Location
- Region: Jeannette
Financial & listing details
- Price per square foot: $214/sqft
- Tax assessed value: $16,300
- Annual tax amount: $2,297
- Date on market: 7/17/2026
Estimated market value
$228,800
$217,000 - $240,000
$1,671/mo
Price history
| Date | Event | Price |
|---|---|---|
| 7/19/2026 | Contingent | $224,900$214/sqft |
Source:  WPMLS #1765319 Report a problem WPMLS #1765319 Report a problem | ||
| 7/17/2026 | Listed for sale | $224,900+80.1%$214/sqft |
Source: WPMLS #1765319 Report a problem | ||
| 5/1/2012 | Sold | $124,900$119/sqft |
Source: WPMLS #903844 Report a problem | ||
| 2/22/2012 | Listed for sale | $124,900$119/sqft |
Source: Howard Hanna - Norwin #903844 Report a problem | ||
Public tax history
Tax history is unavailable.
Monthly payment
Est. payment
Payment breakdown
Explore the cost of this home by adjusting the details. Changes won't be saved.Climate risks
Neighborhood: 15644
Nearby schools
GreatSchools rating
- 9/10Harrison Park El SchoolGrades: K-5Distance: 0.1 mi
- 7/10Penn Middle SchoolGrades: 6-8Distance: 0.5 mi
- 9/10Penn Trafford High SchoolGrades: 9-12Distance: 0.7 mi
Schools provided by the listing agent
- District: Penn-Trafford
Source: WPMLS. This data may not be complete. We recommend contacting the local school district to confirm school assignments for this home.
- $243,200-- bd-- ba1.9k sqft23 Dolly Ave, Jeannette, PA 15644Off Market
- $295,0003 bd2 ba1.8k sqft27 Dolly Ave, Jeannette, PA 15644For Sale
- $17,280-- bd-- ba1.6k sqft113 Johntown St, Harrison City, PA 15636Off Market
- $228,900-- bd-- ba1.1k sqft21 Dolly Ave, Jeannette, PA 15644Off Market
- $222,400-- bd-- ba-- sqft24 Dolly Ave, Jeannette, PA 15644Off Market
- $---- bd-- ba-- sqft26 Dolly Ave, Jeannette, PA 15644Off Market
- $243,100-- bd-- ba1.4k sqft29 Dolly Ave, Jeannette, PA 15644Off Market
- $296,600-- bd-- ba-- sqft22 Dolly Ave, Jeannette, PA 15644Off Market
A local agent can set up tours, give advice and negotiate with sellers.
A local lender can help you make sure your offer is ready when you are.
Similar homes
- $209,9003 bd2 ba1.2k sqft203 George St, Jeannette, PA 15644For Sale
 MLS ID #1766949, Stefanie Weese. WPMLS
 - $249,9002 bd2 ba1.2k sqft486 Woodlawn Ave, Jeannette, PA 15644For Sale
 MLS ID #1763975, Barbara Ciampini. WPMLS
 - $225,0003 bd2 ba1.4k sqft1711 Maine Ave, West Mifflin, PA 15122For Sale
 MLS ID #1767992, Tracy Artman. WPMLS
 - $225,0003 bd2 ba1.4k sqft2709 Blackridge Ave, Pittsburgh, PA 15235For Sale
 MLS ID #1767345, Pamela Stamper. WPMLS
 - $239,9004 bd2 ba1.3k sqft5208 Woodland Dr, West Mifflin, PA 15122For SaleMLS ID #1767760, Brett Chupinka. WPMLS
- $229,9003 bd2 ba1.3k sqft158 Maryellen Dr, North Versailles, PA 15137For SaleMLS ID #1765748, Carla Schmondiuk. WPMLS
- $265,0003 bd2 ba1k sqft850 Westchester Dr, North Huntingdon, PA 15642For SaleMLS ID #1764007, Michael Young. WPMLS
- $240,0003 bd2 ba925 sqft317 Laurel Dr, Pittsburgh, PA 15236For SaleMLS ID #1767404, Juli Barbara. WPMLS
- $214,9003 bd2 ba1.2k sqft169 Carmella Dr, White Oak, PA 15131For SaleMLS ID #1759476, Vicky Chang. WPMLS
- $250,0003 bd2 ba1k sqft1470 Old Leechburg Rd, Pittsburgh, PA 15239For SaleMLS ID #1765716, John Marzullo. WPMLS
- $198,2003 bd2 ba1.1k sqft12022 Harvard Dr, Pittsburgh, PA 15235For SaleMLS ID #1766336, Amit Ratchkauskas. WPMLS
- $225,0003 bd2 ba1.4k sqft1927 Kansas Ave, White Oak, PA 15131For SaleMLS ID #1760351, Chad Schmitt. WPMLS
- $249,9003 bd2 ba1.1k sqft310 Todd Farm Rd, Rostraver Township, PA 15012For SaleMLS ID #1767462, Bruce Roby. WPMLS
- $214,9003 bd2 ba1.2k sqft954 Brentview Rd, Pittsburgh, PA 15236For SaleMLS ID #1765586, Marjory Stawiarski. WPMLS
- $240,0003 bd2 ba970 sqft1315 Robbins St, Pittsburgh, PA 15236For SaleMLS ID #1766724, Scott Harding. WPMLS
- $224,9003 bd3 ba1.3k sqft349 Crescent Gardens Dr, Pittsburgh, PA 15235For SaleMLS ID #1766161, Lisa Giacchino. WPMLS
- $265,0003 bd2 ba1.4k sqft3832 Evergreen Dr, Monroeville, PA 15146For SaleMLS ID #1767055, Melissa Shipley. WPMLS
- $199,0003 bd1 ba1.1k sqft4756 Woodhill Dr, Homestead, PA 15120For SaleMLS ID #1767475, Timothy Phillips. WPMLS
- $239,9003 bd2 ba1.2k sqft128 Rosecrest Dr, Monroeville, PA 15146For SaleMLS ID #1765484, Lisa Yates. WPMLS
- $280,0003 bd3 ba1.2k sqft135 Winifred Dr, Pittsburgh, PA 15236For SaleMLS ID #1767847, Missy Foltz. WPMLS
