Welcome to this beautifully maintained Mid-Century Modern ranch situated on approximately .35 of an acre in the highly desirable Penn-Trafford School District! This spacious 3-bedroom, 2-bath home offers comfortable one-level living with exceptional indoor and outdoor entertaining spaces. The galley kitchen features warm wooden cabinetry, a walk-in pantry, and opens seamlessly to the family/dining area with access to the covered rear porch overlooking the impeccably landscaped backyard. A formal living w/gas fireplace and the carpeting that was installed Sept 2024 (Hardwood underneath)extends throughout the living room and all three generously sized bedrooms, each offering ample closet space.
The main-level full bath boasts a large vanity, ceramic tile finishes, and a relaxing soaking tub. The finished lower level is designed for entertaining and flexibility, featuring a second kitchen with refrigerator and space for a gas stove, a spacious game room with a wood burning fireplace and a large laundry room with abundant cabinetry and a second full bath. Two separate walk-in storage rooms provide excellent organization options.
Step outside from the walkout lower level to your private backyard oasis, complete with a fenced in-ground pool surrounded by mature landscaping and beautiful outdoor living spaces. Additional amenities include a one-car attached garage, one-car carport, and ample off-street parking. Conveniently located in Westmoreland County with easy access to shopping, dining, parks, and major roadways, this exceptional property combines timeless style, functionality, and outdoor enjoyment.
Contingent
$295,000
27 Dolly Ave, Jeannette, PA 15644
3beds
1,809sqft
:
Get pre-qualified$1,907/mo
Single Family Residence
Built in 1959
0.35 Acres Lot
$297,500 Zestimate®
$163/sqft
$-- HOA
What's special
Comfortable one-level livingImpeccably landscaped backyardOne-car attached garageAmple off-street parkingOne-car carportWalk-in pantryBeautiful outdoor living spaces
- 13 days |
- 1,143 |
- 90 |
Zillow last checked:
Listing updated:
Listed by:
Jacqueline Silberman 724-863-3300,
HOWARD HANNA REAL ESTATE SERVICES 724-863-3300
Source: WPMLS,MLS#: 1764403 Originating MLS: West Penn Multi-List
Originating MLS: West Penn Multi-ListFacts & features
Interior
Bedrooms & bathrooms
- Bedrooms: 3
- Bathrooms: 2
- Full bathrooms: 2
Primary bedroom
- Level: Main
Bedroom 2
- Level: Main
Bedroom 3
- Level: Main
Bonus room
- Level: Lower
Bonus room
- Level: Lower
Dining room
- Level: Main
- Dimensions: combo
Family room
- Level: Main
Game room
- Level: Lower
Kitchen
- Level: Main
Kitchen
- Level: Lower
Living room
- Level: Main
Heating
- Forced Air, Gas
Cooling
- Central Air
Appliances
- Included: Some Electric Appliances, Convection Oven, Dryer, Dishwasher, Disposal, Microwave, Refrigerator, Stove, Washer
Features
- Pantry
- Flooring: Ceramic Tile, Hardwood, Carpet
- Basement: Finished,Walk-Out Access
- Number of fireplaces: 2
- Fireplace features: Wood Burning
Interior area
- Total structure area: 1,809
- Total interior livable area: 1,809 sqft
Video & virtual tour
Property
Parking
- Total spaces: 1
- Parking features: Built In, Covered, Garage Door Opener
- Has attached garage: Yes
Features
- Levels: One
- Stories: 1
- Pool features: Pool
Lot
- Size: 0.35 Acres
- Dimensions: 107.99 x 141.17 x IR
Details
- Parcel number: 5514100064
Construction
Type & style
- Home type: SingleFamily
- Architectural style: Contemporary,Ranch
- Property subtype: Single Family Residence
Materials
- Brick
Condition
- Resale
- Year built: 1959
Details
- Warranty included: Yes
Utilities & green energy
- Sewer: Public Sewer
- Water: Public
Community & HOA
Location
- Region: Jeannette
Financial & listing details
- Price per square foot: $163/sqft
- Tax assessed value: $29,150
- Annual tax amount: $4,108
- Date on market: 7/11/2026
Estimated market value
$297,500
$283,000 - $312,000
$1,530/mo
Price history
| Date | Event | Price |
|---|---|---|
| 7/12/2026 | Contingent | $295,000$163/sqft |
Source:  WPMLS #1764403 Report a problem WPMLS #1764403 Report a problem | ||
| 7/11/2026 | Listed for sale | $295,000$163/sqft |
Source: WPMLS #1764403 Report a problem | ||
Public tax history
| Year | Property taxes | Tax assessment |
|---|---|---|
| 2024 | $3,992 +6.2% | $29,150 |
| 2023 | $3,759 | $29,150 |
| 2022 | $3,759 +2.5% | $29,150 +0.5% |
| 2021 | $3,667 +1.2% | $29,000 |
| 2020 | $3,623 | $29,000 |
| 2019 | $3,623 +5% | $29,000 |
| 2018 | $3,449 +2.6% | $29,000 |
| 2017 | $3,362 +3% | $29,000 |
| 2016 | $3,264 | $29,000 |
| 2015 | $3,264 +1.8% | $29,000 |
| 2014 | $3,206 | $29,000 |
| 2013 | $3,206 +2.4% | $29,000 |
| 2012 | $3,130 | $29,000 |
| 2011 | $3,130 | $29,000 |
| 2010 | $3,130 +1.9% | $29,000 |
| 2009 | $3,072 | $29,000 |
| 2008 | $3,072 | $29,000 |
| 2007 | $3,072 | $29,000 |
| 2006 | $3,072 +3.2% | $29,000 |
| 2005 | $2,978 +12% | $29,000 |
| 2004 | $2,659 +94.2% | $29,000 |
| 2003 | $1,369 -40.8% | $29,000 |
| 2002 | $2,311 +3.9% | $29,000 |
| 2000 | $2,224 | $29,000 |
Find assessor info on the county website
Monthly payment
Est. payment
Payment breakdown
Explore the cost of this home by adjusting the details. Changes won't be saved.Climate risks
Neighborhood: 15644
Nearby schools
GreatSchools rating
- 9/10Harrison Park El SchoolGrades: K-5Distance: 0.1 mi
- 7/10Penn Middle SchoolGrades: 6-8Distance: 0.5 mi
- 9/10Penn Trafford High SchoolGrades: 9-12Distance: 0.7 mi
Schools provided by the listing agent
- District: Penn-Trafford
Source: WPMLS. This data may not be complete. We recommend contacting the local school district to confirm school assignments for this home.
- $224,9003 bd2 ba1k sqft25 Dolly Ave, Jeannette, PA 15644For Sale

- $239,800-- bd-- ba1.4k sqft29 Dolly Ave, Jeannette, PA 15644Off Market
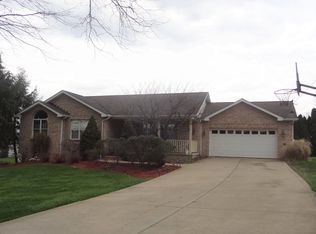
- $17,280-- bd-- ba1.6k sqft113 Johntown St, Harrison City, PA 15636Off Market
- $237,100-- bd-- ba1.9k sqft23 Dolly Ave, Jeannette, PA 15644Off Market
- $204,1004 bd3 ba2.4k sqft109 Johntown St, Harrison City, PA 15636Off Market
- $252,2003 bd1 ba-- sqft31 Dolly Ave, Jeannette, PA 15644Off Market
- $326,4004 bd3 ba-- sqft28 Dolly Ave, Jeannette, PA 15644Off Market
- $---- bd-- ba-- sqft26 Dolly Ave, Jeannette, PA 15644Off Market
A local agent can set up tours, give advice and negotiate with sellers.
A local lender can help you make sure your offer is ready when you are.
Similar homes
- $319,9003 bd3 ba1.6k sqft44 Chris Ct, Pittsburgh, PA 15239For Sale
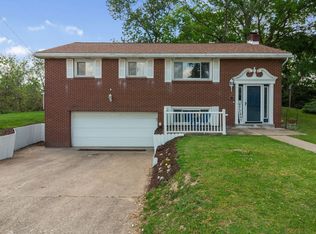 MLS ID #1766553, Jennifer Mascaro. WPMLS
 - $299,9003 bd3 ba1.4k sqft1230 Northwestern Dr, Monroeville, PA 15146For Sale
 MLS ID #1762191, Samuel Einsidler. WPMLS
 - $264,9003 bd2 ba1.3k sqft5 Shawnee Dr, Greensburg, PA 15601For Sale
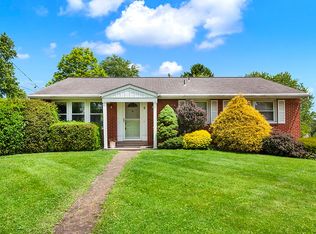 MLS ID #1757845, Thomas Althoff. WPMLS
 - $325,0004 bd3 ba1.9k sqft118 Washington Rd, Pittsburgh, PA 15221For Sale
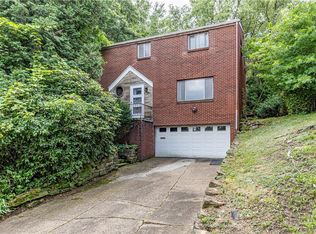 MLS ID #1765987, John Marzullo. WPMLS
 - $267,5003 bd3 ba1.5k sqft1806 Miller Ave, Monroeville, PA 15146For SaleMLS ID #1764705, Jessica Milko. WPMLS
- $246,0003 bd2 ba1.5k sqft236 Hazel Rd, Pittsburgh, PA 15235For SaleMLS ID #1765868, Carolyn Gould. WPMLS
- $299,9003 bd2 ba1.5k sqft1729 Beryl Dr, Pittsburgh, PA 15227For SaleMLS ID #1764042, Heather Irwin. WPMLS
- $314,9003 bd2 ba1.3k sqft498 Balconade Dr, Pittsburgh, PA 15236For SaleMLS ID #1763976, Mark Ratti. WPMLS
- $315,0003 bd3 ba1.4k sqft1125 Acorn Dr, Greensburg, PA 15601For SaleMLS ID #1762517, Bernadette Deutsch. WPMLS
- $260,0003 bd2 ba1.2k sqft223 E Patty Ln, Monroeville, PA 15146For SaleMLS ID #1757860, Dana Wood. WPMLS
- $269,9993 bd2 ba2.6k sqft719 Locust St, Greensburg, PA 15601For SaleMLS ID #1762645, Jennifer Mascaro. WPMLS
- $265,0003 bd2 ba1.3k sqft420 Macbeth Dr, Pittsburgh, PA 15235For SaleMLS ID #1764609, Laura Graves. WPMLS
- $299,0004 bd3 ba2.1k sqft1900 Addison Ave, West Mifflin, PA 15122For SaleMLS ID #1761725, Carol Andres Baer. WPMLS
- $265,0003 bd3 ba2.3k sqft2219 Fawcett Ave, White Oak, PA 15131For SaleMLS ID #1762488, Brian Czapor. WPMLS
- $279,0003 bd3 ba1.4k sqft2200 William Penn Hwy, Pittsburgh, PA 15235For SaleMLS ID #1763474, Rosina Scalamogna. WPMLS
- $300,0003 bd2 ba1.8k sqft324 Fenfield Dr, Latrobe, PA 15650For SaleMLS ID #1752993, Adam Slivka. WPMLS
- $250,0003 bd1 ba1.1k sqft888 Bovard Luxor Rd, Greensburg, PA 15601For SaleMLS ID #1764301, Carolyn Domasky. WPMLS
- $289,9003 bd3 ba1.8k sqft125 Homeridge Ln, Homestead, PA 15120For SaleMLS ID #1761292, Kenneth Weir. WPMLS
- $325,0004 bd3 ba2k sqft3739 Margate Rd, Pittsburgh, PA 15221For SaleMLS ID #1761993, Ilona Tassone. WPMLS
- $323,6083 bd2 ba1.4k sqft422 Woodrift Ln, Pittsburgh, PA 15236For SaleMLS ID #1762817, Darlene Kruth. WPMLS
