Offered for the very first time, this exceptional all-brick ranch is a rare offering where timeless craftsmanship, meticulous care, and decades of pride of ownership come together. Lovingly maintained by its original owner, the home makes an unforgettable first impression with beautifully manicured landscaping, a graceful slate walkway, and classic curb appeal that has stood the test of time. Designed with true level-entry living and an exceptionally functional floor plan, this is the kind of home that's becoming increasingly difficult to find.
Step inside to an expansive living room where the recently installed, oversized custom picture windows flood the space with natural light, drawing your eye to the elegant marble fireplace, a stunning focal point that anchors the room with warmth and timeless style. The adjoining formal dining room is perfectly suited for everything from intimate dinners to holiday celebrations, while the spacious eat-in kitchen offers abundant cabinetry, generous prep space, and room for everyday meals around the breakfast table. Just beyond, a covered rear porch extends your living space outdoors, perfect for morning coffee, evening cocktails, or simply enjoying the peaceful backyard.
The thoughtfully designed main level continues with a spacious primary suite featuring a private ensuite bath, while two additional generously sized bedrooms share a well-appointed guest bathroom. Beneath the carpeting, original hardwood floors offer an exciting opportunity to restore the warmth and character only solid hardwood can provide. Even the home's original bathrooms have been beautifully preserved, offering a nostalgic nod to mid-century design that enthusiasts will appreciate while leaving plenty of opportunity for future personalization.
Downstairs, the finished lower level nearly doubles the home's living space and was clearly designed for entertaining. A second fireplace creates a cozy gathering space, while the custom wet bar and full second kitchen make hosting holidays, game days, and celebrations effortless. A versatile den easily adapts as a home office, fitness room, guest suite, hobby room, or creative studio, while the laundry area and abundant storage add exceptional everyday functionality.
Completing the home is an oversized two-car integral garage with generous room for vehicles, bicycles, lawn equipment, tools, workshop space, seasonal décor, and additional storage.
Homes like this rarely come to market. Lovingly maintained by one family since it was built, this exceptional residence offers the perfect opportunity to honor its timeless character while creating the next generation of memories.
Under contract
Price cut: $22.6K (7/15)
$265,000
2219 Fawcett Ave, White Oak, PA 15131
3beds
2,300sqft
Single Family Residence
Built in 1954
9,121 Square Feet Lot
$262,900 Zestimate®
$115/sqft
$-- HOA
What's special
All-brick ranchPeaceful backyardBeautifully manicured landscapingLaundry areaFull second kitchenOversized two-car integral garageTrue level-entry living
- 51 days |
- 379 |
- 14 |
Likely to sell faster than
Zillow last checked:
Listing updated:
Listed by:
Brian Czapor 412-471-4900,
PIATT SOTHEBY'S INTERNATIONAL REALTY 412-471-4900
Source: WPMLS,MLS#: 1762488 Originating MLS: West Penn Multi-List
Originating MLS: West Penn Multi-ListFacts & features
Interior
Bedrooms & bathrooms
- Bedrooms: 3
- Bathrooms: 3
- Full bathrooms: 3
Primary bedroom
- Level: Main
- Dimensions: 17x12
Bedroom 2
- Level: Main
- Dimensions: 15x11
Bedroom 3
- Level: Main
- Dimensions: 12x11
Bonus room
- Level: Main
- Dimensions: 11x8
Dining room
- Level: Main
- Dimensions: 14x11
Entry foyer
- Level: Main
- Dimensions: 12x4
Game room
- Level: Lower
- Dimensions: 22x17
Kitchen
- Level: Main
- Dimensions: 16x11
Kitchen
- Level: Lower
- Dimensions: 16x13
Laundry
- Level: Lower
- Dimensions: 9x9
Living room
- Level: Main
- Dimensions: 22x14
Heating
- Forced Air, Gas
Cooling
- Central Air
Appliances
- Included: Some Gas Appliances, Cooktop, Dryer, Dishwasher, Microwave, Refrigerator, Stove, Washer
Features
- Window Treatments
- Flooring: Carpet, Hardwood, Tile
- Windows: Window Treatments
- Basement: Finished,Walk-Out Access
- Number of fireplaces: 2
Interior area
- Total structure area: 2,300
- Total interior livable area: 2,300 sqft
Video & virtual tour
Property
Parking
- Total spaces: 2
- Parking features: Built In, Garage Door Opener
- Has attached garage: Yes
Features
- Levels: One
- Stories: 1
Lot
- Size: 9,121 Square Feet
- Dimensions: 73 x 25 x 89 x 100 x 102
Details
- Parcel number: 0551N00026000000
Construction
Type & style
- Home type: SingleFamily
- Architectural style: Contemporary,Ranch
- Property subtype: Single Family Residence
Materials
- Brick
- Roof: Asphalt
Condition
- Resale
- Year built: 1954
Utilities & green energy
- Sewer: Public Sewer
- Water: Public
Community & HOA
Location
- Region: White Oak
Financial & listing details
- Price per square foot: $115/sqft
- Tax assessed value: $113,700
- Annual tax amount: $3,483
- Date on market: 6/30/2026
Estimated market value
$262,900
$250,000 - $276,000
$2,326/mo
Price history
| Date | Event | Price |
|---|---|---|
| 7/26/2026 | Pending sale | $265,000$115/sqft |
Source:  WPMLS #1762488 Report a problem WPMLS #1762488 Report a problem | ||
| 7/15/2026 | Price change | $265,000-7.8%$115/sqft |
Source: WPMLS #1762488 Report a problem | ||
| 6/30/2026 | Listed for sale | $287,555$125/sqft |
Source: WPMLS #1762488 Report a problem | ||
Public tax history
| Year | Property taxes | Tax assessment |
|---|---|---|
| 2025 | $3,470 +4.5% | $95,700 |
| 2024 | $3,320 +633.4% | $95,700 |
| 2023 | $453 | $95,700 |
| 2022 | $453 | $95,700 |
| 2021 | $453 +2% | $95,700 |
| 2020 | $444 -2% | $95,700 |
| 2019 | $453 -83.4% | $95,700 |
| 2018 | $2,728 -14.7% | $95,700 -15.8% |
| 2017 | $3,198 +494.7% | $113,700 |
| 2016 | $538 -81.1% | $113,700 |
| 2015 | $2,853 | $113,700 |
| 2014 | -- | $113,700 |
| 2013 | -- | $113,700 +1.2% |
| 2012 | -- | $112,400 |
| 2011 | -- | $112,400 |
| 2010 | -- | $112,400 |
| 2009 | -- | $112,400 |
| 2008 | -- | $112,400 |
| 2007 | -- | $112,400 |
| 2006 | -- | $112,400 |
| 2005 | -- | $112,400 |
| 2004 | -- | $112,400 |
| 2003 | -- | $112,400 +10.2% |
| 2002 | -- | $102,000 |
Find assessor info on the county website
Monthly payment
Est. payment
Payment breakdown
Explore the cost of this home by adjusting the details. Changes won't be saved.Climate risks
Neighborhood: 15131
Nearby schools
GreatSchools rating
- 3/10Francis McClure Elementary SchoolGrades: K-5Distance: 1 mi
- 3/10Founders Hall SchoolGrades: 6-8Distance: 1.3 mi
- 3/10McKeesport Area Senior High SchoolGrades: 9-12Distance: 1.1 mi
Schools provided by the listing agent
- District: McKeesport Area
Source: WPMLS. This data may not be complete. We recommend contacting the local school district to confirm school assignments for this home.
- $187,5003 bd1 ba1.1k sqft205 White Oak Dr, White Oak, PA 15131Off Market
- $237,4003 bd2 ba1.7k sqft2223 Fawcett Ave, White Oak, PA 15131Off Market
- $175,3003 bd2 ba1.1k sqft216 Sunset Dr, White Oak, PA 15131Off Market

- $172,5004 bd1 ba1.3k sqft203 White Oak Dr, White Oak, PA 15131Off Market

- $150,3002 bd1 ba984 sqft2218 Fawcett Ave, White Oak, PA 15131Off Market
- $193,0002 bd1 ba1.8k sqft2216 Fawcett Ave, White Oak, PA 15131Off Market
- $162,7002 bd1 ba1k sqft2215 Fawcett Ave, White Oak, PA 15131Off Market
- $159,0002 bd1 ba1k sqft2220 Fawcett Ave, White Oak, PA 15131Off Market
A local agent can set up tours, give advice and negotiate with sellers.
A local lender can help you make sure your offer is ready when you are.
Similar homes
- $225,0003 bd2 ba2.2k sqft1705 Lincoln Way, White Oak, PA 15131For Sale
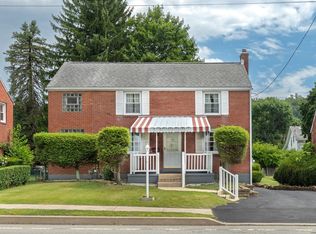 MLS ID #1768798, Kelly Chess. WPMLS
 - $310,0003 bd2 ba1.5k sqft1400 Ohio Ave, White Oak, PA 15131For Sale
 MLS ID #1760753, Jeremy Thieroff. WPMLS
 - $314,9994 bd3 ba1.7k sqft121 Penn Crest Dr, White Oak, PA 15131For Sale
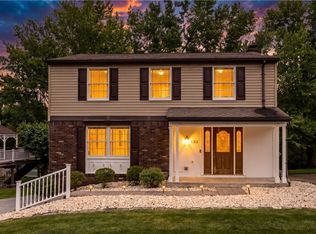 MLS ID #1757448, Kenneth Poston. WPMLS
 - $285,0003 bd3 ba1.4k sqft110 Longvue Dr, White Oak, PA 15131For Sale
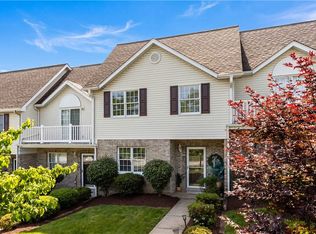 MLS ID #1759915, Lori Husok. WPMLS
 - $269,0003 bd2 ba1.1k sqft4125 Tuxey Ave, Pittsburgh, PA 15227For SaleMLS ID #1769193, Bryan Reilly. WPMLS
- $249,9003 bd3 ba1.1k sqft3129 Churchview Ave, Pittsburgh, PA 15227For SaleMLS ID #1769807, Jeremy Pronto. WPMLS
- $255,0003 bd3 ba1.6k sqft214 Maurice Ct, Pittsburgh, PA 15235For SaleMLS ID #1767771, Marilyn Merenstein. WPMLS
- $275,0003 bd3 ba1.7k sqft167 Richmore Dr, Verona, PA 15147For SaleMLS ID #1769383, David Kerr. WPMLS
- $359,9004 bd3 ba2.7k sqft116 Hawthorne Dr, Pittsburgh, PA 15235For SaleMLS ID #1770056, Gina Giampietro. WPMLS
- $260,0003 bd2 ba1.2k sqft223 E Patty Ln, Monroeville, PA 15146For SaleMLS ID #1757860, Dana Wood. WPMLS
- $265,0003 bd2 ba1.4k sqft3832 Evergreen Dr, Monroeville, PA 15146For SaleMLS ID #1767055, Melissa Shipley. WPMLS
- $239,9003 bd1 ba1.2k sqft2 Windridge Dr, Pittsburgh, PA 15227For SaleMLS ID #1769590, Jacob Rady. WPMLS
- $254,0004 bd3 ba1.3k sqft420 Macbeth Dr, Pittsburgh, PA 15235For SaleMLS ID #1764609, Laura Graves. WPMLS
- $199,9993 bd3 ba1.1k sqft11669 Parkway Dr, Irwin, PA 15642For SaleMLS ID #1768716, Jennifer Fitzgerald. WPMLS
- $260,0003 bd2 ba1.2k sqft108 Spring Grove Rd, Pittsburgh, PA 15235For SaleMLS ID #1767406, Regina Mungo. WPMLS
- $299,0003 bd2 ba1.3k sqft498 Balconade Dr, Pittsburgh, PA 15236For SaleMLS ID #1763976, Mark Ratti. WPMLS
- $324,9003 bd2 ba1.9k sqft12289 Herold Dr, North Huntingdon, PA 15642For SaleMLS ID #1763181, Janna Sandleitner. WPMLS
- $289,9003 bd2 ba1.5k sqft1729 Beryl Dr, Pittsburgh, PA 15227For SaleMLS ID #1764042, Heather Irwin. WPMLS
- $248,0003 bd3 ba1.7k sqft440 Jenne Dr, Pittsburgh, PA 15236For SaleMLS ID #1763267, Vicky Chang. WPMLS
- $299,0005 bd4 ba2.7k sqft50 Ridgecrest Dr, Pittsburgh, PA 15235For SaleMLS ID #1765664, Jaton Hopkins. WPMLS
