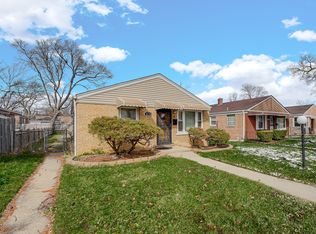
Turnkey single-family asset in West Pullman! This solid 3-bedroom, 2-bath brick raised ranch offers 2,181 sq. ft. of well-maintained living space, featuring hardwood floors, central A/C, an eat-in kitchen, and a full finished basement. Benefiting from a 2014 rehab, main-level wheelchair ramp access, a fenced yard, and a 2-car detached garage, this property offers incredible tenant accessibility and long-term appeal.
Contingent
$179,999
25 E 121st St, Chicago, IL 60628
5beds
2,181sqft
Single Family Residence
Built in 1956
4,007 Square Feet Lot
$-- Zestimate®
$83/sqft
$-- HOA
What's special
Full finished basementFenced yardEat-in kitchenHardwood floors
- --
- 22
- views
- 0
- saves
Zillow last checked:
Listing updated:
Listed by:
Josh Reighard 801-865-9047,
Baird & Warner,
Gonzalo Del Rio,
Baird & Warner
Source: MRED as distributed by MLS GRID,MLS#: 12769182
Facts & features
Interior
Bedrooms & bathrooms
- Bedrooms: 5
- Bathrooms: 2
- Full bathrooms: 2
Rooms
- Room types: Bedroom 5
Primary bedroom
- Level: Main
- Area: 180 Square Feet
- Dimensions: 12X15
Bedroom 2
- Level: Main
- Area: 144 Square Feet
- Dimensions: 12X12
Bedroom 3
- Level: Main
- Area: 144 Square Feet
- Dimensions: 12X12
Bedroom 4
- Level: Basement
- Area: 143 Square Feet
- Dimensions: 11X13
Bedroom 5
- Level: Basement
- Area: 70 Square Feet
- Dimensions: 10X7
Dining room
- Level: Main
- Area: 77 Square Feet
- Dimensions: 11X7
Kitchen
- Features: Kitchen (Eating Area-Table Space)
- Level: Main
- Area: 121 Square Feet
- Dimensions: 11X11
Laundry
- Level: Basement
- Area: 40 Square Feet
- Dimensions: 10X4
Living room
- Features: Flooring (Hardwood), Window Treatments (Blinds, Curtains/Drapes)
- Level: Main
- Area: 285 Square Feet
- Dimensions: 15X19
Heating
- Forced Air
Cooling
- Central Air
Appliances
- Included: Refrigerator, Gas Cooktop, Oven
Features
- Basement: Finished,Full
Interior area
- Total structure area: 0
- Total interior livable area: 2,181 sqft
Property
Parking
- Total spaces: 2
- Parking features: Off Alley, Yes, Garage Owned, Detached, Garage
- Garage spaces: 2
Accessibility
- Accessibility features: Ramp - Main Level, Disability Access
Features
- Fencing: Fenced
Lot
- Size: 4,007 Square Feet
- Dimensions: 25X130
Details
- Parcel number: 25271180390000
- Special conditions: None
Construction
Type & style
- Home type: SingleFamily
- Architectural style: Ranch
- Property subtype: Single Family Residence
Materials
- Brick
Condition
- New construction: No
- Year built: 1956
- Major remodel year: 2014
Utilities & green energy
- Sewer: Public Sewer
- Water: Lake Michigan, Public
Community & HOA
HOA
- Services included: None
Location
- Region: Chicago
Financial & listing details
- Price per square foot: $83/sqft
- Tax assessed value: $73,000
- Annual tax amount: $1,470
- Date on market: 9/25/2026
- Ownership: Fee Simple
Estimated market value
Not available
Estimated sales range
Not available
Not available
Price history
| Date | Event | Price |
|---|---|---|
| 9/11/2024 | Listing removed | $1,800$1/sqft |
Source: Zillow Rentals Report a problem | ||
| 3/19/2024 | Listed for rent | $1,800$1/sqft |
Source: Zillow Rentals Report a problem | ||
| 1/3/2018 | Sold | $106,500-14.8%$49/sqft |
Source: Public Record Report a problem | ||
| 6/23/2017 | Listing removed | $125,000$57/sqft |
Source: RE/MAX Suburban #09573123 Report a problem | ||
| 3/23/2017 | Listed for sale | $125,000+314.6%$57/sqft |
Source: RE/MAX Suburban #09573123 Report a problem | ||
| 1/10/2014 | Sold | $30,150-64.5%$14/sqft |
Source:  MRED as distributed by MLS GRID #08478090 Report a problem | ||
| 6/23/1994 | Sold | $85,000$39/sqft |
Source: Public Record Report a problem | ||
Public tax history
| Year | Property taxes | Tax assessment |
|---|---|---|
| 2024 | $1,470 -9.6% | $7,300 -5.1% |
| 2023 | $1,627 +2.5% | $7,694 |
| 2022 | $1,587 +2.3% | $7,694 |
| 2021 | $1,552 -27.3% | $7,694 -19.4% |
| 2020 | $2,133 -0.2% | $9,551 -10% |
| 2019 | $2,138 +1.7% | $10,613 |
| 2018 | $2,102 -15.4% | $10,613 -7.8% |
| 2017 | $2,483 +1.8% | $11,509 -5.3% |
| 2016 | $2,440 +9.3% | $12,151 |
| 2015 | $2,232 +47.4% | $12,151 +13.5% |
| 2014 | $1,514 +2.8% | $10,708 |
| 2013 | $1,473 -0.3% | $10,708 |
| 2012 | $1,477 +6.4% | $10,708 -18.8% |
| 2011 | $1,388 +19% | $13,188 |
| 2010 | $1,166 +12.1% | $13,188 |
| 2009 | $1,041 -3.6% | $13,188 -1.9% |
| 2008 | $1,079 +3.3% | $13,443 |
| 2007 | $1,045 +0.8% | $13,443 |
| 2006 | $1,037 -5.2% | $13,443 +36.5% |
| 2005 | $1,094 +1.9% | $9,849 |
| 2004 | $1,074 -31.3% | $9,849 |
| 2003 | $1,562 +10.4% | $9,849 +25.3% |
| 2002 | $1,414 +3.7% | $7,859 |
| 2001 | $1,363 -7.4% | $7,859 |
| 2000 | $1,472 -0.7% | $7,859 +2.7% |
| 1999 | $1,481 | $7,649 |
Find assessor info on the county website
Monthly payment
Est. payment
Payment breakdown
Explore the cost of this home by adjusting the details. Changes won't be saved.Climate risks
Neighborhood: West Pullman
Nearby schools
Schools provided by the listing agent
- Elementary: Owens Elementary School Communit
- Middle: Owens Elementary School Communit
- High: Corliss High School
- District: 299
Source: MRED as distributed by MLS GRID. This data may not be complete. We recommend contacting the local school district to confirm school assignments for this home.


Similar homes
- $179,0003 bd2 ba1.5k sqft234 W 117th St, Chicago, IL 60628Active
 MLS ID #12798315, Rafay Qamar, Real Broker LLC. MRED as distributed by MLS GRID
- $169,0004 bd2 ba1.4k sqft65 E 102nd Pl, Chicago, IL 60628Active
 MLS ID #12791927, Jaime Robles, Coldwell Banker Realty. MRED as distributed by MLS GRID
- $139,9003 bd1 ba1.1k sqft474 W 126th St, Chicago, IL 60628Active
 MLS ID #12802550, Loria Hamilton-Field, Jason Mitchell Real Estate IL. MRED as distributed by MLS GRID
- $160,0004 bd1 ba1.4k sqft14314 S Edbrooke Ave, Riverdale, IL 60827Price Change
 MLS ID #12803663, Aaron Gaines, Keller Williams Preferred Realty. MRED as distributed by MLS GRID
