Greenville Gem with Flexible Living & Exceptional Space. Colonial spacious and versatile home in desirable Greenville, offering more than 4,000 square feet of living space and a flexible floor plan designed to accommodate a variety of lifestyles. Featuring an expandable 3–4 bedroom layout, 3½ baths, and an open-concept design, this home offers both comfortable everyday living and plenty of room to grow. The updated kitchen and baths provide a fresh, modern feel, while the finished lower level adds valuable additional living space with a generous recreation room—perfect for entertaining, a home office, gym, or media area. The flexible floor plan also offers potential for an in-law or extended-family living arrangement. Outside, enjoy your own private backyard and spacious rear deck, creating an ideal setting for outdoor dining, entertaining, or simply relaxing in a peaceful setting. A 2-car garage adds convenience and valuable storage. Located in highly desirable Greenville, this property combines space, flexibility, privacy, and convenience in one exceptional package. Whether you're looking for room to accommodate a growing household, multi-generational living, or simply want abundant living space, this home offers an opportunity to make it your own.
Pending
$889,900
25 Factory Pond Cir, Smithfield, RI 02828
3beds
4,022sqft
Single Family Residence
Built in 1993
0.48 Acres Lot
$-- Zestimate®
$221/sqft
$-- HOA
What's special
Private backyardFinished lower levelGenerous recreation roomUpdated kitchenSpacious rear deckFlexible floor planOpen-concept design
- 56 days
- 217
- 1
Zillow last checked:
Listing updated:
Listed by:
Ken Munroe 401-789-3062,
Keller Williams Coastal
Source: StateWide MLS RI,MLS#: 1420551
Facts & features
Interior
Bedrooms & bathrooms
- Bedrooms: 3
- Bathrooms: 4
- Full bathrooms: 3
- 1/2 bathrooms: 1
Bathroom
- Features: Bath w Tub & Shower
Heating
- Natural Gas, Baseboard, Forced Water
Cooling
- Central Air
Appliances
- Included: Gas Water Heater, Dishwasher, Dryer, Exhaust Fan, Disposal, Range Hood, Microwave, Oven/Range, Refrigerator, Washer
Features
- Wall (Dry Wall), Cathedral Ceiling(s), Dry Bar, Internal Expansion, Stairs, Plumbing (Mixed), Insulation (Ceiling), Insulation (Floors), Insulation (Walls), Ceiling Fan(s)
- Flooring: Ceramic Tile, Hardwood, Vinyl
- Windows: Insulated Windows, Skylight(s)
- Basement: Full,Interior and Exterior,Finished,Bath/Stubbed,Family Room,Media Room,Office,Storage Space,Utility,Workout Room
- Attic: Attic Stairs, Attic Storage
- Number of fireplaces: 1
- Fireplace features: Zero Clearance
Interior area
- Total structure area: 3,138
- Total interior livable area: 4,022 sqft
- Finished area above ground: 3,138
- Finished area below ground: 884
Video & virtual tour
Property
Parking
- Total spaces: 8
- Parking features: Attached, Garage Door Opener, Driveway
- Attached garage spaces: 2
- Has uncovered spaces: Yes
Features
- Patio & porch: Deck, Porch
Lot
- Size: 0.48 Acres
- Features: Cul-De-Sac, Sidewalks, Sprinklers, Wooded
Details
- Additional structures: Outbuilding
- Parcel number: SMITM08B000L060U
- Zoning: R20
- Other equipment: Cable TV
Construction
Type & style
- Home type: SingleFamily
- Architectural style: Colonial
- Property subtype: Single Family Residence
Materials
- Dry Wall, Clapboard, Wood
- Foundation: Concrete Perimeter
Condition
- New construction: No
- Year built: 1993
Utilities & green energy
- Electric: 200+ Amp Service
- Utilities for property: Sewer Connected, Water Connected, Underground Utilities
Community & HOA
Community
- Features: Near Public Transport, Commuter Bus, Golf, Highway Access, Hospital, Interstate, Private School, Public School, Recreational Facilities, Restaurants, Schools, Near Shopping, Near Swimming, Tennis
- Subdivision: Greenville
HOA
- Has HOA: No
Location
- Region: Smithfield
Financial & listing details
- Price per square foot: $221/sqft
- Tax assessed value: $751,300
- Annual tax amount: $9,309
- Date on market: 8/19/2026
Estimated market value
Not available
Estimated sales range
Not available
Not available
Price history
| Date | Event | Price |
|---|---|---|
| 8/22/2026 | Pending sale | $889,900$221/sqft |
Source:  StateWide MLS RI #1420551 Report a problem StateWide MLS RI #1420551 Report a problem | ||
| 8/19/2026 | Listed for sale | $889,900+93.9%$221/sqft |
Source: StateWide MLS RI #1420551 Report a problem | ||
| 9/30/2016 | Sold | $459,000$114/sqft |
Source: Public Record Report a problem | ||
| 7/17/2016 | Price change | $459,000-8%$114/sqft |
Source: Williams & Stuart Real Estate #1129274 Report a problem | ||
| 6/17/2016 | Price change | $499,000-5%$124/sqft |
Source: Williams & Stuart Real Estate #1129274 Report a problem | ||
| 5/10/2016 | Listed for sale | $525,000+132.3%$131/sqft |
Source: Williams & Stuart Real Estate #1125479 Report a problem | ||
| 6/27/1997 | Sold | $226,000$56/sqft |
Source: Public Record Report a problem | ||
Public tax history
| Year | Property taxes | Tax assessment |
|---|---|---|
| 2025 | $9,309 -2.5% | $751,300 +13.7% |
| 2024 | $9,545 +5.2% | $661,000 |
| 2023 | $9,069 +2.7% | $661,000 |
| 2022 | $8,831 -5.8% | $661,000 +20.8% |
| 2021 | $9,372 +0% | $547,100 +3.8% |
| 2020 | $9,372 +5.8% | $526,900 |
| 2019 | $8,857 +3.5% | $526,900 +8.1% |
| 2018 | $8,557 0% | $487,300 |
| 2017 | $8,557 +5% | $487,300 |
| 2016 | $8,153 +1.7% | $487,300 +6.8% |
| 2015 | $8,019 +1.5% | $456,400 -7.4% |
| 2012 | $7,898 +1.3% | $493,000 +0.2% |
| 2011 | $7,798 +1.7% | $492,000 |
| 2010 | $7,670 -0.6% | $492,000 -10.8% |
| 2009 | $7,714 +2.2% | $551,800 |
| 2008 | $7,549 +3.4% | $551,800 |
| 2007 | $7,300 +6.7% | $551,800 +24.2% |
| 2006 | $6,842 +17% | $444,300 +11.5% |
| 2005 | $5,847 +6.6% | $398,300 +1.3% |
| 2004 | $5,487 | $393,300 |
Find assessor info on the county website
Monthly payment
Est. payment
Payment breakdown
Explore the cost of this home by adjusting the details. Changes won't be saved.Climate risks
Neighborhood: 02828
- $549,7005 bd2 ba2.6k sqft102-104 Belvidere Blvd, North Providence, RI 02911Off Market
- $757,4003 bd2 ba2.3k sqft27 Factory Pond Cir, Smithfield, RI 02828Off Market
- $745,0003 bd3 ba2.5k sqft23 Factory Pond Cir, Smithfield, RI 02828Sold
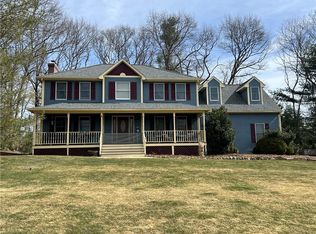
- $793,5004 bd3 ba3.2k sqft26 Whispering Pine Ter, Smithfield, RI 02828Off Market
Similar homes
- $865,0003 bd3 ba3.8k sqft22 Breezy Knoll Rd, Smithfield, RI 02828For Sale
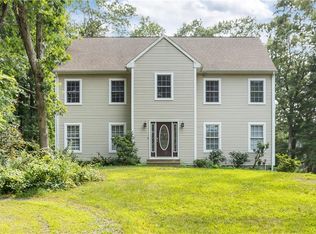
 MLS ID #1425347, The Donovan Group, Homes By Connect. StateWide MLS RI
 - $850,0004 bd3 ba2.4k sqft76 Coolridge Ave, Greenville, RI 02828For Sale
 MLS ID #1422792, Chris Whitten, Premeer Real Estate. StateWide MLS RI
 - $749,0006 bd6 ba4.5k sqft0 Pleasant View Ave, Smithfield, RI 02828For Sale
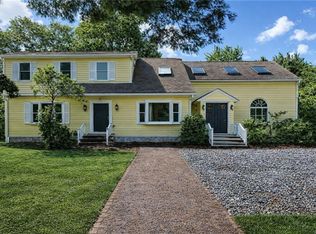 MLS ID #1406544, Nicole DeBenedictis, Homistic Real Estate, Inc.. StateWide MLS RI
 - $584,0004 bd2 ba2k sqft47 Smith Ave, Smithfield, RI 02828For Sale
 MLS ID #1425360, Hilda Vargas, Ocean Blue Realty. StateWide MLS RI
 - $839,9003 bd4 ba3.5k sqft38 Mark Dr, Lincoln, RI 02865For SaleMLS ID #1423946, Michael Pinelli, RE/MAX Preferred. StateWide MLS RI
- $850,0004 bd3 ba3.9k sqft50 Countryside Dr, Cranston, RI 02921For SaleMLS ID #1422515, The Willett Team, SERHANT.. StateWide MLS RI
- $874,9005 bd3 ba2.7k sqft439-441 Farnum Pike, Smithfield, RI 02917For SaleMLS ID #1424766, Fava + Vieira Group, Compass. StateWide MLS RI
- $895,0004 bd5 ba3.7k sqft191 Fairway Dr, Seekonk, MA 02771For SaleMLS ID #1423493, Lisa Halajko, Blu Sky Real Estate. StateWide MLS RI
- $829,9003 bd4 ba2.9k sqft7 White Birch Rd, Cranston, RI 02920For SaleMLS ID #1425817, Marie Puleo Flaherty, RE/MAX ONE. StateWide MLS RI
- $799,0003 bd3 ba4k sqft9 Eagle Nest Dr, Lincoln, RI 02865For SaleMLS ID #1424847, Lauren Arpin, Residential Properties Ltd.. StateWide MLS RI
- $899,9003 bd3 ba2k sqft41 Dexter Rock Rd, Lincoln, RI 02865For SaleMLS ID #1423427, Brett Bessette, William Raveis Inspire. StateWide MLS RI
- $939,9004 bd3 ba3.4k sqft125 Walker St, Seekonk, MA 02771For SaleMLS ID #1422757, Patty Bain, REMAX Revolution. StateWide MLS RI
- $899,0005 bd4 ba2.5k sqft5763 Post Rd, East Greenwich, RI 02818For SaleMLS ID #1425613, Allen Gammons, BHHS Commonwealth Real Estate. StateWide MLS RI
- $749,9003 bd4 ba2.5k sqft104 Alpine Estates Dr, Cranston, RI 02921For SaleMLS ID #1421452, Ann McCrory, RI Real Estate Services. StateWide MLS RI
- $825,0005 bd4 ba3.1k sqft20 Lincoln Dr, North Smithfield, RI 02896For SaleMLS ID #1423826, Manny Correia, Stone & Vale. StateWide MLS RI
- $799,9004 bd4 ba3.8k sqft625 Cherry Farm Rd, Burrillville, RI 02830For SaleMLS ID #1420564, Jacob Rochefort, Mott & Chace Sotheby's Intl.. StateWide MLS RI
- $599,0002 bd3 ba2.6k sqft1682 Douglas Ave, North Providence, RI 02904For SaleMLS ID #1425879, Roseann Halladay, RE/MAX Preferred. StateWide MLS RI
- $895,0005 bd4 ba3.6k sqft559 Victory Hwy, West Greenwich, RI 02817For SaleMLS ID #1422192, Jeremiah Blum, William Raveis Inspire. StateWide MLS RI
- $799,0003 bd3 ba2.2k sqft884 Reynolds Rd, Glocester, RI 02814For SaleMLS ID #1424364, Nancy Potts, Coldwell Banker Realty. StateWide MLS RI
- $949,0004 bd3 ba3.9k sqft165 Lynn Cir, East Greenwich, RI 02818For SaleMLS ID #1423616, Steven Sitrin, Lila Delman Compass. StateWide MLS RI
