Presale Lot 241
Pending
$569,188
25 Hancock Ln, Madison, AL 35756
4beds
3,073sqft
Single Family Residence
Built in 2026
0.25 Acres Lot
$-- Zestimate®
$185/sqft
$42/mo HOA
What's special
- 9 hours
- 0
- 0
Zillow last checked:
Listing updated:
Listed by:
Felicia McGee 256-434-9255,
Murphy Real Estate, LLC
Source: ValleyMLS,MLS#: 21934527
Facts & features
Interior
Bedrooms & bathrooms
- Bedrooms: 4
- Bathrooms: 3
- Full bathrooms: 3
Rooms
- Room types: Foyer, Master Bedroom, Bedroom 2, Dining Room, Bedroom 3, Kitchen, Bedroom 4, Family Room, Office/Study, Bedroom, Glabath, Loft
Primary bedroom
- Features: 9’ Ceiling, Crown Molding, Isolate, Smooth Ceiling, LVP
- Level: First
- Area: 240
- Dimensions: 15 x 16
Bedroom 2
- Features: 9’ Ceiling, Carpet, Smooth Ceiling
- Level: First
- Area: 168
- Dimensions: 12 x 14
Bedroom 3
- Features: 9’ Ceiling, Carpet, Smooth Ceiling
- Level: First
- Area: 156
- Dimensions: 13 x 12
Bedroom 4
- Features: 9’ Ceiling, Carpet, Smooth Ceiling
- Level: Second
- Area: 286
- Dimensions: 13 x 22
Dining room
- Features: 9’ Ceiling, Crown Molding, Smooth Ceiling, LVP
- Level: First
- Area: 130
- Dimensions: 10 x 13
Family room
- Features: Ceiling Fan(s), Crown Molding, Recessed Lighting, LVP
- Level: First
- Area: 320
- Dimensions: 20 x 16
Kitchen
- Features: 9’ Ceiling, Crown Molding, Kitchen Island, Pantry, Recessed Lighting, Smooth Ceiling, LVP
- Level: First
- Area: 154
- Dimensions: 14 x 11
Loft
- Features: Carpet
- Level: Second
- Area: 380
- Dimensions: 20 x 19
Heating
- Central 1
Cooling
- Central 1
Appliances
- Included: Dishwasher, Disposal, Range, Microwave, Gas Cooktop
Features
- Has basement: No
- Has fireplace: No
- Fireplace features: None
Interior area
- Total interior livable area: 3,073 sqft
Property
Parking
- Parking features: Garage-Two Car, Garage-Attached, Garage Door Opener, Garage Faces Front
Features
- Levels: One and One Half
- Stories: 1
- Patio & porch: Covered Patio, Covered Porch
- Exterior features: Curb/Gutters, Sidewalk
Lot
- Size: 0.25 Acres
Construction
Type & style
- Home type: SingleFamily
- Property subtype: Single Family Residence
Materials
- Foundation: Slab
Condition
- New Construction
- New construction: Yes
- Year built: 2026
Details
- Builder name: MURPHY HOMES INC
Utilities & green energy
- Sewer: Public Sewer
- Water: Public
Community & HOA
Community
- Features: Curbs
- Subdivision: Greenbrier Hills
HOA
- Has HOA: Yes
- Amenities included: Cabana, Common Grounds, Pool
- Services included: Cabana, Common Grounds, Community Pool (OA)
- HOA fee: $500 annually
- HOA name: Executive Re Management
Location
- Region: Madison
Financial & listing details
- Price per square foot: $185/sqft
- Date on market: 11/20/2026
Estimated market value
Not available
Estimated sales range
Not available
Not available
Price history
| Date | Event | Price |
|---|---|---|
| 11/20/2026 | Pending sale | $569,188$185/sqft |
Source:  ValleyMLS #21934527 Report a problem | ||
Public tax history
Tax history is unavailable.
Monthly payment
Est. payment
Payment breakdown
Explore the cost of this home by adjusting the details. Changes won't be saved.Climate risks
Neighborhood: 35756
Nearby schools
Schools provided by the listing agent
- Elementary: Russell Branch
- Middle: Journey Middle School
- High: Jamesclemens
Source: ValleyMLS. This data may not be complete. We recommend contacting the local school district to confirm school assignments for this home.
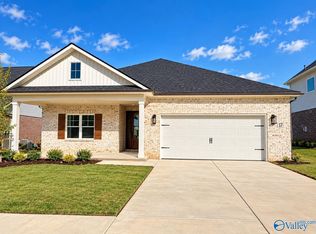
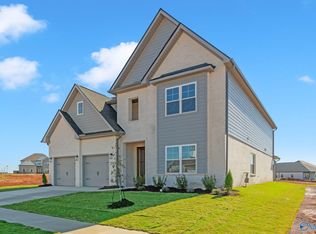
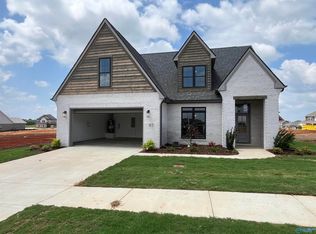
Similar homes
- $599,9005 bd4 ba3.4k sqft73 Dylan Rd, Madison, AL 35756New Construction
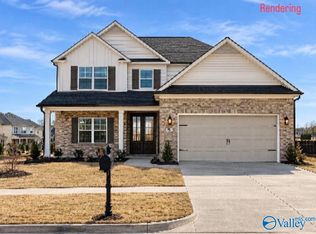 MLS ID #21933508, Richard Sluznis. ValleyMLS
- $569,8004 bd3 ba3.2k sqft1 Hancock Ln, Madison, AL 35756For Sale
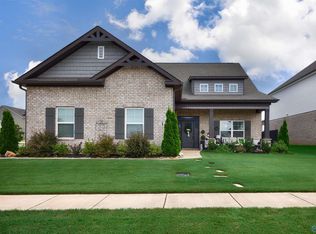 MLS ID #21923773, Samantha Walker. ValleyMLS
- $579,9003 bd2 ba2.5k sqft8624 Stonewalk Ln NW, Madison, AL 35756For Sale
 MLS ID #21933699, Chance Higdon. ValleyMLS
- $599,0004 bd2 ba2.6k sqft28874 Bungalow Ln NW, Madison, AL 35756For Sale
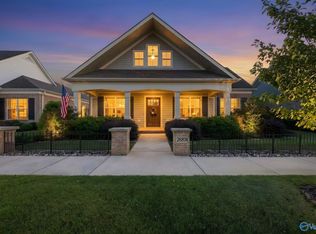 MLS ID #21932406, Kathy Passon. ValleyMLS
