Freshly painted throughout, this 5 bedroom, 4 bath home is better than new! The main floor offers an open floor plan with a formal dining/office and breakfast room. Conveniently located drop zone and laundry on the main floor. The kitchen has stainless steel appliances, granite, island and a LARGE pantry. Also on the main floor is the primary suite with separate shower, tub, double vanities and toilet closet. LVP throughout the main floor! Upstairs you will find 4 large bedrooms, a BONUS room and 2 additional full bathrooms! Privacy fenced yard! The neighborhood is zoned for the new Russell Branch Elementary and offers amenities of a pool and cabana! This home is move in ready for you!
For sale
$555,000
25 Ginsberg Rd, Madison, AL 35756
5beds
3,401sqft
Single Family Residence
Built in 2022
8,712 Square Feet Lot
$550,300 Zestimate®
$163/sqft
$33/mo HOA
What's special
Freshly painted throughoutPrivacy fenced yardConveniently located drop zoneLarge pantryOpen floor planBreakfast room
- 4 days
- 244
- 29
Likely to sell faster than
Zillow last checked:
Listing updated:
Listed by:
Tanya Mitchell 256-656-8032,
Keller Williams Realty Madison
Source: ValleyMLS,MLS#: 21932544
Facts & features
Interior
Bedrooms & bathrooms
- Bedrooms: 5
- Bathrooms: 4
- Full bathrooms: 3
- 1/2 bathrooms: 1
Rooms
- Room types: Master Bedroom, Living Room, Bedroom 2, Dining Room, Bedroom 3, Kitchen, Bedroom 4, Breakfast, Bonus Room
Primary bedroom
- Features: 9’ Ceiling, Crown Molding, Isolate, Smooth Ceiling, LVP
- Level: First
- Area: 240
- Dimensions: 16 x 15
Bedroom 2
- Features: 9’ Ceiling, Carpet, Smooth Ceiling
- Level: Second
- Area: 169
- Dimensions: 13 x 13
Bedroom 3
- Features: 9’ Ceiling, Carpet, Smooth Ceiling
- Level: Second
- Area: 169
- Dimensions: 13 x 13
Bedroom 4
- Features: 9’ Ceiling, Carpet, Smooth Ceiling
- Level: Second
- Area: 156
- Dimensions: 13 x 12
Bedroom 5
- Features: 9’ Ceiling, Carpet, Smooth Ceiling
- Level: Second
- Area: 156
- Dimensions: 13 x 12
Dining room
- Features: 9’ Ceiling, Crown Molding, Chair Rail, Smooth Ceiling, LVP Flooring
- Level: First
- Area: 156
- Dimensions: 13 x 12
Kitchen
- Features: 9’ Ceiling, Crown Molding, Granite Counters, Kitchen Island, Pantry, Recessed Lighting, Smooth Ceiling
- Level: First
- Area: 180
- Dimensions: 15 x 12
Living room
- Features: 9’ Ceiling, Ceiling Fan(s), Crown Molding, Fireplace, Smooth Ceiling, LVP
- Level: First
- Area: 405
- Dimensions: 27 x 15
Bonus room
- Features: 9’ Ceiling, Carpet, Smooth Ceiling
- Level: Second
- Area: 220
- Dimensions: 20 x 11
Heating
- Central 2, Electric
Cooling
- Central 2, Electric
Appliances
- Included: Range, Dishwasher, Microwave, Electric Water Heater
Features
- Has basement: No
- Number of fireplaces: 1
- Fireplace features: One, Gas Log
Interior area
- Total interior livable area: 3,401 sqft
Property
Parking
- Parking features: Garage-Two Car, Garage-Attached, Garage Faces Front, Driveway-Concrete
Features
- Levels: Two
- Stories: 2
- Patio & porch: Covered Porch, Covered Patio
- Exterior features: Curb/Gutters, Sidewalk
Lot
- Size: 8,712 Square Feet
Details
- Parcel number: 1706240001182000
Construction
Type & style
- Home type: SingleFamily
- Property subtype: Single Family Residence
Materials
- Foundation: Slab
Condition
- New construction: No
- Year built: 2022
Details
- Builder name: MURPHY HOMES INC
Utilities & green energy
- Sewer: Public Sewer
- Water: Public
Community & HOA
Community
- Features: Curbs
- Subdivision: Greenbrier Hills
HOA
- Has HOA: Yes
- Amenities included: Pool, Common Grounds, Cabana
- Services included: Community Pool (OA), Common Grounds, Cabana
- HOA fee: $400 annually
- HOA name: Greenbrier Hills
Location
- Region: Madison
Financial & listing details
- Price per square foot: $163/sqft
- Tax assessed value: $605,700
- Annual tax amount: $8,722
- Date on market: 10/25/2026
Estimated market value
$550,300
$523,000 - $578,000
$3,016/mo
Price history
| Date | Event | Price |
|---|---|---|
| 10/25/2026 | Listed for sale | $555,000+10.8%$163/sqft |
Source:  ValleyMLS #21932544 Report a problem | ||
| 10/19/2026 | Listing removed | $3,400$1/sqft |
Source: Zillow Rentals Report a problem | ||
| 9/28/2026 | Listed for rent | $3,400+13.9%$1/sqft |
Source: Zillow Rentals Report a problem | ||
| 3/1/2025 | Listing removed | $2,985$1/sqft |
Source: Zillow Rentals Report a problem | ||
| 2/24/2025 | Price change | $2,985+0.3%$1/sqft |
Source: Zillow Rentals Report a problem | ||
| 2/4/2025 | Price change | $2,975-0.8%$1/sqft |
Source: Zillow Rentals Report a problem | ||
| 1/14/2025 | Listed for rent | $3,000$1/sqft |
Source: Zillow Rentals Report a problem | ||
| 1/13/2023 | Listing removed | -- |
Source: Zillow Rentals Report a problem | ||
| 1/8/2023 | Price change | $3,000+0.8%$1/sqft |
Source: Zillow Rentals Report a problem | ||
| 1/4/2023 | Price change | $2,975-0.8%$1/sqft |
Source: Zillow Rentals Report a problem | ||
| 12/6/2022 | Price change | $3,000-3.2%$1/sqft |
Source: Zillow Rentals Report a problem | ||
| 10/31/2022 | Price change | $3,100-3.1%$1/sqft |
Source: Zillow Rental Manager Report a problem | ||
| 10/26/2022 | Price change | $3,200-7.2%$1/sqft |
Source: Zillow Rental Manager Report a problem | ||
| 10/17/2022 | Listed for rent | $3,450$1/sqft |
Source: Zillow Rental Manager Report a problem | ||
| 10/13/2022 | Sold | $500,845+526.1%$147/sqft |
Source: ValleyMLS #1797033 Report a problem | ||
| 3/28/2022 | Sold | $80,000-84%$24/sqft |
Source: Public Record Report a problem | ||
| 12/11/2021 | Pending sale | $500,845$147/sqft |
Source: ValleyMLS #1797033 Report a problem | ||
Public tax history
| Year | Property taxes | Tax assessment |
|---|---|---|
| 2025 | $8,722 +3.1% | $121,140 +3.1% |
| 2024 | $8,457 +114.1% | $117,460 +114.1% |
| 2023 | $3,950 +408% | $54,860 +408% |
| 2022 | $778 | $10,800 |
Find assessor info on the county website
Monthly payment
Est. payment
Payment breakdown
Explore the cost of this home by adjusting the details. Changes won't be saved.Climate risks
Neighborhood: 35756
Nearby schools
Schools provided by the listing agent
- Elementary: Russell Branch
- Middle: Journey Middle School
- High: Jamesclemens
Source: ValleyMLS. This data may not be complete. We recommend contacting the local school district to confirm school assignments for this home.
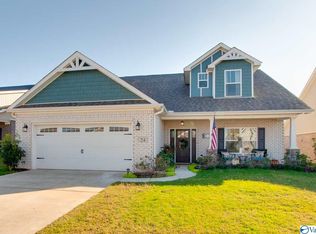

Similar homes
- $599,0004 bd2 ba2.6k sqft28874 Bungalow Ln NW, Madison, AL 35756For Sale
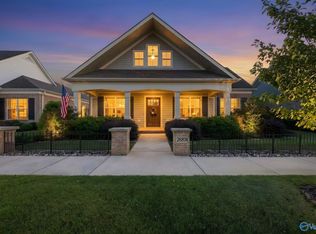 MLS ID #21932406, Kathy Passon. ValleyMLS
- $545,9004 bd3 ba2.3k sqft125 Parkland Hill Trce, Madison, AL 35756For Sale
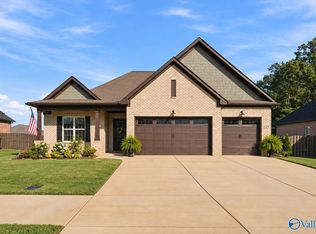 MLS ID #21932568, Michelle Daymond. ValleyMLS
- $550,0003 bd2 ba2.4k sqft28612 Olde Stone Rd NW, Madison, AL 35756For Sale
 MLS ID #21932490, Brenda Hinshaw. ValleyMLS
- $545,0004 bd4 ba3.3k sqft209 Golden Ash Ct, Madison, AL 35756For Sale
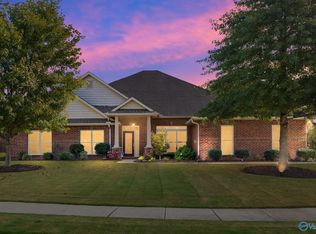 MLS ID #21931685, Alex Mullins. ValleyMLS
