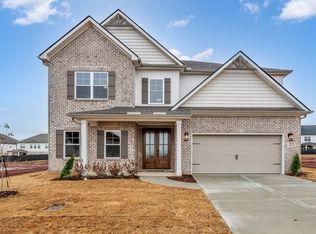
Situated on a large CORNER LOT, this gorgeous custom build is LOADED w/ LUXURY UPGRADES thru-out: Decorative COFFERED & WOOD BEAM ceilings, wainscoting, hardwood/ceramic floors, custom cabinetry/built in's, gorgeous back splash, stainless app's (GAS COOKTOP, DBL OVEN), GRANITE & QUARTZ, 2 GAS LOG FP's, CEDAR mantle & more. OPEN F-PLAN, kitchen w/ separate breakfast room, FORMAL DINING, DROP ZONE, ISOLATED primary on MAIN LEVEL, BONUS/REC, & PRIVATE GUEST RETREAT w/ OFFICE or extra storage room. Screened patio w/ OUTDOOR FIREPLACE leads to PRIVACY FENCED yard, extended patio w/ STAMPED CONCRETE & PERGOLA. HOME IS PRE WIRED FOR GENERATOR HOOKUP (TRANSFER SWITCH), CAT 5 INT & SMART THERMOSTAT.
For sale
Price cut: $100 (9/15)
$589,800
1 Hancock Ln, Madison, AL 35756
4beds
3,292sqft
Single Family Residence
Built in 2022
0.27 Acres Lot
$-- Zestimate®
$179/sqft
$33/mo HOA
What's special
Privacy fenced yardDrop zoneLarge corner lotGorgeous backsplashCedar mantle
- 64 days
- 566
- 36
Zillow last checked:
Listing updated:
Listed by:
Samantha Walker 256-656-3152,
Capstone Realty LLC Huntsville
Source: ValleyMLS,MLS#: 21923773
Facts & features
Interior
Bedrooms & bathrooms
- Bedrooms: 4
- Bathrooms: 3
- Full bathrooms: 3
Rooms
- Room types: Foyer, Master Bedroom, Bedroom 2, Dining Room, Bedroom 3, Kitchen, Bedroom 4, Family Room, Breakfast, Bonus Room, Office/Study, Glabath, Laundry, Other, Sun
Primary bedroom
- Features: Ceiling Fan(s), Carpet, Isolate, Smooth Ceiling, Window Cov, Walk-In Closet(s), Coffered Ceiling(s)
- Level: First
- Area: 255
- Dimensions: 15 x 17
Bedroom 2
- Features: Ceiling Fan(s), Carpet, Smooth Ceiling, Window Cov
- Level: First
- Area: 156
- Dimensions: 12 x 13
Bedroom 3
- Features: Carpet, Smooth Ceiling, Window Cov, Walk-In Closet(s)
- Level: First
- Area: 169
- Dimensions: 13 x 13
Bedroom 4
- Features: Ceiling Fan(s), Carpet, Isolate, Smooth Ceiling, Window Cov, Walk-In Closet(s)
- Level: Second
- Area: 330
- Dimensions: 15 x 22
Bathroom 1
- Features: Double Vanity, Recessed Lighting, Smooth Ceiling, Tile, Quartz
- Level: First
- Area: 156
- Dimensions: 12 x 13
Dining room
- Features: Crown Molding, Window Cov, Wood Floor, Coffered Ceiling(s), Wainscoting
- Level: First
- Area: 210
- Dimensions: 14 x 15
Family room
- Features: Ceiling Fan(s), Crown Molding, Fireplace, Smooth Ceiling, Window Cov, Wood Floor, Built-in Features
- Level: First
- Area: 378
- Dimensions: 18 x 21
Kitchen
- Features: Crown Molding, Eat-in Kitchen, Granite Counters, Kitchen Island, Pantry, Recessed Lighting, Smooth Ceiling, Wood Floor
- Level: First
- Area: 320
- Dimensions: 16 x 20
Office
- Features: Carpet, Recessed Lighting, Smooth Ceiling, Vaulted Ceiling(s)
- Level: Second
- Area: 84
- Dimensions: 7 x 12
Bonus room
- Features: Ceiling Fan(s), Crown Molding, Carpet, Smooth Ceiling, Window Cov
- Level: Second
- Area: 460
- Dimensions: 20 x 23
Laundry room
- Features: Recessed Lighting, Smooth Ceiling, Tile
- Level: First
- Area: 54
- Dimensions: 6 x 9
Heating
- Central 2
Cooling
- Central 2
Appliances
- Included: Indoor Grill, Double Oven, Dishwasher, Microwave, Disposal, Gas Water Heater, Tankless Water Heater, Gas Cooktop
Features
- Open Floorplan
- Has basement: No
- Number of fireplaces: 2
- Fireplace features: Outside, Gas Log, Two
Interior area
- Total interior livable area: 3,292 sqft
Property
Parking
- Parking features: Garage-Two Car, Garage-Attached, Workshop in Garage, Garage Door Opener, Garage Faces Side, Driveway-Concrete, Corner Lot
Features
- Levels: Two
- Stories: 2
- Patio & porch: Covered Patio, Covered Porch, Front Porch, Patio, Screened Porch
- Exterior features: Curb/Gutters, Sidewalk
Lot
- Size: 0.27 Acres
Details
- Parcel number: 17 06 24 0 001 255.000
Construction
Type & style
- Home type: SingleFamily
- Property subtype: Single Family Residence
Materials
- Foundation: Slab
Condition
- New construction: No
- Year built: 2022
Details
- Builder name: MURPHY HOMES INC
Utilities & green energy
- Sewer: Public Sewer
- Water: Public
Green energy
- Energy efficient items: Tank-less Water Heater
Community & HOA
Community
- Features: Curbs
- Subdivision: Greenbrier Hills
HOA
- Has HOA: Yes
- Amenities included: Pool, Common Grounds, Cabana
- Services included: Community Pool (OA), Common Grounds, Cabana
- HOA fee: $400 annually
- HOA name: Beacon Management Services
Location
- Region: Madison
Financial & listing details
- Price per square foot: $179/sqft
- Tax assessed value: $553,300
- Annual tax amount: $3,931
- Date on market: 7/15/2026
Estimated market value
Not available
Estimated sales range
Not available
Not available
Price history
| Date | Event | Price |
|---|---|---|
| 9/15/2026 | Price change | $589,8000%$179/sqft |
Source:  ValleyMLS #21923773 Report a problem ValleyMLS #21923773 Report a problem | ||
| 9/13/2026 | Price change | $589,900+0%$179/sqft |
Source: ValleyMLS #21923773 Report a problem | ||
| 9/11/2026 | Price change | $589,8000%$179/sqft |
Source: ValleyMLS #21923773 Report a problem | ||
| 9/9/2026 | Price change | $589,900+0%$179/sqft |
Source: ValleyMLS #21923773 Report a problem | ||
| 9/4/2026 | Price change | $589,8000%$179/sqft |
Source: ValleyMLS #21923773 Report a problem | ||
| 9/3/2026 | Price change | $589,900+0%$179/sqft |
Source: ValleyMLS #21923773 Report a problem | ||
| 9/2/2026 | Price change | $589,8000%$179/sqft |
Source: ValleyMLS #21923773 Report a problem | ||
| 9/1/2026 | Price change | $589,900+0%$179/sqft |
Source: ValleyMLS #21923773 Report a problem | ||
| 8/30/2026 | Price change | $589,8000%$179/sqft |
Source: ValleyMLS #21923773 Report a problem | ||
| 8/26/2026 | Price change | $589,900+0%$179/sqft |
Source: ValleyMLS #21923773 Report a problem | ||
| 8/24/2026 | Price change | $589,8000%$179/sqft |
Source: ValleyMLS #21923773 Report a problem | ||
| 8/20/2026 | Price change | $589,900-1.7%$179/sqft |
Source: ValleyMLS #21923773 Report a problem | ||
| 8/18/2026 | Price change | $599,900+0%$182/sqft |
Source: ValleyMLS #21923773 Report a problem | ||
| 8/15/2026 | Price change | $599,8000%$182/sqft |
Source: ValleyMLS #21923773 Report a problem | ||
| 8/12/2026 | Price change | $599,900+0%$182/sqft |
Source: ValleyMLS #21923773 Report a problem | ||
| 8/10/2026 | Price change | $599,8000%$182/sqft |
Source: ValleyMLS #21923773 Report a problem | ||
| 8/8/2026 | Price change | $599,900+0%$182/sqft |
Source: ValleyMLS #21923773 Report a problem | ||
| 8/4/2026 | Price change | $599,8000%$182/sqft |
Source: ValleyMLS #21923773 Report a problem | ||
| 8/1/2026 | Price change | $599,900+0%$182/sqft |
Source: ValleyMLS #21923773 Report a problem | ||
| 7/30/2026 | Price change | $599,8000%$182/sqft |
Source: ValleyMLS #21923773 Report a problem | ||
| 7/28/2026 | Price change | $599,900+0%$182/sqft |
Source: ValleyMLS #21923773 Report a problem | ||
| 7/24/2026 | Price change | $599,8000%$182/sqft |
Source: ValleyMLS #21923773 Report a problem | ||
| 7/22/2026 | Price change | $599,900+0%$182/sqft |
Source: ValleyMLS #21923773 Report a problem | ||
| 7/20/2026 | Price change | $599,8000%$182/sqft |
Source: ValleyMLS #21923773 Report a problem | ||
| 7/18/2026 | Listed for sale | $599,900-4.8%$182/sqft |
Source: ValleyMLS #21923773 Report a problem | ||
| 12/16/2022 | Sold | $630,094$191/sqft |
Source: ValleyMLS #1819185 Report a problem | ||
Public tax history
| Year | Property taxes | Tax assessment |
|---|---|---|
| 2025 | $3,931 +3.2% | $55,340 +3.2% |
| 2024 | $3,809 +4.5% | $53,640 +6% |
| 2023 | $3,645 +368.7% | $50,620 +368.7% |
| 2022 | $778 | $10,800 |
Find assessor info on the county website
Monthly payment
Est. payment
Payment breakdown
Explore the cost of this home by adjusting the details. Changes won't be saved.Climate risks
Neighborhood: 35756
Nearby schools
Schools provided by the listing agent
- Elementary: Midtown Elementary
- Middle: Liberty
- High: Jamesclemens
Source: ValleyMLS. This data may not be complete. We recommend contacting the local school district to confirm school assignments for this home.
Similar homes
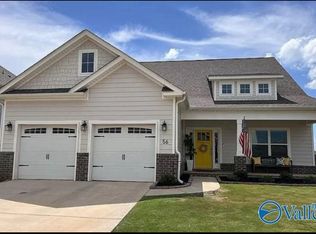
- $589,9004 bd3 ba3.2k sqft204 Coral Ct, Madison, AL 35756For Sale
 MLS ID #21924082, Casey Mosbarger. ValleyMLS
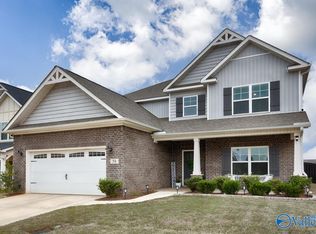
 - $584,9003 bd3 ba2.4k sqft28838 Bungalow Ln NW, Madison, AL 35756For Sale
 MLS ID #21923127, Sherry Dinges. ValleyMLS
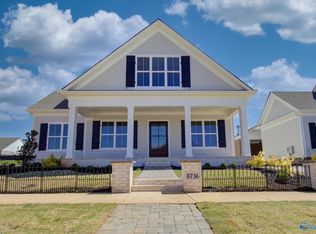
 - $587,7653 bd3 ba3k sqft8736 Boulder Brook Rd NW, Madison, AL 35756New Construction
 MLS ID #21859167, Brenda Hinshaw. ValleyMLS
 - $469,9004 bd3 ba3.3k sqft126 Benoir Trl, Madison, AL 35756For Sale
 MLS ID #21929129, Cody Smith. ValleyMLS
