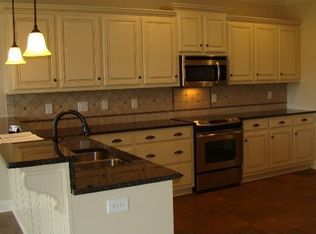
Evenings here begin out back. A custom screened porch opens to an extended patio where a wood-burning fireplace and sitting wall set the scene for long dinners and quiet nights under the glow of landscape lighting. Beyond it, a flat, usable backyard stretches out, wrapped in the privacy of mature trees and lush, low-maintenance landscaping. Inside, beadboard details and a kitchen made for hosting, with a generous peninsula and room to spread out. Tucked on a quiet street off the main roads, yet minutes from I-565, the dining and entertainment of Town Madison, and Redstone Arsenal, this is a home where everyday living feels like a getaway.
For sale
Price cut: $20K (10/5)
$565,000
204 Coral Ct, Madison, AL 35756
4beds
3,240sqft
Single Family Residence
Built in 2013
0.34 Acres Lot
$-- Zestimate®
$174/sqft
$-- HOA
What's special
Generous peninsulaBeadboard detailsKitchen made for hostingWood-burning fireplaceCustom screened porchSitting wallPrivacy of mature trees
- 16 days
- 551
- 41
Likely to sell faster than
Zillow last checked:
Listing updated:
Listed by:
Roger Wallace 256-318-5147,
RE/MAX Today
Source: ValleyMLS,MLS#: 21930103
Facts & features
Interior
Bedrooms & bathrooms
- Bedrooms: 4
- Bathrooms: 3
- Full bathrooms: 3
Rooms
- Room types: Master Bedroom, Living Room, Bedroom 2, Dining Room, Bedroom 3, Kitchen, Bedroom 4, Breakfast, Bonus Room, Laundry, Bath:Full, Master Bathroom, Bath:Guest3/4
Primary bedroom
- Features: 12’ Ceiling, Ceiling Fan(s), Carpet, Smooth Ceiling, Vaulted Ceiling(s)
- Level: First
- Area: 266
- Dimensions: 19 x 14
Bedroom 2
- Features: 10’ + Ceiling, Ceiling Fan(s), Carpet, Smooth Ceiling, Vaulted Ceiling(s), Walk-In Closet(s)
- Level: First
- Area: 144
- Dimensions: 12 x 12
Bedroom 3
- Features: 10’ + Ceiling, Ceiling Fan(s), Carpet, Smooth Ceiling, Vaulted Ceiling(s), Walk-In Closet(s)
- Level: First
- Area: 156
- Dimensions: 13 x 12
Bedroom 4
- Features: 10’ + Ceiling, Carpet, Smooth Ceiling, Walk-In Closet(s)
- Level: Second
- Area: 210
- Dimensions: 14 x 15
Primary bathroom
- Features: Double Vanity, Smooth Ceiling, Tile, Walk-In Closet(s)
- Level: First
- Area: 120
- Dimensions: 12 x 10
Bathroom 1
- Features: Double Vanity, Smooth Ceiling, Tile, Walk-In Closet(s)
- Level: First
- Area: 120
- Dimensions: 12 x 10
Bathroom 2
- Features: Crown Molding, Smooth Ceiling, Tile
- Level: First
- Area: 54
- Dimensions: 9 x 6
Bathroom 3
- Features: Smooth Ceiling, Tile
- Level: Second
- Area: 54
- Dimensions: 9 x 6
Dining room
- Features: 9’ Ceiling, Crown Molding, Chair Rail, Smooth Ceiling, Wood Floor, Coffered Ceiling(s), Wainscoting
- Level: First
- Area: 182
- Dimensions: 14 x 13
Kitchen
- Features: Crown Molding, Eat-in Kitchen, Granite Counters, Pantry, Recessed Lighting, Wood Floor
- Level: First
- Area: 156
- Dimensions: 13 x 12
Living room
- Features: 10’ + Ceiling, Fireplace, Smooth Ceiling, Vaulted Ceiling(s), Wood Floor, Coffered Ceiling(s)
- Level: First
- Area: 336
- Dimensions: 21 x 16
Bonus room
- Features: 10’ + Ceiling, Carpet, Smooth Ceiling
- Level: Second
- Area: 494
- Dimensions: 26 x 19
Laundry room
- Features: Smooth Ceiling, Wood Floor
- Level: First
- Area: 36
- Dimensions: 6 x 6
Heating
- Central 1, Electric
Cooling
- Central 1, Electric
Appliances
- Included: Dishwasher, Disposal, Microwave, Range, Tankless Water Heater
Features
- Has basement: No
- Number of fireplaces: 1
- Fireplace features: Outside, Gas Log, One
Interior area
- Total interior livable area: 3,240 sqft
Property
Parking
- Parking features: Garage-Two Car, Garage-Attached, Garage Faces Front, Driveway-Concrete
Features
- Levels: Two
- Stories: 2
- Patio & porch: Covered Patio, Covered Porch, Front Porch, Patio
- Exterior features: Curb/Gutters, Sidewalk, Sprinkler Sys
Lot
- Size: 0.34 Acres
Details
- Parcel number: 17 06 13 0 002 044.000
Construction
Type & style
- Home type: SingleFamily
- Property subtype: Single Family Residence
Materials
- Foundation: Slab
Condition
- New construction: No
- Year built: 2013
Utilities & green energy
- Sewer: Public Sewer
- Water: Public
Community & HOA
Community
- Features: Curbs
- Subdivision: Creekside At Hardiman Place
HOA
- Has HOA: No
Location
- Region: Madison
Financial & listing details
- Price per square foot: $174/sqft
- Tax assessed value: $492,500
- Annual tax amount: $3,494
- Date on market: 9/25/2026
Estimated market value
Not available
Estimated sales range
Not available
Not available
Price history
| Date | Event | Price |
|---|---|---|
| 10/5/2026 | Price change | $565,000-3.4%$174/sqft |
Source:  ValleyMLS #21930103 Report a problem ValleyMLS #21930103 Report a problem | ||
| 9/25/2026 | Listed for sale | $585,000-0.8%$181/sqft |
Source: ValleyMLS #21930103 Report a problem | ||
| 9/21/2026 | Listing removed | $589,900$182/sqft |
Source: ValleyMLS #21924082 Report a problem | ||
| 9/6/2026 | Price change | $589,900-1.7%$182/sqft |
Source: ValleyMLS #21924082 Report a problem | ||
| 7/30/2026 | Price change | $599,900-2.3%$185/sqft |
Source: ValleyMLS #21924082 Report a problem | ||
| 7/24/2026 | Price change | $614,000-0.8%$190/sqft |
Source: ValleyMLS #21924082 Report a problem | ||
| 7/19/2026 | Listed for sale | $619,000$191/sqft |
Source: ValleyMLS #21924082 Report a problem | ||
| 7/17/2026 | Listing removed | -- |
Source: Owner Report a problem | ||
| 7/6/2026 | Price change | $619,000-0.8%$191/sqft |
Source: Owner Report a problem | ||
| 6/25/2026 | Listed for sale | $624,000+140%$193/sqft |
Source: Owner Report a problem | ||
| 6/8/2016 | Sold | $260,000+2.5%$80/sqft |
Source: Public Record Report a problem | ||
| 7/30/2014 | Sold | $253,600$78/sqft |
Source: ValleyMLS #985242 Report a problem | ||
Public tax history
| Year | Property taxes | Tax assessment |
|---|---|---|
| 2025 | $3,494 +2.1% | $49,260 +2.1% |
| 2024 | $3,420 +5.1% | $48,240 +5% |
| 2023 | $3,255 +18% | $45,940 +17.6% |
| 2022 | $2,759 +22.5% | $39,060 +22% |
| 2020 | $2,252 +34.2% | $32,020 +10.9% |
| 2018 | $1,679 -0.6% | $28,860 |
| 2017 | $1,689 | $28,860 -90% |
| 2016 | $1,689 -0.3% | $289,300 +899.7% |
| 2015 | $1,693 | $28,940 |
Find assessor info on the county website
Monthly payment
Est. payment
Payment breakdown
Explore the cost of this home by adjusting the details. Changes won't be saved.Climate risks
Neighborhood: 35756
Nearby schools
Schools provided by the listing agent
- Elementary: Mill Creek
- Middle: Journey Middle School
- High: Jamesclemens
Source: ValleyMLS. This data may not be complete. We recommend contacting the local school district to confirm school assignments for this home.

Similar homes
- $585,0004 bd3 ba2.9k sqft107 Sawrock Dr, Madison, AL 35756For Sale
 MLS ID #21931397, Kristin King. ValleyMLS
 - $549,0004 bd3 ba2.9k sqft104 Carlton Woods Dr, Madison, AL 35756For Sale
 MLS ID #21927165, Rod Schumann. ValleyMLS
 - $469,9004 bd3 ba3.3k sqft126 Benoir Trl, Madison, AL 35756For Sale
 MLS ID #21929129, Cody Smith. ValleyMLS
 - $535,0004 bd4 ba3.3k sqft106 Elmberry Ln, Madison, AL 35756For Sale
 MLS ID #21927843, Jason Tiede. ValleyMLS
