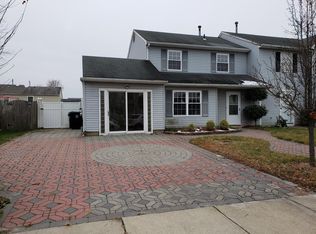
Multiple offers - Best and Final by tonight, Monday 8/10 at 6pm Located in the desirable Cobblers Corner community, this spacious 3-bedroom, 2.5-bath home at 25 Harvest Lane in Winslow Township offers 1,600 sq ft of living space designed for comfort and functionality. The large kitchen and family room make this home feel even bigger than it is. Couple that with an additional space with vaulted ceilings and skylights that could be used for an office or dinning room. The possibilities are endless. The oversized primary suite includes a walk-in closet and private bath, while the additional bedrooms provide generous space for family, guests, or a home office. There is additional space in the sunroom for your enjoyment, which also overlooks the fenced back yard.
Under contract
$275,000
25 Harvest Ln, Sicklerville, NJ 08081
3beds
1,608sqft
Single Family Residence
Built in 1989
4,996 Square Feet Lot
$-- Zestimate®
$171/sqft
$-- HOA
What's special
Large kitchenPrivate bathWalk-in closetOversized primary suiteFamily roomSunroom for your enjoyment
- 56 days
- 175
- 2
Likely to sell faster than
Zillow last checked:
Listing updated:
Listed by:
Doug Vladick 856-404-0090,
Keller Williams Realty - Moorestown
Source: Bright MLS,MLS#: NJCD2117802
Facts & features
Interior
Bedrooms & bathrooms
- Bedrooms: 3
- Bathrooms: 3
- Full bathrooms: 2
- 1/2 bathrooms: 1
- Main level bathrooms: 1
Rooms
- Room types: Living Room, Dining Room, Primary Bedroom, Bedroom 2, Kitchen, Family Room, Bedroom 1
Primary bedroom
- Level: Unspecified
Primary bedroom
- Level: Upper
- Area: 286 Square Feet
- Dimensions: 22 X 13
Bedroom 1
- Level: Upper
- Area: 192 Square Feet
- Dimensions: 16 X 12
Bedroom 2
- Level: Upper
- Area: 192 Square Feet
- Dimensions: 16 X 12
Dining room
- Level: Main
- Area: 228 Square Feet
- Dimensions: 19 X 12
Family room
- Level: Main
- Area: 0 Square Feet
- Dimensions: 0 X 0
Kitchen
- Features: Kitchen - Gas Cooking
- Level: Main
- Area: 238 Square Feet
- Dimensions: 17 X 14
Living room
- Level: Main
- Area: 405 Square Feet
- Dimensions: 27 X 15
Heating
- Forced Air, Natural Gas
Cooling
- Central Air, Electric
Appliances
- Included: Gas Water Heater
- Laundry: Upper Level
Features
- Eat-in Kitchen
- Has basement: No
- Has fireplace: No
Interior area
- Total structure area: 1,608
- Total interior livable area: 1,608 sqft
- Finished area above ground: 1,608
Property
Parking
- Parking features: Driveway
- Has uncovered spaces: Yes
Accessibility
- Accessibility features: None
Features
- Levels: Two
- Stories: 2
- Pool features: None
Lot
- Size: 4,996 Square Feet
Details
- Additional structures: Above Grade
- Parcel number: 361280300019
- Zoning: RES
- Special conditions: Standard
Construction
Type & style
- Home type: SingleFamily
- Architectural style: Traditional
- Property subtype: Single Family Residence
- Attached to another structure: Yes
Materials
- Vinyl Siding
- Foundation: Block
Condition
- New construction: No
- Year built: 1989
Utilities & green energy
- Sewer: Public Sewer
- Water: Public
Community & HOA
Community
- Subdivision: Cobblers Cove
HOA
- Has HOA: No
Location
- Region: Sicklerville
- Municipality: WINSLOW TWP
Financial & listing details
- Price per square foot: $171/sqft
- Tax assessed value: $95,600
- Annual tax amount: $3,583
- Date on market: 8/8/2026
- Listing agreement: Exclusive Agency
- Exclusions: Window Ac
- Ownership: Fee Simple
Estimated market value
Not available
Estimated sales range
Not available
Not available
Price history
| Date | Event | Price |
|---|---|---|
| 8/16/2026 | Contingent | $275,000$171/sqft |
Source:  Bright MLS #NJCD2117802 Report a problem Bright MLS #NJCD2117802 Report a problem | ||
| 8/8/2026 | Listed for sale | $275,000+10%$171/sqft |
Source: Bright MLS #NJCD2117802 Report a problem | ||
| 5/18/2023 | Sold | $250,000+6.4%$155/sqft |
Source: Bright MLS #NJCD2045380 Report a problem | ||
| 4/27/2023 | Pending sale | $234,999$146/sqft |
Source: Bright MLS #NJCD2045380 Report a problem | ||
| 4/12/2023 | Contingent | $234,999$146/sqft |
Source: Bright MLS #NJCD2045380 Report a problem | ||
| 4/6/2023 | Listed for sale | $234,999$146/sqft |
Source: Bright MLS #NJCD2045380 Report a problem | ||
Public tax history
| Year | Property taxes | Tax assessment |
|---|---|---|
| 2026 | $6,035 +7.7% | $151,700 |
| 2025 | $5,605 +1.9% | $151,700 |
| 2024 | $5,499 -4.6% | $151,700 |
| 2023 | $5,763 +3.2% | $151,700 |
| 2022 | $5,586 +2.1% | $151,700 |
| 2021 | $5,473 +0.6% | $151,700 |
| 2020 | $5,440 +1.4% | $151,700 |
| 2019 | $5,366 | $151,700 |
| 2018 | $5,366 +3.1% | $151,700 |
| 2017 | $5,203 +1.5% | $151,700 |
| 2016 | $5,127 +2.3% | $151,700 |
| 2015 | $5,014 +1.3% | $151,700 |
| 2014 | $4,947 +3.5% | $151,700 |
| 2013 | $4,782 -4.9% | $151,700 |
| 2012 | $5,029 +2.8% | $151,700 +58.7% |
| 2011 | $4,893 +3.7% | $95,600 |
| 2010 | $4,717 +1.1% | $95,600 |
| 2009 | $4,666 | $95,600 |
| 2008 | -- | $95,600 |
| 2007 | -- | $95,600 |
| 2006 | -- | $95,600 |
| 2005 | -- | $95,600 |
| 2004 | -- | $95,600 |
| 2003 | -- | $95,600 |
| 2002 | -- | $95,600 |
| 2001 | -- | $95,600 |
Find assessor info on the county website
Monthly payment
Est. payment
Payment breakdown
Explore the cost of this home by adjusting the details. Changes won't be saved.Climate risks
Neighborhood: 08081
Nearby schools
Schools provided by the listing agent
- District: Winslow Township Public Schools
Source: Bright MLS. This data may not be complete. We recommend contacting the local school district to confirm school assignments for this home.
Similar homes
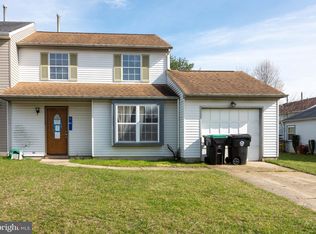
- $399,9993 bd3 ba1.9k sqft38 Sleepy Hollow Ln, Sicklerville, NJ 08081For Sale

 MLS ID #NJCD2123886, Harrison Coblentz, Family Five Homes. Bright MLS
 - $375,0003 bd2 ba1.8k sqft43 Wilson Dr, Sicklerville, NJ 08081For Sale
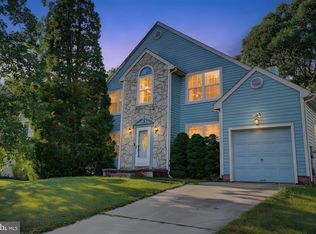 MLS ID #NJCD2126622, Jenifer Raffa, Sabal Real Estate. Bright MLS
 - $300,0003 bd3 ba1.6k sqft5 Thornhill Ct, Sicklerville, NJ 08081For Sale
 MLS ID #NJCD2126380, Minnie E Lott, RE/MAX Preferred - Vineland. Bright MLS
 - $299,9003 bd2 ba1.5k sqft14 Corona Ct, Sewell, NJ 08080For Sale
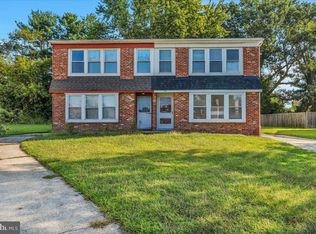 MLS ID #NJGL2078388, Amy Reuter, BHHS Fox & Roach-Washington-Gloucester. Bright MLS
 - $400,0004 bd3 ba2.1k sqft16 Mill Ct, Sicklerville, NJ 08081For SaleMLS ID #NJCD2126922, Cara Campos, Keller Williams Realty - Marlton. Bright MLS
- $265,0003 bd1 ba1.1k sqft39 Wilson Rd, Pine Hill, NJ 08021For SaleMLS ID #NJCD2125566, Austin Reynolds, RE/MAX Preferred - Sewell. Bright MLS
- $365,0003 bd3 ba1.8k sqft111 Village Green Ln, Sicklerville, NJ 08081For SaleMLS ID #NJCD2125220, Morgan DiVello, RE/MAX Community-Williamstown. Bright MLS
- $399,9004 bd2 ba1.6k sqft4 Prospect Ct, Sicklerville, NJ 08081For SaleMLS ID #NJCD2117744, Jake Gale, Compass New Jersey, LLC - Haddon Township. Bright MLS
- $357,0003 bd3 ba1.8k sqft81 Village Green Ln, Sicklerville, NJ 08081For SaleMLS ID #NJCD2126064, Frances Manzoni, Century 21 Rauh & Johns. Bright MLS
- $269,9003 bd3 ba1.5k sqft2103 Doral Dr, Blackwood, NJ 08012For SaleMLS ID #NJCD2121996, Sheri Klein, Real Broker, LLC. Bright MLS
- $332,0002 bd3 ba2.2k sqft3 Saddle Ln, Sicklerville, NJ 08081For SaleMLS ID #NJCD2119378, Kelli Ciancaglini, Opus Elite Real Estate of NJ, LLC. Bright MLS
- $315,0002 bd2 ba1.4k sqft309 Martinique Dr, Williamstown, NJ 08094For SaleMLS ID #NJGL2077378, Ken Stets, Prime Realty Partners. Bright MLS
- $269,9802 bd2 ba1.3k sqft215 Church St, Newfield, NJ 08344For SaleMLS ID #NJGL2078486, Ben Kruse, Keller Williams Realty - Atlantic Shore. Bright MLS
- $339,0004 bd2 ba2k sqft19 Gilbert Ct, Williamstown, NJ 08094For SaleMLS ID #NJGL2077064, Nate Price, BHHS Fox & Roach-Cherry Hill. Bright MLS
- $314,9002 bd2 ba1.5k sqft756 Barbados Dr, Williamstown, NJ 08094For SaleMLS ID #NJGL2072946, Marc Matteo, HomeSmart First Advantage Realty. Bright MLS
- $359,9003 bd2 ba1.8k sqft50 Avery Dr, Williamstown, NJ 08094For SaleMLS ID #NJGL2076924, Gregory Petrelli, Keller Williams Realty - Washington Township. Bright MLS
- $259,9002 bd2 ba1.3k sqftPlayers Place, Blackwood, NJ 08012For SaleMLS ID #NJCD2125968, Amanda Aquaro, Keller Williams Real Estate - Newtown. Bright MLS
- $324,9003 bd3 ba1.5k sqft105 Mill Stream Rd, Pine Hill, NJ 08021For SaleMLS ID #NJCD2126196, Gina Lerario, Real Broker, LLC. Bright MLS
- $290,0002 bd1 ba1k sqft1153 Forest Grove Rd, Vineland, NJ 08360For SaleMLS ID #NJGL2078430, Jeff Kroupa, Keller Williams Realty - Cherry Hill. Bright MLS
- $199,9992 bd1 ba968 sqft1 Lawrence Ct, Sicklerville, NJ 08081For SaleMLS ID #NJCD2126650, Farhan Malik, Realmart Realty, LLC. Bright MLS
