Motivated Sellers. Welcome to 25 Karen Lane, where comfort, warmth, and pride of ownership come together to create a place you'll truly love to call home. Nestled on a quiet street in the Village of Depew, this beautifully maintained home offers the perfect blend of charm, functionality, and everyday convenience. From the moment you step through the brand-new front door, you'll be greeted by bright, inviting living spaces filled with natural light and a floor plan designed for both comfortable daily living and easy entertaining. The heart of the home is the cheerful kitchen, where a brand-new skylight with a remote-controlled retractable shade bathes the space in sunshine, creating the perfect spot to enjoy your morning coffee or gather with family and friends. All kitchen appliances, along with the brand-new washer and dryer, are included, making your move that much easier. Comfortable bedrooms provide peaceful retreats at the end of each day, while the thoughtful care shown throughout the home creates an atmosphere that feels both welcoming and timeless. Downstairs, the partially finished basement expands your living space with a full bathroom and fresh paint, offering endless possibilities for a family room, home office, playroom, fitness area, hobby space, or a cozy guest retreat. Step outside and discover a yard that's just the right size for relaxing on warm summer evenings, gardening, entertaining, or simply enjoying the outdoors without overwhelming maintenance. Ideally located near shopping, restaurants, parks, schools, and major commuter routes, you'll enjoy all the conveniences of suburban living while still feeling right at home in this friendly neighborhood. Whether you're purchasing your very first home, looking to simplify your lifestyle, or searching for the perfect place to begin your next chapter, 25 Karen Lane is more than just a house. It's a place where memories are waiting to be made, laughter will fill the rooms, and you'll feel at home from the moment you arrive.
Active
Price cut: $19K (7/21)
$255,000
25 Karen Ln, Depew, NY 14043
3beds
1,268sqft
Single Family Residence
Built in 1965
5,227 Square Feet Lot
$287,400 Zestimate®
$201/sqft
$-- HOA
What's special
Cheerful kitchen
- 35 days |
- 2,017 |
- 88 |
Zillow last checked:
Listing updated:
Listed by:
HUNT Real Estate Corporation 716-652-1234,
Dawn Moran 716-510-2391
Source: NYSAMLSs,MLS#: B1691484 Originating MLS: Buffalo
Originating MLS: BuffaloFacts & features
Interior
Bedrooms & bathrooms
- Bedrooms: 3
- Bathrooms: 2
- Full bathrooms: 2
- Main level bathrooms: 1
- Main level bedrooms: 3
Bedroom 1
- Level: First
- Dimensions: 10.00 x 13.00
Bedroom 2
- Level: First
- Dimensions: 10.00 x 10.00
Bedroom 3
- Level: First
- Dimensions: 10.00 x 8.00
Dining room
- Level: First
- Dimensions: 19.00 x 11.00
Kitchen
- Level: First
- Dimensions: 13.00 x 16.00
Living room
- Level: First
- Dimensions: 21.00 x 13.00
Other
- Level: Basement
- Dimensions: 16.00 x 19.00
Storage room
- Level: Basement
- Dimensions: 22.00 x 11.00
Heating
- Gas, Forced Air
Cooling
- Central Air
Appliances
- Included: Dryer, Dishwasher, Gas Oven, Gas Range, Gas Water Heater, Microwave, Refrigerator, Washer
- Laundry: In Basement
Features
- Breakfast Bar, Cathedral Ceiling(s), Separate/Formal Dining Room, Eat-in Kitchen, Separate/Formal Living Room, Skylights, Walk-In Pantry, Bedroom on Main Level, Main Level Primary, Programmable Thermostat
- Flooring: Ceramic Tile, Laminate, Varies
- Windows: Skylight(s)
- Basement: Full,Finished
- Number of fireplaces: 1
Interior area
- Total structure area: 1,268
- Total interior livable area: 1,268 sqft
Property
Parking
- Total spaces: 1.5
- Parking features: Attached, Garage, Garage Door Opener
- Attached garage spaces: 1.5
Accessibility
- Accessibility features: Accessible Bedroom
Features
- Levels: One
- Stories: 1
- Patio & porch: Patio
- Exterior features: Concrete Driveway, Fully Fenced, Patio
- Fencing: Full
Lot
- Size: 5,227 Square Feet
- Dimensions: 50 x 105
- Features: Rectangular, Rectangular Lot, Residential Lot
Details
- Parcel number: 1430031031000002020000
- Special conditions: Standard
Construction
Type & style
- Home type: SingleFamily
- Architectural style: Ranch
- Property subtype: Single Family Residence
Materials
- Brick, Composite Siding
- Foundation: Poured
- Roof: Asphalt
Condition
- Resale
- Year built: 1965
Utilities & green energy
- Sewer: Connected
- Water: Connected, Public
- Utilities for property: Cable Available, High Speed Internet Available, Sewer Connected, Water Connected
Community & HOA
Community
- Subdivision: Victoria Estates Pt Ii
Location
- Region: Depew
Financial & listing details
- Price per square foot: $201/sqft
- Tax assessed value: $203,000
- Annual tax amount: $7,389
- Date on market: 6/18/2026
- Listing terms: Cash,Conventional,FHA,VA Loan
Estimated market value
$287,400
$273,000 - $302,000
$2,074/mo
Price history
| Date | Event | Price |
|---|---|---|
| 7/21/2026 | Price change | $255,000-6.9%$201/sqft |
Source:  NYSAMLSs #B1691484 Report a problem NYSAMLSs #B1691484 Report a problem | ||
| 7/15/2026 | Price change | $274,000-1.8%$216/sqft |
Source: NYSAMLSs #B1691484 Report a problem | ||
| 6/18/2026 | Listed for sale | $279,000+4.1%$220/sqft |
Source: NYSAMLSs #B1691484 Report a problem | ||
| 6/13/2025 | Sold | $268,000-0.7%$211/sqft |
Source: NYSAMLSs #B1589053 Report a problem | ||
| 3/15/2025 | Pending sale | $269,999$213/sqft |
Source: NYSAMLSs #B1589053 Report a problem | ||
| 3/14/2025 | Contingent | $269,999$213/sqft |
Source: NYSAMLSs #B1589053 Report a problem | ||
| 3/4/2025 | Listed for sale | $269,999$213/sqft |
Source: NYSAMLSs #B1589053 Report a problem | ||
| 3/3/2025 | Pending sale | $269,999$213/sqft |
Source: NYSAMLSs #B1589053 Report a problem | ||
| 2/17/2025 | Listed for sale | $269,999+188.8%$213/sqft |
Source: NYSAMLSs #B1589053 Report a problem | ||
| 11/13/1998 | Sold | $93,500$74/sqft |
Source: Public Record Report a problem | ||
Public tax history
| Year | Property taxes | Tax assessment |
|---|---|---|
| 2025 | -- | $203,000 |
| 2024 | -- | $203,000 |
| 2023 | -- | $203,000 |
| 2022 | -- | $203,000 +20.1% |
| 2021 | -- | $169,000 +56.9% |
| 2020 | -- | $107,700 |
| 2019 | -- | $107,700 |
| 2018 | -- | $107,700 |
| 2017 | $6,313 +28.8% | $107,700 |
| 2016 | $4,900 | $107,700 |
| 2015 | -- | $107,700 |
| 2014 | -- | $107,700 +61.2% |
| 2013 | -- | $66,800 |
| 2012 | -- | $66,800 |
| 2011 | -- | $66,800 |
| 2010 | -- | $66,800 |
| 2009 | -- | $66,800 +1.7% |
| 2008 | -- | $65,700 |
| 2007 | -- | $65,700 -3% |
| 2006 | -- | $67,700 +22.9% |
| 2005 | -- | $55,100 |
| 2004 | -- | $55,100 |
| 2003 | -- | $55,100 |
| 2002 | -- | $55,100 |
| 2001 | -- | $55,100 |
| 2000 | -- | $55,100 |
Find assessor info on the county website
Monthly payment
Climate risks
Neighborhood: 14043
Nearby schools
GreatSchools rating
- NAMaryvale Primary SchoolGrades: PK-2Distance: 1.1 mi
- 6/10Maryvale Middle SchoolGrades: 6-8Distance: 1.7 mi
- 5/10Maryvale High SchoolGrades: 9-12Distance: 1.7 mi
Schools provided by the listing agent
- District: Maryvale
Source: NYSAMLSs. This data may not be complete. We recommend contacting the local school district to confirm school assignments for this home.
- $275,9003 bd2 ba960 sqft29 Karen Ln, Depew, NY 14043Off Market
- $240,0003 bd1 ba960 sqft33 Karen Ln, Depew, NY 14043Off Market
- $250,0003 bd1 ba960 sqft21 Karen Ln, Depew, NY 14043Sold

- $251,4003 bd1 ba1k sqft28 Karen Ln, Depew, NY 14043Off Market
- $221,8313 bd3 ba1.5k sqft37 Karen Ln, Depew, NY 14043Sold
- $237,8003 bd1 ba960 sqft32 Karen Ln, Depew, NY 14043Off Market
- $279,7004 bd2 ba1.5k sqft24 Karen Ln, Depew, NY 14043Off Market
- $241,0003 bd1 ba1k sqft17 Karen Ln, Depew, NY 14043Off Market
A local agent can set up tours, give advice and negotiate with sellers.
Similar homes
- $274,9003 bd2 ba1.7k sqft233 Dean Rd, Depew, NY 14043For Sale
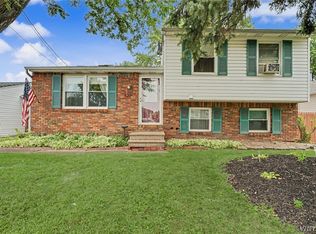
 MLS ID #B1699327, James M Hoffman, Listing by: HUNT Real Estate Corporation. NYSAMLSs
 - $259,9003 bd1 ba1.4k sqft17 Mayberry Dr E, Buffalo, NY 14227For Sale
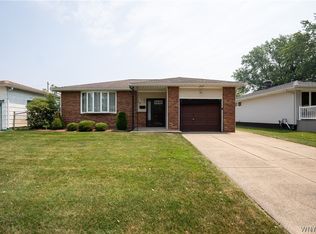 MLS ID #B1699990, Salvatore DiNatale, Listing by: WNY Metro Roberts Realty. NYSAMLSs
 - $249,9003 bd3 ba1.3k sqft15 Harris Ct, Cheektowaga, NY 14225For Sale
 MLS ID #B1677183, Sherry A Thomas, Listing by: WNY Metro Roberts Realty. NYSAMLSs
 - $249,9002 bd2 ba1.4k sqft7 Joseph St, Cheektowaga, NY 14225For Sale
 MLS ID #B1689091, Aaron J Stanley, Listing by: green home revolution LLC. NYSAMLSs
 - $249,9003 bd2 ba1.3k sqft74 S Huxley Dr, Cheektowaga, NY 14225For SaleMLS ID #B1699288, MD Alamgir, Listing by: HUNT Real Estate Corporation. NYSAMLSs
- $359,0003 bd3 ba1.6k sqft465 Rowley Rd, Depew, NY 14043For SaleMLS ID #R1697573, Dennis R. Levandowski, Listing by: Berkshire Hathaway HomeServices Discover Real Estate. NYSAMLSs
- $269,9003 bd1 ba1.1k sqft60 Joanne Ln, Cheektowaga, NY 14227For SaleMLS ID #B1694237, Boris Zinaja, Listing by: Realty Smith Inc.. NYSAMLSs
- $299,0003 bd2 ba1.4k sqft89 Homeworth Pkwy, Cheektowaga, NY 14225For SaleMLS ID #B1696417, Maya Haddad, Listing by: WNY Metro Roberts Realty. NYSAMLSs
- $269,0002 bd2 ba1.3k sqft155 Slate Bottom Dr, Depew, NY 14043For SaleMLS ID #B1698902, Kim P Piotrowski, Listing by: WNY Metro Roberts Realty. NYSAMLSs
- $259,9003 bd2 ba1.4k sqft80 Midland Dr, Cheektowaga, NY 14225For SaleMLS ID #B1699057, Mohammed S Uddin, Listing by: WNY Metro Roberts Realty. NYSAMLSs
- $257,0004 bd2 ba1.1k sqft138 McNaughton Ave, Cheektowaga, NY 14225For SaleMLS ID #B1688226, Lori Mauro, Listing by: HUNT Real Estate Corporation. NYSAMLSs
- $289,0003 bd2 ba1.6k sqft80 Knollwood Dr, Cheektowaga, NY 14227For SaleMLS ID #B1694668, Donald K Schmid, Listing by: Howard Hanna WNY Inc.. NYSAMLSs
- $244,9003 bd1 ba1.2k sqft224 Sky Hi Dr, Buffalo, NY 14224For SaleMLS ID #B1695939, Frank E Sandor, Listing by: MJ Peterson Real Estate Inc.. NYSAMLSs
- $224,0003 bd2 ba1.1k sqft5 Greenleaf Ln, Buffalo, NY 14225For SaleMLS ID #B1692243, Labib Sirajee, Listing by: Towne Housing Real Estate. NYSAMLSs
- $269,9003 bd2 ba1.4k sqft1834 Parker Blvd, Tonawanda, NY 14150For SaleMLS ID #B1695521, Samantha E Muscato, Listing by: Iconic Real Estate. NYSAMLSs
- $264,9002 bd1 ba1.1k sqft54 Canterbury Ct, Amherst, NY 14226For SaleMLS ID #B1699524, Nicole Aldinger, Listing by: HUNT Real Estate Corporation. NYSAMLSs
- $260,0003 bd2 ba1.2k sqft49 Fairfield Ave, Buffalo, NY 14223For SaleMLS ID #B1677828, Maya Haddad, Listing by: WNY Metro Roberts Realty. NYSAMLSs
- $239,9003 bd1 ba1.1k sqft30 Augusta Ave, Amherst, NY 14226For SaleMLS ID #B1696434, Susan L Mecca, Listing by: WNY Metro Roberts Realty. NYSAMLSs
- $245,0004 bd1 ba1.1k sqft4430 Harris Hill Rd, Williamsville, NY 14221For SaleMLS ID #B1692868, Joseph A Trifilo, Listing by: HUNT Real Estate Corporation. NYSAMLSs
- $249,9993 bd2 ba1.2k sqft35 Fernald Ave, Lackawanna, NY 14218For SaleMLS ID #B1696725, Brandy Hardy, Listing by: WNY Metro Roberts Realty. NYSAMLSs
