A picture is worth 1,000 words. This beautiful, well maintained Jackson model welcomes you through a side entry into a gracious foyer. The first floor features a large living room, formal dining room, and a spacious eat-in kitchen, offering plenty of room for everyday living and entertaining. A convenient laundry room and powder room complete the main level. The home offers numerous updates, including an approximately one-year-old HVAC system. Step outside to enjoy the rear paver patio, ideal for relaxing or dining outdoors. Upstairs, you will find three generously sized bedrooms and two full bathrooms, including a comfortable primary suite.
Coming soon 08/26
$435,000
25 Kennebec Ct, Bordentown, NJ 08505
3beds
1,826sqft
:
Get pre-qualified$3,363/mo
Townhouse
Built in 1987
-- sqft lot
$-- Zestimate®
$238/sqft
$298/mo HOA
What's special
- 13 days |
- 947 |
- 58 |
Zillow last checked:
Listing updated:
Listed by:
Jen Jopko 609-947-2177,
REMAX Welcome Home
Source: Bright MLS,MLS#: NJBL2117486
Facts & features
Interior
Bedrooms & bathrooms
- Bedrooms: 3
- Bathrooms: 3
- Full bathrooms: 2
- 1/2 bathrooms: 1
- Main level bathrooms: 1
Rooms
- Room types: Living Room, Dining Room, Primary Bedroom, Bedroom 2, Bedroom 3, Kitchen, Full Bath, Half Bath
Primary bedroom
- Level: Upper
- Area: 266 Square Feet
- Dimensions: 14 X 19
Bedroom 2
- Level: Upper
- Area: 187 Square Feet
- Dimensions: 11 X 17
Bedroom 3
- Level: Upper
- Area: 168 Square Feet
- Dimensions: 12 X 14
Dining room
- Level: Main
- Area: 154 Square Feet
- Dimensions: 11 X 14
Other
- Level: Upper
Other
- Level: Upper
Half bath
- Level: Main
Kitchen
- Level: Main
- Area: 150 Square Feet
- Dimensions: 10 X 15
Living room
- Level: Main
- Area: 270 Square Feet
- Dimensions: 15 X 18
Heating
- Forced Air, Natural Gas
Cooling
- Central Air, Ceiling Fan(s), Electric
Appliances
- Included: Dishwasher, Refrigerator, Washer, Dryer, Gas Water Heater
- Laundry: Main Level
Features
- Ceiling Fan(s), Formal/Separate Dining Room, Walk-In Closet(s), Dry Wall
- Flooring: Carpet, Laminate
- Has basement: No
- Number of fireplaces: 1
- Fireplace features: Gas/Propane
Interior area
- Total structure area: 1,826
- Total interior livable area: 1,826 sqft
- Finished area above ground: 1,826
- Finished area below ground: 0
Property
Parking
- Total spaces: 2
- Parking features: Built In, Garage Faces Front, Attached, Driveway
- Attached garage spaces: 1
- Uncovered spaces: 1
Accessibility
- Accessibility features: None
Features
- Levels: Two
- Stories: 2
- Pool features: None
- Fencing: Wood
Lot
- Features: Corner Lot
Details
- Additional structures: Above Grade, Below Grade
- Parcel number: 0400092 0500022 108C.108
- Zoning: RESIDENTIAL
- Special conditions: Standard
Construction
Type & style
- Home type: Townhouse
- Architectural style: Colonial
- Property subtype: Townhouse
Materials
- Vinyl Siding
- Foundation: Slab
- Roof: Shingle
Condition
- Excellent
- New construction: No
- Year built: 1987
Utilities & green energy
- Sewer: Public Sewer
- Water: Public
Community & HOA
Community
- Subdivision: Williamsburg Village
HOA
- Has HOA: Yes
- Amenities included: Tot Lots/Playground, Tennis Court(s)
- Services included: Common Area Maintenance, Maintenance Structure, Maintenance Grounds, Snow Removal
- HOA fee: $298 monthly
- HOA name: WILLIAMSBURG VILLAGE CONDO ASSOCIATION
Location
- Region: Bordentown
- Municipality: BORDENTOWN TWP
Financial & listing details
- Price per square foot: $238/sqft
- Tax assessed value: $196,100
- Annual tax amount: $7,341
- Date on market: 8/26/2026
- Listing agreement: Exclusive Right To Sell
- Listing terms: Cash,Conventional
- Inclusions: Refrigerator, Washer, Dryer
- Ownership: Condominium
Estimated market value
Not available
Estimated sales range
Not available
Not available
Price history
| Date | Event | Price |
|---|---|---|
| 10/17/2018 | Sold | $226,000+3.4%$124/sqft |
Source: Public Record Report a problem | ||
| 7/17/2018 | Listing removed | $218,500$120/sqft |
Source: Key Realty NJ #1002008628 Report a problem | ||
| 7/9/2018 | Listed for sale | $218,500+28.5%$120/sqft |
Source: Key Realty NJ #1002008628 Report a problem | ||
| 2/2/2012 | Sold | $170,000-64.9%$93/sqft |
Source: Public Record Report a problem | ||
| 1/30/2006 | Sold | $484,000$265/sqft |
Source: Public Record Report a problem | ||
Public tax history
| Year | Property taxes | Tax assessment |
|---|---|---|
| 2025 | $7,242 +9.6% | $196,100 |
| 2024 | $6,607 | $196,100 |
| 2023 | -- | $196,100 |
| 2022 | $6,669 -4.7% | $196,100 |
| 2021 | $6,999 +2% | $196,100 |
| 2020 | $6,862 +1.3% | $196,100 |
| 2019 | $6,773 +3.2% | $196,100 |
| 2018 | $6,563 +2.3% | $196,100 |
| 2017 | $6,414 +2.2% | $196,100 |
| 2016 | $6,277 +4.7% | $196,100 |
| 2015 | $5,995 +2% | $196,100 |
| 2014 | $5,879 +2.4% | $196,100 |
| 2013 | $5,742 +2.7% | $196,100 |
| 2012 | $5,593 +4.2% | $196,100 -19.6% |
| 2011 | $5,366 +4.5% | $243,900 |
| 2010 | $5,134 +1.6% | $243,900 |
| 2009 | $5,051 +1.9% | $243,900 +112.1% |
| 2008 | $4,959 +7.6% | $115,000 |
| 2007 | $4,609 | $115,000 |
Find assessor info on the county website
Monthly payment
Est. payment
Payment breakdown
Explore the cost of this home by adjusting the details. Changes won't be saved.Climate risks
Neighborhood: 08505
Nearby schools
GreatSchools rating
- 6/10Mac Farland Intermediate SchoolGrades: 3-5Distance: 1.3 mi
- 5/10Bordentown Regional Middle SchoolGrades: 6-8Distance: 1 mi
- 5/10Bordentown Regional High SchoolGrades: 9-12Distance: 1.7 mi
Schools provided by the listing agent
- District: Bordentown Regional School District
Source: Bright MLS. This data may not be complete. We recommend contacting the local school district to confirm school assignments for this home.
- $335,0002 bd2 ba1.2k sqft26 Kennebec Ct, Bordentown, NJ 08505Sold

- $335,500-- bd-- ba1.3k sqft27 Kennebec Ct, Bordentown, NJ 08505Off Market
- $380,0003 bd2 ba1.5k sqft28 Kennebec Ct, Bordentown, NJ 08505Sold

- $390,2003 bd3 ba1.5k sqft7 Hattaras Ct, Bordentown, NJ 08505Off Market
- $335,1002 bd2 ba1.2k sqft8 Hattaras Ct, Bordentown, NJ 08505Off Market
- $361,100-- bd-- ba1.2k sqft29 Kennebec Ct, Bordentown, NJ 08505Off Market
- $363,2002 bd2 ba1.3k sqft6 Hattaras Ct, Bordentown, NJ 08505Off Market
- $385,900-- bd-- ba1.5k sqft9 Hattaras Ct, Bordentown, NJ 08505Off Market
A local agent can set up tours, give advice and negotiate with sellers.
Similar homes
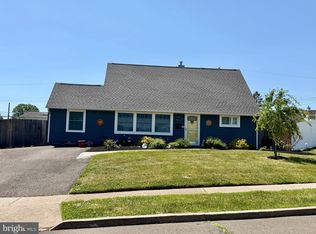
- $449,9003 bd2 ba1.4k sqft333 Adams Ave, Langhorne, PA 19047For Sale

 MLS ID #PABU2128148, Lisa Swantko-Lee, HomeSmart Nexus Realty Group - Newtown. Bright MLS
 - $425,0003 bd2 ba1.5k sqft33 Underwood Rd, Levittown, PA 19056For Sale
 MLS ID #PABU2128094, Alexis Cohen, Keller Williams Real Estate - Newtown. Bright MLS
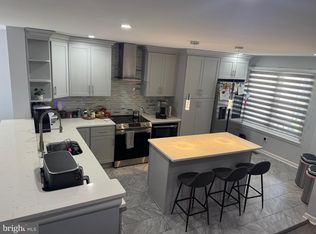
 - $449,9003 bd4 ba1.7k sqft574 S Mount Vernon Cir, Bensalem, PA 19020For Sale
 MLS ID #PABU2126090, James Perdigao, RE/MAX One Realty. Bright MLS
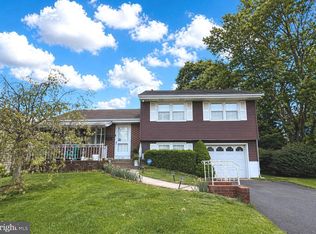
 - $460,0003 bd2 ba1.3k sqft100 Winding Way, Hamilton, NJ 08620For Sale
 MLS ID #NJME2075914, Mandy Yao, Coldwell Banker Residential Brokerage-Princeton Jct. Bright MLS
 - $455,9003 bd3 ba1.7k sqft123 Howsington Pl, East Windsor, NJ 08520For SaleMLS ID #NJME2081528, Tom Hutchinson, Hutchinson Homes Real Estate. Bright MLS
- $414,9003 bd3 ba1.6k sqft127 Toledo Ln, Willingboro, NJ 08046For SaleMLS ID #NJBL2117596, Carleton Badger, EXP Realty, LLC. Bright MLS
- $450,0003 bd2 ba1k sqft209 Eaton Ave, Hamilton, NJ 08619For Sale
 MLS ID #2701609R, CYNTHIA CONSHUE. All Jersey MLS
 - $485,0003 bd2 ba1.7k sqft325 Wayne Ct, Holland, PA 18966For SaleMLS ID #PABU2128118, Natalie Voronov, Market Force Realty. Bright MLS
- $450,0005 bd2 ba1.9k sqft57 Tarnsfield Rd, Westampton, NJ 08060For SaleMLS ID #NJBL2115946, Rayna Denneler, BHHS Fox & Roach-Mt Laurel. Bright MLS
- $435,0003 bd2 ba1.5k sqft218 Hendrickson Ave, Edgewater Park, NJ 08010For SaleMLS ID #NJBL2113696, Michelle Trani, Real Broker, LLC. Bright MLS
- $564,9003 bd3 ba2k sqft161 Golf Club Dr, Langhorne, PA 19047For SaleMLS ID #PABU2128096, Scott Kaczor, Kaczor Real Estate, Inc.. Bright MLS
- $340,0003 bd2 ba1.3k sqft12118 Ranier Rd, Philadelphia, PA 19154For SaleMLS ID #PAPH2655862, Shon Abdullah, Realty One Group Restore - Collegeville. Bright MLS
- $370,0003 bd2 ba1.5k sqft3207 Ancona Rd, Philadelphia, PA 19154For SaleMLS ID #PAPH2655644, James Gale, Realty Mark Cityscape. Bright MLS
- $344,9003 bd2 ba1.2k sqft3341 Red Lion Rd, Philadelphia, PA 19114For SaleMLS ID #PAPH2641788, Anita Kent, Next Home Consultants. Bright MLS
- $470,0004 bd2 ba1.6k sqft99 Kingwood Ln, Levittown, PA 19055For SaleMLS ID #PABU2122590, Maya Dheyab, Realty Mark Associates. Bright MLS
- $450,0003 bd3 ba2k sqft176 Kenton Dr, Langhorne, PA 19047For SaleMLS ID #PABU2117958, Joyce Skillman, Real Estate Excel. Bright MLS
- $479,9004 bd2 ba1.7k sqft43 Northpark Dr, Levittown, PA 19054For SaleMLS ID #PABU2124606, Jill Kohler, Net Equity Realty. Bright MLS
- $370,0003 bd3 ba2k sqft10 Peppermint Dr, Lumberton, NJ 08048For SaleMLS ID #NJBL2117286, THERESA NKWOALA, HomeSmart First Advantage Realty. Bright MLS
- $500,0003 bd3 ba2.4k sqft17 Farmington Pl, Newtown, PA 18940For SaleMLS ID #PABU2127318, Scott Geller, RE/MAX Centre Realtors. Bright MLS
- $432,9004 bd2 ba1.3k sqft150 Hawthorne Dr, Mount Holly, NJ 08060For SaleMLS ID #NJBL2116946, Fareeda Stokes, Harkes Realty and Associates. Bright MLS
